Breathtaking Views and over 100 feet on the water make this spacious 4 bedroom, 3.5 bath home a must see! The open concept living area is on the third floor, but never fear, there is an elevator that goes to all floors. The space includes a wet bar with ice maker & wine fridge and an efficient kitchen with stone counters & stainless steel appliances. The roomy primary bedroom has an en suite bath boasting a double vanity, jetted garden tub and separate shower. Other features of the home are crown molding, recessed lighting, ceiling fans, tankless water heater, security system and sound system. Only minutes to the Bay, Wolf River or Jourdan River, so you can hop on your boat for a day of fishing and water sports or cruise across the bay to enjoy the charming, bustling Old Town area of Bay St. Louis. Prefer to spend the day on shore, take advantage of the Timber Ridge amenities – community pool, tennis/basketball courts, and Treasure Point with pavilion area, playground & boat launch. Plus, the Pass Christian Isles Golf Club just happens to be in Timber Ridge. Home is being sold fully furnished including all appliances and electronics. Just bring your bags. Make this your Coastal retreat and spend your evenings relaxing with a drink on the porch and enjoying a gorgeous sunset.
Active
$1,150,000
219 Baywood Dr, Pass Christian, MS 39571
4beds
2,316sqft
:
Get pre-qualified$6,949/mo
Residential, Single Family Residence
Built in 2009
10,454 Square Feet Lot
$-- Zestimate®
$497/sqft
$24/mo HOA
What's special
Breathtaking viewsTankless water heaterRecessed lightingCrown moldingCeiling fans
- 2182 days |
- 240 |
- 3 |
Zillow last checked:
Listing updated:
Listed by:
Rebecca E O'Dwyer 985-507-0702,
O'Dwyer Realty-PSC 228-452-4242
Source: MLS United,MLS#: 3364892
Facts & features
Interior
Bedrooms & bathrooms
- Bedrooms: 4
- Bathrooms: 4
- Full bathrooms: 3
- 1/2 bathrooms: 1
Heating
- Central, Electric, Heat Pump, Natural Gas, Other
Cooling
- Ceiling Fan(s), Central Air, Electric
Appliances
- Included: Dishwasher, Disposal, Dryer, Ice Maker, Microwave, Oven, Refrigerator, Washer
Features
- Ceiling Fan(s), Crown Molding, Double Vanity, Elevator, Open Floorplan, Recessed Lighting, Stone Counters, Walk-In Closet(s), Wet Bar, Wired for Sound
- Flooring: Ceramic Tile, Wood
- Doors: French Doors
- Windows: Window Treatments
- Has fireplace: No
Interior area
- Total structure area: 2,316
- Total interior livable area: 2,316 sqft
Video & virtual tour
Property
Parking
- Total spaces: 2
- Parking features: Carport, Driveway
- Carport spaces: 2
- Has uncovered spaces: Yes
Features
- Levels: Three Or More
- Stories: 3
- Patio & porch: Deck, Porch
- Exterior features: See Remarks
- On waterfront: Yes
- Waterfront features: Bayou, Boat Dock, Seawall
Lot
- Size: 10,454 Square Feet
- Dimensions: 76 x 132 x 104 x 112
Details
- Parcel number: 0212o01068.000
- Other equipment: Intercom
Construction
Type & style
- Home type: SingleFamily
- Property subtype: Residential, Single Family Residence
Materials
- Wood Siding
- Foundation: Pilings/Steel/Wood
- Roof: Metal
Condition
- New construction: No
- Year built: 2009
Utilities & green energy
- Sewer: Public Sewer
- Water: Public
- Utilities for property: Electricity Connected, Natural Gas Connected, Sewer Connected, Water Connected
Community & HOA
Community
- Features: Boating, Clubhouse, Golf, Pool
- Security: Prewired, Security System
- Subdivision: Timber Ridge Shore
HOA
- Has HOA: Yes
- Services included: Maintenance Grounds, Pool Service
- HOA fee: $290 annually
Location
- Region: Pass Christian
Financial & listing details
- Price per square foot: $497/sqft
- Tax assessed value: $349,287
- Annual tax amount: $6,188
- Date on market: 8/3/2020
- Electric utility on property: Yes
Estimated market value
Not available
Estimated sales range
Not available
$2,341/mo
Price history
| Date | Event | Price |
|---|---|---|
| 10/1/2021 | Listed for sale | $1,150,000$497/sqft |
Source: MLS United #3364892 Report a problem | ||
| 1/14/2021 | Listing removed | $1,150,000$497/sqft |
Source:  MGCMLS #364892 Report a problem MGCMLS #364892 Report a problem | ||
| 8/3/2020 | Listed for sale | $1,150,000$497/sqft |
Source: O'Dwyer Realty-PSC #364892 Report a problem | ||
Public tax history
| Year | Property taxes | Tax assessment |
|---|---|---|
| 2024 | $7,407 +21% | $52,393 +21% |
| 2023 | $6,121 | $43,298 |
| 2022 | $6,121 -1.1% | $43,298 -85% |
| 2021 | $6,188 +1.8% | $288,653 +3.1% |
| 2020 | $6,082 | $279,939 +566.7% |
| 2019 | $6,082 | $41,991 |
| 2018 | $6,082 -0.6% | $41,991 -0.5% |
| 2017 | $6,117 | $42,199 +3.7% |
| 2015 | $6,117 +2.7% | $40,678 -17.3% |
| 2014 | $5,956 | $49,178 +15.5% |
| 2013 | -- | $42,590 |
Find assessor info on the county website
Monthly payment
Est. payment
Payment breakdown
Explore the cost of this home by adjusting the details. Changes won't be saved.Climate risks
Neighborhood: 39571
Nearby schools
GreatSchools rating
- 7/10Pass Christian Elementary SchoolGrades: PK-5Distance: 2.1 mi
- 7/10Pass Christian Middle SchoolGrades: 6-8Distance: 2.1 mi
- 9/10Pass Christian High SchoolGrades: 9-12Distance: 1.1 mi
- $630,100-- bd2 ba3k sqft217 Baywood Dr, Pass Christian, MS 39571Off Market
- $1,025,100-- bd-- ba4.5k sqft221 Baywood Dr, Pass Christian, MS 39571Off Market
- $14,000-- bd-- ba-- sqft216 Baywood Dr, Pass Christian, MS 39571Off Market
- $738,200-- bd2 ba3.3k sqft215 Baywood Dr, Pass Christian, MS 39571Off Market
- $14,000-- bd-- ba-- sqft6241 Memphis St, Pass Christian, MS 39571Off Market
- $---- sqft14 Baywood Dr, Pass Christian, MS 39571Off Market
- $85,000-- bd-- ba-- sqft15 Forest St, Pass Christian, MS 39571Off Market
- $628,600-- bd2 ba3.1k sqft213 Baywood Dr, Pass Christian, MS 39571Off Market
A local agent can set up tours, give advice and negotiate with sellers.
A local lender can help you make sure your offer is ready when you are.
Similar homes
- $950,0003 bd2 ba2.2k sqft124 Elm Ln, Pass Christian, MS 39571For Sale
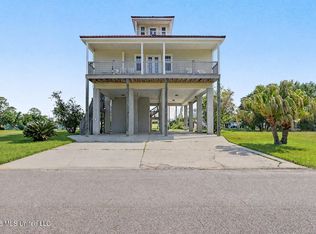 MLS ID #4148207, Regan Kane, John McDonald Realty, LLC. MLS United
 - $869,9133 bd3 ba2.5k sqft113 Youngswood Loop, Pass Christian, MS 39571For Sale
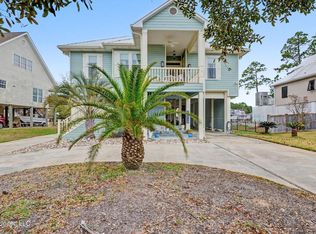 MLS ID #4140622, Matthew J Stieffel, Coldwell Banker Alfonso Realty-BSL. MLS United
 - $625,0003 bd4 ba2.4k sqft106 Kelly Cv, Pass Christian, MS 39571For Sale
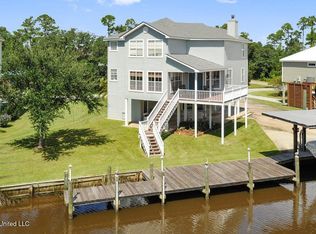 MLS ID #4105662, Mary G Bunch, John McDonald Realty, LLC. MLS United
 - $715,0004 bd3 ba3.1k sqft111 Ironwood Cv, Pass Christian, MS 39571For Sale
 MLS ID #4148454, Amy P Wood, Amy Wood Properties. MLS United
 - $625,0003 bd2 ba1.5k sqft92 Elm Ln, Pass Christian, MS 39571For SaleMLS ID #4153377, Ken Austin, Mississippi Coast Realty, LLC. MLS United
- $749,0003 bd3 ba2.7k sqft104 Poplar Point, Pass Christian, MS 39571For SaleMLS ID #4150537, Tracey W Moore, Reve Realtors. MLS United
- $820,0003 bd3 ba2.2k sqft14 Sherman Ave, Pass Christian, MS 39571For SaleMLS ID #4136712, Kristin L May, eAgent Preferred. MLS United
- $829,9003 bd2 ba1.8k sqft142 5th Ave, Pass Christian, MS 39571For SaleMLS ID #4149815, April Wilcox, Allied Realty Coastal Homes. MLS United
- $825,0003 bd2 ba2.3k sqft25401 Notre Dame Ave, Pass Christian, MS 39571For SaleMLS ID #4099880, Beth Arnold, Beth Arnold Realty, LLC. MLS United
- $979,0003 bd2 ba1.7k sqft220 S Beach Blvd, Waveland, MS 39576New ConstructionMLS ID #4156661, Ralph M Harvey, Listwithfreedom.Com. MLS United
- $849,0004 bd4 ba2.3k sqft126 5th Ave, Pass Christian, MS 39571New ConstructionMLS ID #4151711, Jeanne W Baxter, John McDonald Realty, LLC. MLS United
- $749,0004 bd3 ba2.9k sqft125 Espy Ave, Pass Christian, MS 39571For SaleMLS ID #4149443, Kristin L May, eAgent Preferred. MLS United
- $1,450,0004 bd4 ba2.8k sqft125 Sandy Beach Dr, Pass Christian, MS 39571New ConstructionMLS ID #4139647, Mary G Bunch, John McDonald Realty, LLC. MLS United
- $750,0003 bd2 ba1.5k sqft407 E 2nd St, Pass Christian, MS 39571For SaleMLS ID #4140801, Avra O'Dwyer, O'Dwyer Realty-PSC. MLS United
- $675,0004 bd3 ba2.9k sqft101 Hayden Ave, Pass Christian, MS 39571For SaleMLS ID #4121181, Melinda Calhoun, Coastal Realty Group. MLS United
- $1,149,0003 bd3 ba2.4k sqft412 Main St, Bay Saint Louis, MS 39520New ConstructionMLS ID #4153485, Vicki R Estapa, HL Raymond Properties, LLC. MLS United
- $664,9003 bd3 ba1.9k sqft112 Cedar Ave, Pass Christian, MS 39571New ConstructionMLS ID #4140470, Kim Carlson, Coldwell Banker Alfonso Realty-Lorraine Rd. MLS United
- $1,100,0004 bd4 ba3.4k sqft22550 Maes Ln, Gulfport, MS 39503For SaleMLS ID #4152535, Jessica F Lee, Coastal Realty Group. MLS United
- $599,7633 bd2 ba2.6k sqft13337 C Necaise Rd, Pass Christian, MS 39571For SaleMLS ID #4147833, Allison Badurak, Cameron Bell Properties, Inc.. MLS United
- $999,0004 bd3 ba2.5k sqft218 S Beach Blvd, Waveland, MS 39576For SaleMLS ID #4141969, Jeanne W Baxter, John McDonald Realty, LLC. MLS United
