Skip main navigation
Off market
  • $2,169,600

    607 Serramonte Ct, Danville, CA 94526

    4beds
    2,733sqft
    SingleFamily
    Built in 1978
    8,036 Square Feet Lot
    $2,169,600 Zestimate®
    $794/sqft
    $5,988 Estimated rent

    Home value

    $2,169,600

    $2.02M - $2.34M

    $5,988/mo

    Zestimate® history
    Loading
    Loading...

    Owner options

    List your home for rent

    $5,988/mo

    Rent Zestimate®

    Find your next renter with Zillow Rental Manager. Plus, with online applications, you can quickly screen prospective tenants – for free.

    Learn more

    $5,988/mo

    Rent Zestimate®

    Refinance and save

    $13,900/mo

    Est. payment

    Refinancing to a lower rate could help reduce your monthly payments and save thousands over the life of the loan.

    See today's rates

    $13,900/mo

    Est. payment

    Explore your selling options

    Work with a Zillow partner agent

    Leverage their expertise and Zillow's premium Showcase listings to get your home seen by more buyers.

    Get started

    List with your own agent

    Get your home in front of millions of buyers by listing it on Zillow.

    Learn how to do it

    Sell it yourself

    Take full control of how buyers see your home on Zillow by listing For Sale by Owner (FSBO).

    List your home

    What's special

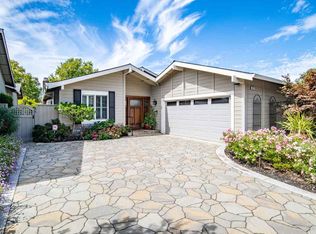
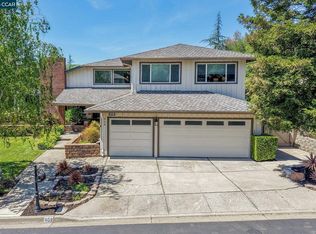
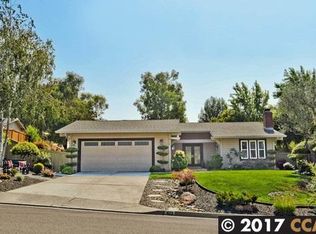
    Welcome to the lovely Crow Canyon Club Estates. The beautifully remodeled Piedmont Model sits on a Private cul de sac that backs to a Wonderful Grassed Greenbelt area. The Home consists of 4 Large Bedrooms and 3 Full Bathrooms. The Square Footage is over 2,700 square feet and consists of a Beautiful Formal Living Room with a Marble Fireplace. The Formal Dining Room has been expanded for Large get togethers. A Large Family Room, Wet Bar, Breakfast Nook and Remodled Kitchen grace the rear of the house. The Kitchen features Solid Surface counter tops, an Island and a Lighting System that has Enumerable Settings for every occasion. The Down Stairs Bathroom features Granite Countertops and Travertine-esque Walk-In Tile Shower and is located right next to the Downstairs Bedroom. The Majestic Stairway leads up to the second floor and a Wonderfully Wide Hallway. The Huge Master Suite overlooks the Rear Yard and Greenbelt with a visual hint of the Open Hills to the north. Wonderfully Sized Bedrooms adorn the other side of the hallway along with White Tiled Full Bath. The Landscaping in front and rear are serviced by automatic sprinkler valves. A Partial List of Upgrades: New Furnace and Air Conditioning Compressor New Front Door Gas Fireplace with 24 Karat Gold Fascia Newly Painted and Textured Walls in Living Room and Dining Room along with Recessed Canned Lighting Six Panel Doors Throughout Newer Energy Efficient Anlin Windows and Patio Doors Garden Window with Window Seat in Formal Expanded Dining Room Upgraded Kitchen with Designer Alcove Lighting along with Recessed Canned Lights Recessed Canned lighting throughout Family Room Newly Remodeled Downstairs Bath with Walk in Shower TOTO Toilet and Sink Newly Remodeled Utility Room Newer Garage Doors with Upgraded Openers Newer Hot Water Heater Marble Entry and Enclosed Staircase Newer Window Shutters in Two BedroomsThe Association dues of $170 per month includes Six Cab.

    This property is off market, which means it's not currently listed for sale or rent on Zillow. This may be different from what's available on other websites or public sources.
    Facts & features

    Interior

    Bedrooms & bathrooms
    • Bedrooms: 4
    • Bathrooms: 3
    • Full bathrooms: 3
    Heating
    • Forced air, Gas
    Cooling
    • Central
    Appliances
    • Laundry: In Laundry Room, 220 Volt Outlet
    Features
    • Number of fireplaces: 1
    Interior area
    • Total interior livable area: 2,733 sqft

    Property

    Parking
    • Total spaces: 4
    • Parking features: Garage - Attached, Off-street
    Features
    • Exterior features: Other
    • Has view: Yes
    • View description: None
    Lot
    • Size: 8,036 Square Feet
    Details
    • Parcel number: 2185730153

    Construction

    Type & style
    • Home type: SingleFamily
    Materials
    • wood frame
    Condition
    • Year built: 1978

    Community & HOA

    HOA
    • Has HOA: Yes
    • HOA fee: $201 monthly
    Location
    • Region: Danville

    Financial & listing details

    • Price per square foot: $794/sqft
    • Tax assessed value: $1,536,065
    • Annual tax amount: $17,831

    Price history

    DateEventPrice
    6/11/2018Sold$1,350,000$494/sqft
    Source: bridgeMLS/CCAR/Bay East AOR #40818349 Report a problem
    5/3/2018Pending sale$1,350,000$494/sqft
    Source: DELTA RANCHES & HOMES, INC. #40818349 Report a problem
    4/20/2018Listed for sale$1,350,000-99.8%$494/sqft
    Source: DELTA RANCHES & HOMES, INC. #40818349 Report a problem
    7/15/2010Listing removed$779,950,285$285,382/sqft
    Source: Keller Williams Realty #40417538 Report a problem
    6/27/2010Listed for sale$779,950,285+99900%$285,382/sqft
    Source: Keller Williams Realty #40417538 Report a problem
    3/5/2010Listing removed$779,950$285/sqft
    Source: Dominion Enterprises #40417538 Report a problem
    12/23/2009Listed for sale$779,950+4.3%$285/sqft
    Source: Dominion Enterprises #40417538 Report a problem
    10/30/2009Sold$747,970-99.9%$274/sqft
    Source: Bay East AOR #40417538 Report a problem
    7/17/2009Listed for sale$779,950,285$285,382/sqft
    Source: ReMax Accord #40417538 Report a problem

    Public tax history

    YearProperty taxesTax assessment
    2025$17,831 +2.5%$1,536,065 +2%
    2024$17,392 +1.5%$1,505,947 +2%
    2023$17,129 +0.7%$1,476,420 +2%
    2022$17,003 +2.2%$1,447,471 +2%
    2021$16,645 +0.9%$1,419,090 +1%
    2020$16,504 +1.1%$1,404,540 +2%
    2019$16,321 +59.6%$1,377,000 +62.3%
    2018$10,225 +3.7%$848,456 +2%
    2017$9,856 +1.3%$831,821 +2%
    2016$9,734 +2.6%$815,512 +1.5%
    2015$9,482 $803,263 +2%
    2014$9,482 $787,529 +0.5%
    2013-- $783,971 +8.7%
    2012-- $721,500 -4.3%
    2011-- $753,531 +0.8%
    2010-- $747,900 +39.9%
    2009-- $534,690 +2%
    2008-- $524,207 +2%
    2007-- $513,930 +2%
    2006-- $503,853 +2%
    2005-- $493,975 +2%
    2004-- $484,290 +3%
    2003-- $470,016 +2%
    2002-- $460,801 +2%
    2001-- $451,766
    Find assessor info on the county website

    Neighborhood: 94526

    Nearby schools

    GreatSchools rating
    Schools provided by the listing agent
    • District: SAN RAMON VALLEY UNIFIED

    Source: The MLS. This data may not be complete. We recommend contacting the local school district to confirm school assignments for this home.

    Get a cash offer in 3 minutes
    Find out how much your home could sell for in as little as 3 minutes with a no-obligation cash offer.
    Estimated market value
    $2,169,600
    Get a cash offer in 3 minutes
    Find out how much your home could sell for in as little as 3 minutes with a no-obligation cash offer.
    Estimated market value
    $2,169,600