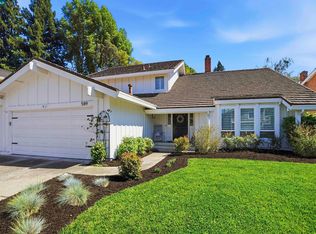
Set within the gates of Crow Canyon Country Club, this distinguished property presents an exceptional opportunity to enjoy life in one of Danville’s most desirable gated communities. Situated on a quiet court, this four-bedroom, three-bathroom home offers approximately 2,880 sq ft of refined living space enhanced by soaring vaulted ceilings, gorgeous wide plank engineered hardwood flooring, and thoughtful design throughout. One full-bedroom & bath located on the bottom floor. The beautifully remodeled kitchen showcases white cabinetry, sleek quartz countertops, a gas cooktop, center island, and stainless steel appliances, flowing seamlessly into the expansive great room. Designed for effortless entertaining, this inviting space features a beautiful custom fireplace, generous bar area, and sliding doors that open directly to a private hot tub and manicured lawn. Hill views & sunsets are enjoyed from the backyard and the primary bedroom, where the spacious suite also includes a generous walk-in closet and a spa-like remodeled bathroom with heated tile floors and an impressive steam shower with bench. A convenient first-floor bedroom and full bathroom provide flexible living arrangements, complemented by a bonus room and additional storage on the second floor (bonus and storage room not included in sq footage). Home has solar (leased) with battery backup and level 2 electric vehicle charging plug. Residents enjoy access to six community pools, twenty-four-hour roving security and guard gate, and country club memberships available separately. A three-car garage, including space suitable for a golf cart, and a new roof installed in 2020 as well as a newer dual-zone furnace & water heater (2022) add lasting peace of mind. Award-winning SRVUSD schools, parks, shopping and fine dining are all within convenient reach. An exceptional setting to enjoy comfort, style, and everyday ease.
Under contract
Price cut: $46K (6/12)
$1,899,000
608 Serramonte Ct, Danville, CA 94526
4beds
2,880sqft
:
Get pre-qualified$12,410/mo
Residential, Single Family Residence
Built in 1978
0.27 Acres Lot
$1,845,900 Zestimate®
$659/sqft
$245/mo HOA
What's special
- 64 days |
- 100 |
- 2 |
Zillow last checked:
Listing updated:
Listed by:
Amy Stanley-Meyer DRE #01751646 925-389-2282,
Golden Gate Sotheby's Int'l Re,
Norm Stanley DRE #00580952 925-413-9116,
Golden Gate Sotheby's Int'l Re
Source: CCAR,MLS#: 41136000
Facts & features
Interior
Bedrooms & bathrooms
- Bedrooms: 4
- Bathrooms: 3
- Full bathrooms: 3
Rooms
- Room types: 1 Bedroom, 1 Bath, 2 Bedrooms, 2 Baths, Primary Bedrm Suite - 1
Bathroom
- Features: Shower Over Tub, Stall Shower, Tile, Multiple Shower Heads, Steam
Kitchen
- Features: Breakfast Bar, Counter - Solid Surface, Kitchen Island, Refrigerator, Updated Kitchen
Heating
- Forced Air
Cooling
- Ceiling Fan(s), Central Air
Appliances
- Included: Refrigerator
- Laundry: Laundry Room
Features
- Breakfast Bar, Counter - Solid Surface, Updated Kitchen
- Flooring: Hardwood, Tile, Carpet
- Number of fireplaces: 2
- Fireplace features: Family Room, Living Room
Interior area
- Total structure area: 2,880
- Total interior livable area: 2,880 sqft
Property
Parking
- Total spaces: 3
- Parking features: Attached
- Attached garage spaces: 3
Features
- Levels: Tri-Level
- Pool features: None, Community
- Fencing: Fenced
- Has view: Yes
- View description: Las Trampas Foothills
Lot
- Size: 0.27 Acres
- Features: Court, Cul-De-Sac, Back Yard, Front Yard, Side Yard, Landscape Back, Landscape Front
Details
- Parcel number: 2185730088
- Special conditions: Standard
- Other equipment: None
Construction
Type & style
- Home type: SingleFamily
- Architectural style: Traditional
- Property subtype: Residential, Single Family Residence
Materials
- Wood Siding
- Roof: Composition
Condition
- Existing
- New construction: No
- Year built: 1978
Utilities & green energy
- Electric: Photovoltaics Third-Party Owned
- Sewer: Public Sewer
- Water: Public
Community & HOA
Community
- Subdivision: Crow Canyon C.C.
HOA
- Has HOA: Yes
- Amenities included: Pool, Gated, Golf Course
- Services included: Common Area Maint, Security
- HOA fee: $245 monthly
- HOA name: CROW CANYON COUNTRY CLUB
- HOA phone: 925-866-8900
Location
- Region: Danville
Financial & listing details
- Price per square foot: $659/sqft
- Tax assessed value: $1,677,767
- Annual tax amount: $19,365
- Date on market: 5/26/2026
Estimated market value
$1,845,900
$1.75M - $1.94M
$5,875/mo
Price history
| Date | Event | Price |
|---|---|---|
| 6/18/2026 | Contingent | $1,899,000$659/sqft |
Source:  CCAR #41136000 Report a problem CCAR #41136000 Report a problem | ||
| 6/12/2026 | Price change | $1,899,000-2.4%$659/sqft |
Source: CCAR #41136000 Report a problem | ||
| 5/26/2026 | Listed for sale | $1,945,000$675/sqft |
Source: CCAR #41136000 Report a problem | ||
| 5/21/2026 | Pending sale | $1,945,000$675/sqft |
Source: CCAR #41131468 Report a problem | ||
| 5/12/2026 | Price change | $1,945,000-1.5%$675/sqft |
Source: CCAR #41131468 Report a problem | ||
| 4/18/2026 | Listed for sale | $1,975,000+27.4%$686/sqft |
Source: CCAR #41131468 Report a problem | ||
| 2/22/2021 | Sold | $1,550,000+3.4%$538/sqft |
Source: CCAR #40934312 Report a problem | ||
| 1/22/2021 | Pending sale | $1,498,800$520/sqft |
Source:  bridgeMLS/CCAR/Bay East AOR #40934312 Report a problem bridgeMLS/CCAR/Bay East AOR #40934312 Report a problem | ||
| 1/15/2021 | Listed for sale | $1,498,800+69.7%$520/sqft |
Source: bridgeMLS/CCAR/Bay East AOR #40934312 Report a problem | ||
| 7/10/2013 | Sold | $883,000-1.3%$307/sqft |
Source: CCAR #40611033 Report a problem | ||
| 6/16/2013 | Price change | $895,000-2.6%$311/sqft |
Source: RAM Properties Report a problem | ||
| 4/21/2013 | Listed for sale | $919,000+141.8%$319/sqft |
Source: TNC Report a problem | ||
| 5/22/1995 | Sold | $380,000$132/sqft |
Source: Public Record Report a problem | ||
Public tax history
| Year | Property taxes | Tax assessment |
|---|---|---|
| 2025 | $19,365 +2.5% | $1,677,767 +2% |
| 2024 | $18,896 +1.5% | $1,644,871 +2% |
| 2023 | $18,611 +0.7% | $1,612,620 +2% |
| 2022 | $18,474 +53.5% | $1,581,000 +58.1% |
| 2021 | $12,033 +1% | $999,999 +1% |
| 2020 | $11,915 +1.1% | $989,746 +2% |
| 2019 | $11,786 +3.8% | $970,340 +2% |
| 2018 | $11,351 +3.7% | $951,315 +2% |
| 2017 | $10,942 +1.2% | $932,662 +2% |
| 2016 | $10,810 +2.6% | $914,376 +1.5% |
| 2015 | $10,536 | $900,642 +2% |
| 2014 | $10,536 | $883,000 +231.1% |
| 2013 | -- | $266,682 +2% |
| 2012 | -- | $261,454 +2% |
| 2011 | -- | $256,328 +0.8% |
| 2010 | -- | $254,413 -0.2% |
| 2009 | -- | $255,018 +2% |
| 2008 | -- | $250,019 +2% |
| 2007 | -- | $245,118 +2% |
| 2006 | -- | $240,313 +2% |
| 2005 | -- | $235,602 +2% |
| 2004 | -- | $230,983 +1.9% |
| 2003 | -- | $226,751 +2% |
| 2002 | -- | $222,305 +2% |
| 2001 | -- | $217,947 |
Find assessor info on the county website
Monthly payment
Est. payment
Payment breakdown
Explore the cost of this home by adjusting the details. Changes won't be saved.Climate risks
Neighborhood: 94526
Nearby schools
GreatSchools rating
- 10/10Greenbrook Elementary SchoolGrades: K-5Distance: 0.6 mi
- 9/10Charlotte Wood Middle SchoolGrades: 6-8Distance: 1 mi
- 10/10San Ramon Valley High SchoolGrades: 9-12Distance: 3.2 mi
Schools provided by the listing agent
- District: San Ramon Valley (925) 552-5500
Source: CCAR. This data may not be complete. We recommend contacting the local school district to confirm school assignments for this home.
- $383,0984 bd3 ba2.8k sqft407 La Quinta Ct, Danville, CA 94526Off Market
- $627,7364 bd3 ba2.8k sqft614 Serramonte Ct, Danville, CA 94526Off Market
- $1,793,8003 bd2 ba1.8k sqft413 La Quinta Ct, Danville, CA 94526Off Market
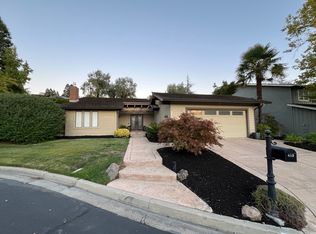
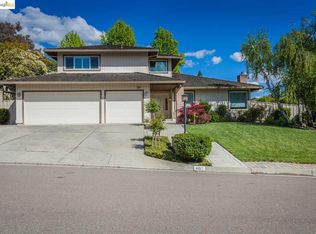
- $2,186,8004 bd3 ba2.7k sqft607 Serramonte Ct, Danville, CA 94526Off Market
- $1,351,8003 bd2 ba1.7k sqft509 Saint George Rd, Danville, CA 94526Off Market
- $1,440,0003 bd2 ba2.1k sqft505 Saint George Rd, Danville, CA 94526Off Market
- $1,321,0004 bd2 ba2.1k sqft513 Saint George Rd, Danville, CA 94526Off Market
- $1,854,0003 bd2 ba1.8k sqft613 Serramonte Ct, Danville, CA 94526Off Market
A local agent can set up tours, give advice and negotiate with sellers.
Similar homes
- $1,998,8885 bd2 ba2.3k sqft3445 Claridge Dr, Danville, CA 94526For Sale
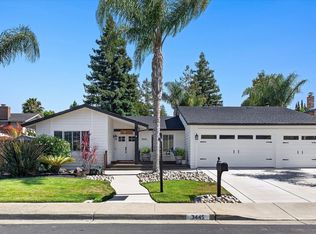 MLS ID #41138966, Jeff Kim. Bay East AOR
 - $1,799,9995 bd3 ba2.1k sqft1577 Silverwood Ct, Danville, CA 94526For Sale
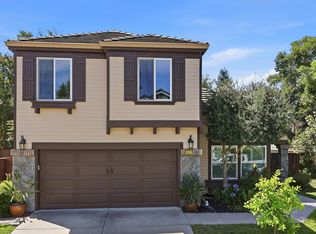 MLS ID #41140479, Martin Chandrawinata. Bay East AOR
 - $2,125,0004 bd3 ba2.9k sqft183 Lasata Ct, Danville, CA 94526For Sale
 MLS ID #41141688, Griselda Quezada-Chavez. CCAR
 - $2,125,0006 bd3 ba2.9k sqft589 Zephyr Cir, Danville, CA 94526For Sale
 MLS ID #41141543, Steve Kehrig. CCAR
 - $1,899,0004 bd3 ba2.5k sqft219 Viewpoint Dr, Danville, CA 94506For SaleMLS ID #41140792, Shiloh Hagen. CCAR
- $2,325,0005 bd3 ba2.5k sqft430 Pennington Pl, Danville, CA 94526For SaleMLS ID #41138996, Channing Azzolino. Bay East AOR
- $1,499,0005 bd4 ba3.1k sqftDanville Ranch, Danville, CA 94526For SaleMLS ID #41142506, Jason Caskie. Bay East AOR
- $2,195,0004 bd4 ba2.7k sqft865 El Cerro Blvd, Danville, CA 94526For SaleMLS ID #41128386, Toni Rubino. CCAR
- $1,898,0004 bd3 ba2.6k sqft142 Sussex Ct, San Ramon, CA 94582For SaleMLS ID #41137557, Shikha Kapur. CCAR
- $1,865,0004 bd3 ba2.5k sqft601 Ambience Way, Danville, CA 94506For SaleMLS ID #41140805, Kenneth Young. CCAR
- $1,750,0004 bd3 ba2.7k sqft204 Lasso Cir, San Ramon, CA 94583For SaleMLS ID #41142382, A.J. Cohen. CCAR
- $1,999,8884 bd3 ba3.2k sqft3385 Green Meadow Dr, Danville, CA 94506For SaleMLS ID #41140911, Kay Sherwood. CCAR
- $1,669,0003 bd2 ba1.9k sqft498 Freitas Rd, Danville, CA 94526For SaleMLS ID #41135219, Jane Cresswell. Bay East AOR
- $1,820,0004 bd3 ba2.4k sqft317 Fontaine Dr, Danville, CA 94506For SaleMLS ID #41136611, Shiloh Hagen. CCAR
- $2,095,0005 bd3 ba3.1k sqft162 Briar Pl, Danville, CA 94526For SaleMLS ID #41139303, David Holmes. bridgeMLS/CCAR/Bay East AOR
- $1,790,0004 bd3 ba2.5k sqft1024 Belleterre Dr, Danville, CA 94506For SaleMLS ID #41140952, Debra McMurphy. Bay East AOR
- $1,799,0004 bd3 ba3.2k sqft3551 Shadow Creek Dr, Danville, CA 94506For SaleMLS ID #41140863, Amanda McDonell. Bay East AOR
- $2,198,8004 bd3 ba2.9k sqft25 Lynnbrook Ct, San Ramon, CA 94582For SaleMLS ID #41140207, Joujou Chawla. CCAR
- $1,769,0005 bd3 ba2.7k sqft113 Blackstone Dr, Danville, CA 94506For SaleMLS ID #41140271, Mike Kehrig. CCAR
- $2,348,0004 bd3 ba3.5k sqft700 Blue Spruce Dr, Danville, CA 94506For SaleMLS ID #41143201, Lynn La Rue. CCAR
Local buyer's agents are ready to help
