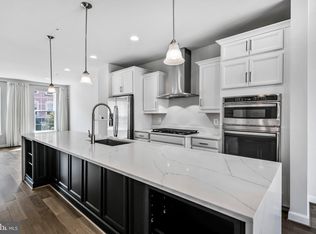
Welcome to 607 Skiff Way, a beautiful blend of understated elegance and comfort spread across a four-story townhome on a quiet block in the gated community of Potomac Overlook. If you’re looking for a place to both entertain and relax in, this home has options in spades—starting with an upstairs indoor lounge area that gives way to a private rooftop terrace. Another central focal point is a second-floor kitchen, which is anchored by a statement-making waterfall quartz slab island whose sleek continuity is complemented with modern stainless steel appliances and custom cabinetry. The open yet defined floor plan includes a light-filled dining room, a living room with gas fireplace, and a home office with farmhouse-style double-sliding doors that provide the perfect amount of privacy. Upstairs on the third floor, a guest bedroom with en-suite bathroom lies just down the hall from a sizable primary suite with a truly luxurious bathroom setup featuring a large walk-in shower with dual showerheads. Other notable moments include a bright first-floor sitting area and powder room, and a spacious additional fourth-floor bedroom. What you might not gather simply by looking at the photos is just how special the views in this particular unit are. Many of the downstairs windows look out to greenery, while the upstairs rooftop has a view of the water that dazzles at sunset. Part of what also makes this home such a catch, is the way it offers the best of everything. There’s seclusion and quiet comfort; it’s also just a short walk away from incredible restaurants and boutique shopping at National Harbor. Waterfront access to the Passenger Water Taxi offers scenic rides to Old Town Alexandria, Georgetown, and the DC Wharf, too. In addition to a two-car garage, an added convenience feature for homes in this enclave is the back gate, which is police-protected whenever there are large events downtown (think: conferences or marathons) and opened up for residents so they can avoid any kind of traffic. You’re at the center of it all with the added bonus of a private shortcut.
Sold for $775,000
$775,000
607 Skiff Way, Oxon Hill, MD 20745
3beds
3,416sqft
Townhouse
Built in 2023
-- sqft lot
$774,000 Zestimate®
$227/sqft
$6,225 Estimated rent
Home value
$774,000
$689,000 - $867,000
$6,225/mo
Zestimate® history
Owner options
List your home for rent
$6,225/mo
Rent Zestimate®
Find your next renter with Zillow Rental Manager. Plus, with online applications, you can quickly screen prospective tenants – for free.
$6,225/mo
Rent Zestimate®
Refinance and save
$5,278/mo
Est. payment
Refinancing to a lower rate could help reduce your monthly payments and save thousands over the life of the loan.
$5,278/mo
Est. payment
Explore your selling options
Work with a Zillow partner agent
Leverage their expertise and Zillow's premium Showcase listings to get your home seen by more buyers.
Get startedList with your own agent
Get your home in front of millions of buyers by listing it on Zillow.
Learn how to do itSell it yourself
Take full control of how buyers see your home on Zillow by listing For Sale by Owner (FSBO).
List your homeWhat's special
Gas fireplaceCustom cabinetryPrivate rooftop terraceModern stainless steel appliancesLuxurious bathroom setupLight-filled dining roomSizable primary suite
Zillow last checked:
Listing updated:
Listed by:
Andrew Pariser 410-371-0581,
Long & Foster Real Estate, Inc.
Bought with:
Wemmy Collins, 609657
Redfin Corp
Source: Bright MLS,MLS#: MDPG2163082
Facts & features
Interior
Bedrooms & bathrooms
- Bedrooms: 3
- Bathrooms: 5
- Full bathrooms: 3
- 1/2 bathrooms: 2
- Main level bathrooms: 1
Rooms
- Room types: Living Room, Dining Room, Primary Bedroom, Sitting Room, Bedroom 2, Bedroom 3, Kitchen, Family Room, Foyer, Office
Primary bedroom
- Level: Upper
- Area: 247 Square Feet
- Dimensions: 13 X 19
Bedroom 2
- Level: Upper
- Area: 168 Square Feet
- Dimensions: 12 X 14
Bedroom 3
- Level: Upper
- Area: 130 Square Feet
- Dimensions: 10 X 13
Dining room
- Level: Upper
- Area: 156 Square Feet
- Dimensions: 12 X 13
Family room
- Level: Upper
- Area: 208 Square Feet
- Dimensions: 13 X 16
Foyer
- Level: Main
Kitchen
- Level: Upper
- Area: 169 Square Feet
- Dimensions: 13 X 13
Living room
- Level: Upper
- Area: 304 Square Feet
- Dimensions: 16 X 19
Office
- Level: Upper
- Area: 40 Square Feet
- Dimensions: 8 X 5
Sitting room
- Level: Main
- Area: 221 Square Feet
- Dimensions: 13 X 17
Heating
- Forced Air, Electric
Cooling
- Central Air, Electric
Appliances
- Included: Stainless Steel Appliance(s), Cooktop, Oven, Refrigerator, Washer, Dryer, Microwave, Disposal, Dishwasher, Gas Water Heater
- Laundry: Has Laundry, Upper Level, Dryer In Unit, Washer In Unit
Features
- Kitchen Island, Recessed Lighting, Bathroom - Walk-In Shower, Built-in Features, Dining Area, Family Room Off Kitchen, Open Floorplan, Primary Bath(s), Upgraded Countertops, Crown Molding, Ceiling Fan(s), Bathroom - Stall Shower, Bathroom - Tub Shower, Soaking Tub, Combination Kitchen/Dining, Kitchen - Gourmet, Walk-In Closet(s), Other, 9'+ Ceilings, High Ceilings
- Flooring: Ceramic Tile, Hardwood, Carpet, Wood
- Windows: Window Treatments
- Has basement: No
- Number of fireplaces: 1
- Fireplace features: Mantel(s), Insert
Interior area
- Total structure area: 3,416
- Total interior livable area: 3,416 sqft
- Finished area above ground: 3,416
- Finished area below ground: 0
Property
Parking
- Total spaces: 4
- Parking features: Garage Door Opener, Garage Faces Rear, Asphalt, Attached, Driveway
- Attached garage spaces: 2
- Uncovered spaces: 2
Accessibility
- Accessibility features: None
Features
- Levels: Three
- Stories: 3
- Patio & porch: Roof
- Pool features: None
- Has spa: Yes
- Spa features: Bath
- Has view: Yes
- View description: River, Panoramic
- Has water view: Yes
- Water view: River
Details
- Additional structures: Above Grade, Below Grade
- Parcel number: 17125748798
- Zoning: RESIDENTIAL
- Special conditions: Standard
Construction
Type & style
- Home type: Townhouse
- Architectural style: Federal
- Property subtype: Townhouse
Materials
- Brick
- Foundation: Block
- Roof: Flat,Architectural Shingle
Condition
- Excellent
- New construction: No
- Year built: 2023
Utilities & green energy
- Sewer: Public Sewer
- Water: Public
Community & HOA
Community
- Security: Carbon Monoxide Detector(s), Smoke Detector(s)
- Condo and coop fee: $470 monthly
- Subdivision: Potomac Overlook At National Harbor
HOA
- Has HOA: No
- Amenities included: Common Grounds, Jogging Path, Other
- Services included: Common Area Maintenance, Trash, Snow Removal, Water, Management, Reserve Funds, Security, Sewer
- HOA name: Potomac Overlook Vii
Location
- Region: Oxon Hill
Financial & listing details
- Price per square foot: $227/sqft
- Tax assessed value: $751,667
- Annual tax amount: $10,698
- Date on market: 8/13/2025
- Listing agreement: Exclusive Right To Sell
- Ownership: Condominium
Price history
| Date | Event | Price |
|---|---|---|
| 3/13/2026 | Sold | $775,000-3%$227/sqft |
Source:  Bright MLS #MDPG2163082 Report a problem Bright MLS #MDPG2163082 Report a problem | ||
| 2/11/2026 | Contingent | $799,000$234/sqft |
Source: Bright MLS #MDPG2163082 Report a problem | ||
| 10/23/2025 | Price change | $799,000-3.6%$234/sqft |
Source: Bright MLS #MDPG2163082 Report a problem | ||
| 8/13/2025 | Listed for sale | $829,000$243/sqft |
Source: Bright MLS #MDPG2163082 Report a problem | ||
Public tax history
Tax history is unavailable.
Neighborhood: National Harbor
Nearby homes
- $850,0003 bd5 ba2.6k sqft619 Skiff Way, National Harbor, MD 20745Sold
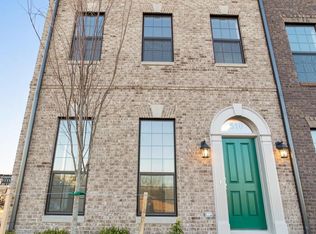
- $860,0004 bd5 ba2.5k sqft609 Skiff Way, National Harbor, MD 20745Sold
- $899,3564 bd5 ba2.5k sqft608 Skiff Way, Oxon Hill, MD 20745Sold
- $922,000-- bd-- ba3.4k sqft601 Skiff Way #616, Oxon Hill, MD 20745Sold
- $889,480-- bd-- ba3.4k sqft603 Skiff Way #617, Oxon Hill, MD 20745Sold
- $872,233-- bd-- ba3.4k sqft605 Skiff Way #618, Oxon Hill, MD 20745Sold
- $775,000-- bd-- ba3.4k sqft607 Skiff Way #619, Oxon Hill, MD 20745Sold
- $860,000-- bd-- ba3.4k sqft609 Skiff Way #620, Oxon Hill, MD 20745Sold
Nearby schools
GreatSchools rating
- 5/10Fort Foote Elementary SchoolGrades: PK-5Distance: 0.4 mi
- 4/10Oxon Hill Middle SchoolGrades: 6-8Distance: 1.3 mi
- 5/10Oxon Hill High SchoolGrades: 9-12Distance: 1.4 mi
Schools provided by the listing agent
- District: Prince George's County Public Schools
Source: Bright MLS. This data may not be complete. We recommend contacting the local school district to confirm school assignments for this home.
Get a cash offer in 3 minutes
Find out how much your home could sell for in as little as 3 minutes with a no-obligation cash offer.
Estimated market value
$774,000
Get a cash offer in 3 minutes
Find out how much your home could sell for in as little as 3 minutes with a no-obligation cash offer.
Estimated market value
$774,000
