Skip main navigation
Sold for $850,000
  • $850,000

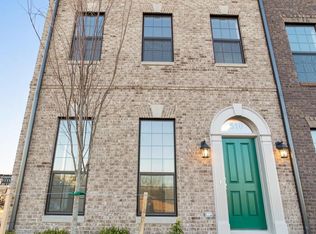
    619 Skiff Way, National Harbor, MD 20745

    3beds
    2,606sqft
    Townhouse
    Built in 2023
    -- sqft lot
    $847,600 Zestimate®
    $326/sqft
    $4,293 Estimated rent

    Home value

    $847,600

    $754,000 - $949,000

    $4,293/mo

    Zestimate® history
    Loading
    Loading...

    Owner options

    List your home for rent

    $4,293/mo

    Rent Zestimate®

    Find your next renter with Zillow Rental Manager. Plus, with online applications, you can quickly screen prospective tenants – for free.

    Learn more

    $4,293/mo

    Rent Zestimate®

    Refinance and save

    $5,308/mo

    Est. payment

    Refinancing to a lower rate could help reduce your monthly payments and save thousands over the life of the loan.

    See today's rates

    $5,308/mo

    Est. payment

    Explore your selling options

    Work with a Zillow partner agent

    Leverage their expertise and Zillow's premium Showcase listings to get your home seen by more buyers.

    Get started

    List with your own agent

    Get your home in front of millions of buyers by listing it on Zillow.

    Learn how to do it

    Sell it yourself

    Take full control of how buyers see your home on Zillow by listing For Sale by Owner (FSBO).

    List your home

    What's special

    Gas fireplaceLarge waterfall islandPotomac river viewsPrivate rooftop terraceStainless steel appliancesModern ceiling fansEnsuite baths
    Welcome to Potomac Overlook at National Harbor—where luxury living meets unrivaled convenience. Enjoy stunning Potomac River views from your private rooftop terrace, perfect for morning coffee or evening gatherings warmed by the loft’s gas fireplace (just not right now.) The open yet defined living room, kitchen, and spacious dining area offer the perfect layout, with a stylish office nook tucked away. The gourmet kitchen boasts a large waterfall island, stainless steel appliances, a gas cooktop, and a double oven that features a convection oven and a microwave/convection oven. The primary bedroom features a walk-in closet with elegant French doors and custom shelving—part of over $10,000 in upgraded closet systems throughout all bedrooms. The second and third bedrooms each have ensuite baths and sleek, modern ceiling fans. A Smart Home Hub mounted in the kitchen controls lights, solar-powered blinds, Google Nest thermostats, smoke and carbon monoxide detectors, doorbell with integrated camera, and a full security system with video monitors. The garage includes convenient placement for EV charger wiring and extra storage shelving. Step outside and stroll to premier restaurants, boutique shopping, and dynamic entertainment at National Harbor, including the Gaylord National Resort, the dazzling Ferris Wheel, and waterfront access to the Passenger Water Taxi for scenic rides to Old Town Alexandria, Georgetown, and the DC Wharf which gives you access to a short walk to Nationals Stadium. Less than two miles from the MGM National Harbor Hotel & Casino and a quick drive to Downtown DC, Alexandria, Arlington, and Washington National Airport, this location places you at the center of it all.

    Zillow last checked:

    Listing updated:

    Listed by:

    Brad Griffin 202-744-7722,

    Coldwell Banker Realty

    Bought with:

    Brian G Mason, 5008829

    Signature Move Real Estate

    Source: Bright MLS,MLS#: MDPG2159270MLS Logo

    Facts & features

    Interior

    Bedrooms & bathrooms
    • Bedrooms: 3
    • Bathrooms: 5
    • Full bathrooms: 3
    • 1/2 bathrooms: 2
    • Main level bathrooms: 1
    Primary bedroom
    • Level: Upper
    • Area: 247 Square Feet
    • Dimensions: 19 x 13
    Bedroom 2
    • Level: Upper
    • Area: 168 Square Feet
    • Dimensions: 14 x 12
    Bedroom 3
    • Level: Upper
    • Area: 143 Square Feet
    • Dimensions: 13 x 11
    Primary bathroom
    • Level: Upper
    Dining room
    • Level: Upper
    • Area: 156 Square Feet
    • Dimensions: 13 x 12
    Other
    • Level: Upper
    Other
    • Level: Upper
    Half bath
    • Level: Main
    Half bath
    • Level: Upper
    Kitchen
    • Level: Upper
    • Area: 195 Square Feet
    • Dimensions: 13 x 15
    Loft
    • Features: Fireplace - Gas
    • Level: Upper
    • Area: 208 Square Feet
    • Dimensions: 16 x 13
    Office
    • Level: Upper
    Recreation room
    • Level: Main
    • Area: 156 Square Feet
    • Dimensions: 12 x 13
    Heating
    • Forced Air, Electric
    Cooling
    • Central Air, Electric
    Appliances
    • Included: Dishwasher, Disposal, Energy Efficient Appliances, Microwave, Oven/Range - Gas, Range Hood, Refrigerator, Stainless Steel Appliance(s), Water Heater, Gas Water Heater
    • Laundry: Washer/Dryer Hookups Only
    Features
    • Open Floorplan, Kitchen - Gourmet, Kitchen Island, Primary Bath(s), Recessed Lighting, Bathroom - Stall Shower, Bathroom - Tub Shower, Upgraded Countertops, Walk-In Closet(s), 9'+ Ceilings, Dry Wall
    • Flooring: Carpet, Ceramic Tile, Hardwood, Wood
    • Windows: Double Pane Windows, Low Emissivity Windows, Screens
    • Has basement: No
    • Number of fireplaces: 1
    • Fireplace features: Double Sided, Glass Doors, Gas/Propane
    Interior area
    • Total structure area: 2,606
    • Total interior livable area: 2,606 sqft
    • Finished area above ground: 2,606
    • Finished area below ground: 0

    Property

    Parking
    • Total spaces: 2
    • Parking features: Garage Faces Rear, Garage Door Opener, Attached, Driveway
    • Attached garage spaces: 2
    • Has uncovered spaces: Yes
    Accessibility
    • Accessibility features: None
    Features
    • Levels: Four
    • Stories: 4
    • Patio & porch: Terrace
    • Exterior features: Lighting, Sidewalks, Underground Lawn Sprinkler
    • Pool features: None
    Details
    • Additional structures: Above Grade, Below Grade
    • Parcel number: 17125757620
    • Zoning: RES
    • Special conditions: Standard

    Construction

    Type & style
    • Home type: Townhouse
    • Architectural style: Contemporary
    • Property subtype: Townhouse
    Materials
    • Brick, HardiPlank Type, Stick Built
    • Foundation: Slab
    • Roof: Architectural Shingle
    Condition
    • Excellent
    • New construction: No
    • Year built: 2023
    Details
    • Builder model: Cedar Hill
    • Builder name: Integrity Homes

    Utilities & green energy

    • Electric: 200+ Amp Service, Underground
    • Sewer: Public Sewer
    • Water: Public

    Community & neighborhood

    Security
    • Security features: Carbon Monoxide Detector(s), Exterior Cameras, Motion Detectors, Security System, Fire Sprinkler System
    Location
    • Region: National Harbor
    • Subdivision: Potomac Overlook At National Harbor

    HOA & financial

    Other fees
    • Condo and coop fee: $491 monthly

    Other

    Other facts
    • Listing agreement: Exclusive Right To Sell
    • Listing terms: Cash,Conventional,VA Loan,FHA
    • Ownership: Condominium

    Price history

    DateEventPrice
    8/27/2025Sold$850,000+0%$326/sqft
    Source: Bright MLS #MDPG2159270 Report a problem
    8/8/2025Contingent$849,990$326/sqft
    Source: Bright MLS #MDPG2159270 Report a problem
    7/10/2025Listed for sale$849,990-6.6%$326/sqft
    Source: Bright MLS #MDPG2159270 Report a problem
    7/6/2024Listing removed--
    Source: Bright MLS #MDPG2118254 Report a problem
    7/3/2024Listed for sale$910,000+16.6%$349/sqft
    Source: Bright MLS #MDPG2118254 Report a problem
    3/29/2024Sold$780,398-2.4%$299/sqft
    Source: Bright MLS #MDPG2102088 Report a problem
    1/25/2024Listed for sale$799,990$307/sqft
    Source: Bright MLS #MDPG2102088 Report a problem

    Public tax history

    Tax history is unavailable.

    Neighborhood: National Harbor

    Nearby schools

    GreatSchools rating
    Schools provided by the listing agent
    • District: Prince George's County Public Schools

    Source: Bright MLS. This data may not be complete. We recommend contacting the local school district to confirm school assignments for this home.

    Get a cash offer in 3 minutes
    Find out how much your home could sell for in as little as 3 minutes with a no-obligation cash offer.
    Estimated market value
    $847,600
    Get a cash offer in 3 minutes
    Find out how much your home could sell for in as little as 3 minutes with a no-obligation cash offer.
    Estimated market value
    $847,600