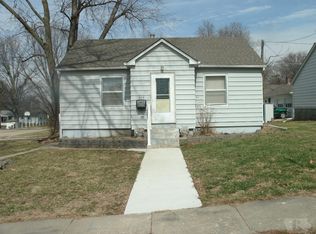
607 Skyline Drive, Red Oak. This adorable move in ready home has 720 Square feet on the main level with approximately 400 square feet of living space in the lower level. The main floor has hardwood floors, newer carpet, two bedrooms, full bath, living room, kitchen with portable dishwasher, newer appliances, and all with new windows. The lower level has a family room, a 3/4 bath with walk in shower, laundry area, and a nice sized utility work room. This home is fiber optic ready and has a newer deck that is 3 years old, new sewer line from house to the street, a 10X12 shed, and nice fire pit in back yard! Make your appointment to see the property today!!!
Sold
$95,000
607 Skyline Dr, Red Oak, IA 51566
2beds
720sqft
Single Family Residence
Built in 1948
5,227 Square Feet Lot
$98,300 Zestimate®
$132/sqft
$893 Estimated rent
Home value
$98,300
Estimated sales range
Not available
$893/mo
Zestimate® history
Owner options
List your home for rent
$893/mo
Rent Zestimate®
Find your next renter with Zillow Rental Manager. Plus, with online applications, you can quickly screen prospective tenants – for free.
$893/mo
Rent Zestimate®
Refinance and save
$543/mo
Est. payment
Refinancing to a lower rate could help reduce your monthly payments and save thousands over the life of the loan.
$543/mo
Est. payment
Explore your selling options
Work with a Zillow partner agent
Leverage their expertise and Zillow's premium Showcase listings to get your home seen by more buyers.
Get startedList with your own agent
Get your home in front of millions of buyers by listing it on Zillow.
Learn how to do itSell it yourself
Take full control of how buyers see your home on Zillow by listing For Sale by Owner (FSBO).
List your homeWhat's special
Zillow last checked:
Listing updated:
Listed by:
Chris A Amos 712-370-5515,
Rubey Realty
Bought with:
Diana Hietbrink, ***
Rubey Realty
Source: NoCoast MLS as distributed by MLS GRID,MLS#: 6324234
Facts & features
Interior
Bedrooms & bathrooms
- Bedrooms: 2
- Bathrooms: 2
- Full bathrooms: 1
- 3/4 bathrooms: 1
Bedroom 2
- Level: Main
- Area: 88 Square Feet
- Dimensions: 11X8
Other
- Level: Main
- Area: 121 Square Feet
- Dimensions: 11X11
Dining room
- Description: Eat In Kitchen
Other
- Level: Main
- Area: 32 Square Feet
- Dimensions: 8X4
Other
- Level: Lower
- Area: 42 Square Feet
- Dimensions: 7X6
Other
- Level: Lower
- Area: 192 Square Feet
- Dimensions: 16X12
Family room
- Description: Family Room,Lower Level,Main Level
- Level: Lower
- Area: 196 Square Feet
- Dimensions: 14X14
Kitchen
- Level: Main
- Area: 96 Square Feet
- Dimensions: 12x8
Living room
- Level: Main
- Area: 176 Square Feet
- Dimensions: 16X11
Heating
- Forced Air, Space Heater
Cooling
- Central Air
Appliances
- Included: Cooktop, Dishwasher, Refrigerator
Features
- Flooring: Linoleum
- Windows: Insulated Windows, Screens
- Basement: Full,Partially Finished,Concrete,Storage Space
- Has fireplace: No
- Common walls with other units/homes: 0
Interior area
- Total interior livable area: 720 sqft
- Finished area above ground: 720
Property
Parking
- Parking features: Concrete
Accessibility
- Accessibility features: None
Lot
- Size: 5,227 Square Feet
- Dimensions: 64 x 84
- Features: Irregular Lot, Few Trees
Details
- Additional structures: Storage
- Foundation area: 720
- Parcel number: 600621378016000
- Zoning: Residential-Single Family
Construction
Type & style
- Home type: SingleFamily
- Architectural style: Ranch
- Property subtype: Single Family Residence
Materials
- Concrete, Frame, Vinyl Siding
- Roof: Shingle
Condition
- Year built: 1948
Utilities & green energy
- Electric: Circuit Breakers
- Sewer: Public Sewer
- Water: Public
Community & HOA
HOA
- Has HOA: No
- HOA name: WCIR
Location
- Region: Red Oak
Financial & listing details
- Price per square foot: $132/sqft
- Tax assessed value: $83,070
- Annual tax amount: $1,030
- Date on market: 4/30/2025
- Cumulative days on market: 2 days
- Inclusions: 607 Skyline Drive, Red Oak, Iowa Shed and fire pit.
- Road surface type: Paved
Price history
| Date | Event | Price |
|---|---|---|
| 2/25/2025 | Sold | $95,000+1.6%$132/sqft |
Source:  NoCoast MLS as distributed by MLS GRID #6324234 Report a problem NoCoast MLS as distributed by MLS GRID #6324234 Report a problem | ||
| 1/17/2025 | Pending sale | $93,500$130/sqft |
Source: NoCoast MLS as distributed by MLS GRID #6324234 Report a problem | ||
| 1/14/2025 | Listed for sale | $93,500+246.3%$130/sqft |
Source: NoCoast MLS as distributed by MLS GRID #6324234 Report a problem | ||
| 11/22/2013 | Sold | $27,000$38/sqft |
Source: NoCoast MLS as distributed by MLS GRID #5406802 Report a problem | ||
| 8/29/2013 | Listed for sale | $27,000-27%$38/sqft |
Source: Rubey Realty #3319 Report a problem | ||
| 11/25/2012 | Listing removed | $37,000$51/sqft |
Source: Rubey Realty #3098 Report a problem | ||
| 6/21/2012 | Listed for sale | $37,000+1.4%$51/sqft |
Source: Rubey Realty #3098 Report a problem | ||
| 1/29/2010 | Sold | $36,500$51/sqft |
Source: NoCoast MLS as distributed by MLS GRID #5399448 Report a problem | ||
Public tax history
| Year | Property taxes | Tax assessment |
|---|---|---|
| 2025 | $834 +5% | $83,070 +81.6% |
| 2024 | $794 +24.8% | $45,750 |
| 2023 | $636 +6.7% | $45,750 +40.9% |
| 2022 | $596 +0.7% | $32,470 |
| 2021 | $592 +6.9% | $32,470 +5.5% |
| 2020 | $554 -15% | $30,790 +2.6% |
| 2019 | $652 +6.9% | $30,010 -9.8% |
| 2018 | $610 -1.9% | $33,270 |
| 2017 | $622 +5.8% | $33,270 |
| 2015 | $588 | $33,270 -14.5% |
| 2014 | $588 | $38,930 |
| 2012 | -- | $38,930 |
| 2011 | -- | $38,930 -4.2% |
| 2010 | -- | $40,630 |
| 2007 | $702 | -- |
Find assessor info on the county website
Neighborhood: 51566
Nearby homes
- $115,7004 bd1 ba900 sqft605 Skyline Dr, Red Oak, IA 51566Off Market
- $93,6002 bd1 ba752 sqft609 Skyline Dr, Red Oak, IA 51566Off Market
- $331,3004 bd2 ba500 sqft1510 N 6th St, Red Oak, IA 51566Off Market
- $87,6002 bd1 ba720 sqft603 Skyline Dr, Red Oak, IA 51566Off Market

- $81,2002 bd1 ba720 sqft606 Skyline Dr, Red Oak, IA 51566Off Market
- $99,6002 bd2 ba720 sqft701 Skyline Dr, Red Oak, IA 51566Off Market
- $101,0002 bd1 ba1k sqft604 Skyline Dr, Red Oak, IA 51566Sold
- $109,5002 bd1 ba888 sqft608 Skyline Dr, Red Oak, IA 51566Off Market
Nearby schools
GreatSchools rating
- 3/10Inman Elementary SchoolGrades: K-6Distance: 0.2 mi
- 4/10Red Oak High SchoolGrades: 7-12Distance: 0.4 mi


Get pre-qualified for a loan
At Zillow Home Loans, we can pre-qualify you in as little as 5 minutes with no impact to your credit score.An equal housing lender. NMLS #10287.
- Iowa
- Montgomery County
- Red Oak
- 51566
- 607 Skyline Dr
Nearby cities
Nearby zip codes
Other Red Oak Topics
