Skip main navigation
Sold for $930,000
  • $930,000

    607 Stoneview, Pittsboro, NC 27312

    3beds
    3,705sqft
    Single Family Residence, Residential
    Built in 1989
    1.8 Acres Lot
    $963,300 Zestimate®
    $251/sqft
    $3,813 Estimated rent

    Home value

    $963,300

    $915,000 - $1.01M

    $3,813/mo

    Zestimate® history
    Loading
    Loading...

    Owner options

    List your home for rent

    $3,813/mo

    Rent Zestimate®

    Find your next renter with Zillow Rental Manager. Plus, with online applications, you can quickly screen prospective tenants – for free.

    Learn more

    $3,813/mo

    Rent Zestimate®

    Refinance and save

    $5,618/mo

    Est. payment

    Refinancing to a lower rate could help reduce your monthly payments and save thousands over the life of the loan.

    See today's rates

    $5,618/mo

    Est. payment

    Explore your selling options

    Work with a Zillow partner agent

    Leverage their expertise and Zillow's premium Showcase listings to get your home seen by more buyers.

    Get started

    List with your own agent

    Get your home in front of millions of buyers by listing it on Zillow.

    Learn how to do it

    Sell it yourself

    Take full control of how buyers see your home on Zillow by listing For Sale by Owner (FSBO).

    List your home

    What's special

    Newer hvacVaulted ceilingsSoaring ceilingsCathedral ceilingsParquet flooringPlantation shuttersMaster sitting room
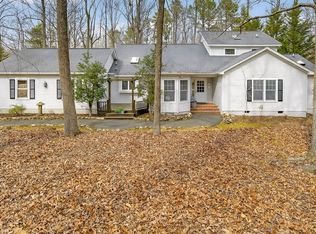
    Nestled away on a sought after street on a large 1.8 acre corner lot, this home offers unmatched privacy & peacefulness courtesy of the natural wooded surroundings. You'll feel as if you are relaxing in the mountains, yet you're conveniently located halfway between Pittsboro and Chapel Hill off Highway 15/501 in a planned community with swimming, walking trails, shopping and dining - including the Fearrington House which is one of the most acclaimed restaurants in the state. This custom built transitional house features cathedral ceilings, tall windows, skylights and extensive millwork. The first-floor primary suite is a must see comprised of 4 rooms - a bedroom with parquet flooring, his and hers master bath, a spacious sitting room with direct access to the huge deck overlooking the private back yard and a private lower level office/studio with full bath. The kitchen has vaulted ceilings, center island, stainless steel appliances and granite countertops. Overlooking the wooded surroundings, the family room sits central to the main level & features soaring ceilings, a wood burning fireplace and Roman shades. On the second floor you'll find 2 large bedrooms and a full bath. This home also features multiple work from home options courtesy of the private basement, the master sitting room, the second floor or the dedicated office on the main level! Additional features include: low county taxes, irrigation system, 6' aluminum fence, plantation shutters, newer HVAC, security system and a sealed crawl space.

    Zillow last checked:

    Listing updated:

    Listed by:

    Michelle Roberts 919-414-0805,

    Hodge&KittrellSothebysIntlRlty

    Bought with:

    Tracy F Wright, 173232

    Just Be Home Realty

    Source: Doorify MLS,MLS#: 10002293MLS Logo

    Facts & features

    Interior

    Bedrooms & bathrooms
    • Bedrooms: 3
    • Bathrooms: 4
    • Full bathrooms: 3
    • 1/2 bathrooms: 1
    Heating
    • Central, Electric, Forced Air, Gas Pack, Heat Pump, Varies by Unit
    Cooling
    • Central Air, Electric, Gas, Heat Pump, Varies by Unit
    Appliances
    • Included: Bar Fridge, Built-In Refrigerator, Cooktop, Dishwasher, Disposal, Double Oven, Dryer, Gas Cooktop, Gas Oven, Gas Water Heater, Ice Maker, Microwave, Plumbed For Ice Maker, Refrigerator, Self Cleaning Oven, Stainless Steel Appliance(s), Tankless Water Heater, Oven, Washer, Wine Cooler
    • Laundry: Electric Dryer Hookup, In Hall, Laundry Room, Main Level
    Features
    • Bathtub/Shower Combination, Bookcases, Built-in Features, Pantry, Cathedral Ceiling(s), Ceiling Fan(s), Chandelier, Double Vanity, Dual Closets, Eat-in Kitchen, Entrance Foyer, Granite Counters, High Ceilings, Kitchen Island, Master Downstairs, Recessed Lighting, Room Over Garage, Separate Shower, Smooth Ceilings, Soaking Tub, Storage, Track Lighting, Tray Ceiling(s), Vaulted Ceiling(s), Walk-In Closet(s), Walk-In Shower, Water Closet, Whirlpool Tub
    • Flooring: Carpet, Hardwood, Parquet, Tile
    • Windows: Blinds, Double Pane Windows, Insulated Windows, Plantation Shutters, Screens, Skylight(s)
    • Basement: Crawl Space
    • Number of fireplaces: 2
    • Fireplace features: Family Room, Glass Doors, Living Room
    Interior area
    • Total structure area: 3,705
    • Total interior livable area: 3,705 sqft
    • Finished area above ground: 3,391
    • Finished area below ground: 314

    Property

    Parking
    • Total spaces: 2
    • Parking features: Garage Door Opener, Garage Faces Side, Inside Entrance
    • Attached garage spaces: 2
    • Uncovered spaces: 1
    Features
    • Levels: Three Or More, Tri-Level
    • Stories: 3
    • Patio & porch: Deck
    • Pool features: Association, Community, In Ground
    • Fencing: Fenced, Full, Gate, See Remarks
    • Has view: Yes
    • View description: Trees/Woods
    Lot
    • Size: 1.80 Acres
    • Dimensions: 297 x 313 x 272 x 223
    • Features: Back Yard, Corner Lot, Cul-De-Sac, Front Yard, Gentle Sloping, Hardwood Trees, Interior Lot, Landscaped, Private, Secluded, Sloped Down, Wooded
    Details
    • Parcel number: 0064442
    • Special conditions: Standard

    Construction

    Type & style
    • Home type: SingleFamily
    • Architectural style: Transitional
    • Property subtype: Single Family Residence, Residential
    Materials
    • Vinyl Siding
    • Foundation: Block
    • Roof: Shingle
    Condition
    • New construction: No
    • Year built: 1989

    Utilities & green energy

    • Sewer: Public Sewer
    • Water: Public
    • Utilities for property: Cable Connected, Electricity Connected, Natural Gas Connected, Phone Connected, Sewer Connected, Water Connected, Propane

    Community & neighborhood

    Community
    • Community features: Pool, Sidewalks, Street Lights, Suburban
    Location
    • Region: Pittsboro
    • Subdivision: Fearrington

    HOA & financial

    HOA
    • Has HOA: Yes
    • HOA fee: $197 annually
    • Amenities included: Maintenance Grounds, Management, Pool, Trail(s)
    • Services included: Maintenance Grounds, Storm Water Maintenance

    Other

    Other facts
    • Road surface type: Asphalt

    Price history

    DateEventPrice
    3/21/2024Sold$930,000-7%$251/sqft
    Source: Doorify MLS #10002293 Report a problem
    1/29/2024Pending sale$999,900$270/sqft
    Source: Doorify MLS #10002293 Report a problem
    10/6/2023Listed for sale$999,900+72.7%$270/sqft
    Source: Doorify MLS #2535863 Report a problem
    8/30/2019Sold$579,000-3.3%$156/sqft
    Source: Doorify MLS #2243356 Report a problem
    5/30/2019Pending sale$599,000$162/sqft
    Source: Tony Hall & Associates #2243356 Report a problem
    5/24/2019Listed for sale$599,000$162/sqft
    Source: Tony Hall & Associates #2243356 Report a problem
    5/1/2019Pending sale$599,000$162/sqft
    Source: Tony Hall & Associates #2243356 Report a problem
    3/20/2019Listed for sale$599,000$162/sqft
    Source: Tony Hall & Associates #2243356 Report a problem

    Public tax history

    YearProperty taxesTax assessment
    2025$6,790 +37.9%$944,817 +68.3%
    2024$4,925 +7.9%$561,355
    2023$4,564 +3.8%$561,355
    2022$4,395 +1.3%$561,355
    2021$4,339 +23.8%$561,355 +24.6%
    2020$3,504 +9.1%$450,424 +3.2%
    2019$3,211 -2.1%$436,280
    2017$3,281 $436,280 +2.5%
    2016$3,281 +1.7%$425,492
    2015$3,226 +3.7%$425,492
    2014$3,112 $425,492
    2013$3,112 $425,492
    2012-- $425,492
    2011-- $425,492 +6.8%
    2010-- $398,221
    2009-- $398,221 +1.6%
    2008-- $391,857
    2007$2,768 +7.5%$391,857
    2005$2,575 $391,857

    Find assessor info on the county website

    Neighborhood: 27312

    Nearby schools

    GreatSchools rating
    Schools provided by the listing agent
    • Elementary: Chatham - Perry Harrison
    • Middle: Chatham - Margaret B Pollard
    • High: Chatham - Seaforth

    Source: Doorify MLS. This data may not be complete. We recommend contacting the local school district to confirm school assignments for this home.

    Get a cash offer in 3 minutes
    Find out how much your home could sell for in as little as 3 minutes with a no-obligation cash offer.
    Estimated market value
    $963,300
    Get a cash offer in 3 minutes
    Find out how much your home could sell for in as little as 3 minutes with a no-obligation cash offer.
    Estimated market value
    $963,300