Picture coffee on the private side patio with mountain views just beyond the home office, and evenings when friends gather downstairs for a movie or settle in around the wet bar. 607 Sweetberry Place is a ranch-style home on a quiet cul-de-sac in BackCountry, the gated community in Highlands Ranch, offering true main-level living with the primary suite, a 2nd bedroom & 2.5 baths all on 1 floor. High ceilings & an open floor plan connect the living room, with its fireplace, mountain views & custom inset carpet framed by hardwood floors, to a kitchen made for hosting with a 6-burner gas cooktop, GE Café appliances, a 48" built-in refrigerator & ample cabinetry. A large mudroom/laundry room sits just off the kitchen with W/D included, and the turfed dog run off the side patio keeps daily routines simple. The finished basement is built for entertaining, with a party room designed as a home theater, a large wet bar with dishwasher & beverage fridge (theater components negotiable), plus 2 more bedrooms & a bath for overnight guests. The flat, private backyard backs to open space for quiet evenings under big Colorado skies. Step outside and BackCountry living opens up, with miles of trails, a community pool & clubhouse, access to the 8,200-acre BackCountry Wilderness Area, and Campus Lounge & Lost Coffee right onsite. A dedicated activity director keeps the calendar full with social clubs like Mahjong and events for all ages. When it's time to travel, this easy lock-and-leave home lets you close the door and go, with whole-house LED lighting and Lutron Caseta & Hue automation that work with Google Home, Amazon Alexa & Apple HomeKit so you can manage lights from anywhere. A water softener, whole-house filtration with kitchen reverse osmosis, pull trowel texture, new paint in Sept 2026 & a 2-car garage complete the picture.
Accepting backups
$1,289,000
607 Sweetberry Place, Highlands Ranch, CO 80126
4beds
3,709sqft
Single Family Residence
Built in 2017
7,840 Square Feet Lot
$1,261,800 Zestimate®
$348/sqft
$418/mo HOA
What's special
- 2 days
- 432
- 39
Zillow last checked:
Listing updated:
Listed by:
Tina Christensen 303-335-7060 tina.christensen@theagencyre.com,
The Agency - Denver
Source: REcolorado as distributed by MLS GRID,MLS#: 8780389
Facts & features
Interior
Bedrooms & bathrooms
- Bedrooms: 4
- Bathrooms: 4
- Full bathrooms: 3
- 1/2 bathrooms: 1
- Main level bathrooms: 3
- Main level bedrooms: 2
Bedroom
- Features: Primary Suite
- Level: Main
Bedroom
- Description: Large Bedroom With En Suite Bathroom
- Level: Main
Bedroom
- Level: Basement
Bedroom
- Description: Bedroom Was More Recently Used As A Home Gym With Rubber Mats Over The Lvp Flooring
- Level: Basement
Bathroom
- Features: Primary Suite
- Level: Main
Bathroom
- Features: En Suite Bathroom
- Level: Main
Bathroom
- Description: Main Floor Powder Room
- Level: Main
Bathroom
- Description: Shared Hall Bathroom
- Level: Basement
Bonus room
- Description: Wet Bar For Entertaining
- Level: Basement
Family room
- Level: Main
Kitchen
- Description: Huge Island With Additional Space For Dining Table
- Level: Main
Laundry
- Description: Enormous Room Just Off Kitchen And Garage
- Level: Main
Media room
- Description: Wired For Home Theater
- Level: Basement
Office
- Description: Adjacent To The Private Side Patio
- Level: Main
Heating
- Forced Air, Natural Gas
Cooling
- Central Air
Appliances
- Included: Bar Fridge, Cooktop, Dishwasher, Disposal, Dryer, Humidifier, Microwave, Oven, Range Hood, Refrigerator, Self Cleaning Oven, Washer, Water Purifier, Water Softener
- Laundry: In Unit
Features
- Audio/Video Controls, Ceiling Fan(s), Five Piece Bath, High Ceilings, High Speed Internet, Kitchen Island, Open Floorplan, Primary Suite, Smart Thermostat, Smoke Free, Vaulted Ceiling(s), Walk-In Closet(s), Wet Bar
- Flooring: Carpet, Tile, Wood
- Windows: Double Pane Windows
- Basement: Finished,Partial,Sump Pump
- Number of fireplaces: 1
- Fireplace features: Family Room, Gas, Gas Log
Interior area
- Total structure area: 3,709
- Total interior livable area: 3,709 sqft
- Finished area above ground: 2,161
- Finished area below ground: 1,404
Property
Parking
- Total spaces: 2
- Parking features: Dry Walled, Floor Coating
- Attached garage spaces: 2
Features
- Levels: One
- Stories: 1
- Patio & porch: Patio
- Exterior features: Dog Run, Gas Valve, Private Yard
- Fencing: Full
- Has view: Yes
- View description: Mountain(s)
Lot
- Size: 7,840 Square Feet
- Features: Cul-De-Sac, Landscaped, Many Trees, Open Space, Sprinklers In Front, Sprinklers In Rear
Details
- Parcel number: R0489783
- Special conditions: Standard
Construction
Type & style
- Home type: SingleFamily
- Architectural style: Traditional
- Property subtype: Single Family Residence
Materials
- Frame, Stone, Wood Siding
Condition
- Year built: 2017
Details
- Builder model: Daybreak
- Builder name: Shea Homes
Utilities & green energy
- Electric: 220 Volts, 220 Volts in Garage
- Sewer: Public Sewer
- Utilities for property: Cable Available, Electricity Connected, Internet Access (Wired), Natural Gas Connected
Community & HOA
Community
- Security: Carbon Monoxide Detector(s), Smoke Detector(s), Water Leak/Flood Alarm
- Subdivision: Backcountry
HOA
- Has HOA: Yes
- Amenities included: Clubhouse, Fitness Center, Gated, Park, Playground, Pond Seasonal, Pool, Spa/Hot Tub, Tennis Court(s), Trail(s)
- Services included: Reserve Fund, Maintenance Grounds, Recycling, Road Maintenance, Snow Removal, Trash
- HOA fee: $360 monthly
- HOA name: Associa
- HOA phone: 303-346-2800
- Second HOA fee: $174 quarterly
- Second HOA name: HRCA
- Second HOA phone: 303-791-2500
Location
- Region: Highlands Ranch
Financial & listing details
- Price per square foot: $348/sqft
- Tax assessed value: $1,196,039
- Annual tax amount: $7,823
- Date on market: 10/4/2026
- Listing terms: Cash,Conventional,FHA,Jumbo,VA Loan
- Exclusions: All Personal Property, Staging, And Theater Components Except Screen
- Ownership: Individual
- Electric utility on property: Yes
- Road surface type: Paved
Estimated market value
$1,261,800
$1.20M - $1.32M
$4,497/mo
Price history
| Date | Event | Price |
|---|---|---|
| 10/3/2026 | Pending sale | $1,289,000$348/sqft |
Source:  REcolorado as distributed by MLS GRID #8780389 Report a problem REcolorado as distributed by MLS GRID #8780389 Report a problem | ||
| 10/2/2026 | Listed for sale | $1,289,000+9.7%$348/sqft |
Source: REcolorado as distributed by MLS GRID #8780389 Report a problem | ||
| 6/4/2021 | Sold | $1,175,000+50.1%$317/sqft |
Source: Public Record Report a problem | ||
| 4/21/2017 | Sold | $783,042$211/sqft |
Source: Public Record Report a problem | ||
Public tax history
| Year | Property taxes | Tax assessment |
|---|---|---|
| 2025 | $8,008 +0.2% | $74,750 -15.7% |
| 2024 | $7,994 +48.3% | $88,660 -1% |
| 2023 | $5,390 -3.8% | $89,520 +51.7% |
| 2022 | $5,606 | $59,000 -2.8% |
| 2021 | -- | $60,690 -0.6% |
| 2020 | $5,661 +10.3% | $61,040 |
| 2019 | $5,135 0% | $61,040 +12.4% |
| 2018 | $5,135 +179.1% | $54,330 +154.1% |
| 2017 | $1,840 +63.4% | $21,380 |
| 2016 | $1,126 | -- |
| 2015 | -- | -- |
Find assessor info on the county website
Monthly payment
Est. payment
Payment breakdown
Explore the cost of this home by adjusting the details. Changes won't be saved.Climate risks
Neighborhood: 80126
Nearby schools
Schools provided by the listing agent
- Elementary: Stone Mountain
- Middle: Ranch View
- High: Thunderridge
- District: Douglas RE-1
Source: REcolorado as distributed by MLS GRID. This data may not be complete. We recommend contacting the local school district to confirm school assignments for this home.

- $1,198,5004 bd3 ba3.4k sqft605 Sweetberry Pl, Highlands Ranch, CO 80126Off Market
- $1,050,0003 bd4 ba3.7k sqft609 Red Spruce Dr, Highlands Ranch, CO 80126Sold
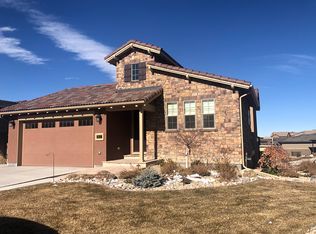
- $1,093,2002 bd3 ba2.1k sqft601 Sweetberry Pl, Highlands Ranch, CO 80126Off Market
- $1,343,4003 bd4 ba4.3k sqft611 Sweetberry Pl, Highlands Ranch, CO 80126Off Market
Similar homes
- $899,9994 bd4 ba3.3k sqft592 Meadowleaf Lane, Highlands Ranch, CO 80126For Sale

 MLS ID #3533603, Sarah Bangert, Compass - Denver. REcolorado as distributed by MLS GRID
 - $787,9004 bd4 ba2.5k sqft9007 Southurst Street, Highlands Ranch, CO 80129For Sale
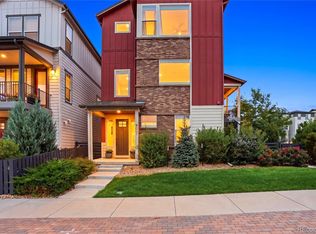 MLS ID #8050858, Sherry Beindorff, Compass - Denver. REcolorado as distributed by MLS GRID
 - $1,850,0006 bd6 ba5.5k sqft255 Maplehurst Point, Highlands Ranch, CO 80126For Sale
 MLS ID #3254812, The Jackie Garcia/Noelle Chole Team, RE/MAX Professionals. REcolorado as distributed by MLS GRID
 - $649,9004 bd4 ba2.5k sqft10648 Braselton Street, Highlands Ranch, CO 80126For Sale
 MLS ID #2252217, Sarah Warne, eXp Realty, LLC. REcolorado as distributed by MLS GRID
 - $1,299,0006 bd5 ba5.4k sqft6293 W Gould Drive, Littleton, CO 80123For SaleMLS ID #9431247, Lauren Gates, The Agency - Denver. REcolorado as distributed by MLS GRID
- $900,0004 bd4 ba4.5k sqft9147 Star Streak Circle, Littleton, CO 80125For SaleMLS ID #2650039, Marsha Cannady, RE/MAX Northwest Inc. REcolorado as distributed by MLS GRID
- $925,0004 bd4 ba5.3k sqft8263 Estes Park Avenue, Littleton, CO 80125For SaleMLS ID #7742490, Jean Theobald, RE/MAX Professionals. REcolorado as distributed by MLS GRID
- $1,300,0003 bd4 ba2.9k sqft5501 S Nevada Street #A, Littleton, CO 80120For SaleMLS ID #4987381, April Stahl, Compass - Denver. REcolorado as distributed by MLS GRID
- $699,9005 bd4 ba3.8k sqft22600 E River Chase Way, Parker, CO 80138For SaleMLS ID #6369829, Abigail Barratt, Compass - Denver. REcolorado as distributed by MLS GRID
- $1,325,0005 bd5 ba3.5k sqft2160 S Grant St, Denver, CO 80210New Construction
 MLS ID #1069460, Casey Perry, Compass-Denver. IRES as distributed by MLS GRID
 - $724,9004 bd4 ba3.1k sqft9761 Taylor River Circle, Littleton, CO 80125For SaleMLS ID #4597002, Nicholas Quenzer, Compass - Denver. REcolorado as distributed by MLS GRID
- $1,350,0004 bd3 ba2.9k sqft2030 S Humboldt Street, Denver, CO 80210For SaleMLS ID #2434552, Kim Kronenberger, RE/MAX Professionals. REcolorado as distributed by MLS GRID
- $945,0005 bd5 ba5.2k sqft11291 Moondance Trail, Littleton, CO 80125For SaleMLS ID #9367725, Beth Sand, LIV Sotheby's International Realty. REcolorado as distributed by MLS GRID
- $1,225,0004 bd4 ba3.6k sqft3524 Beeler Street, Denver, CO 80238For SaleMLS ID #4538668, Jason Cummings, Serhant Colorado LLC. REcolorado as distributed by MLS GRID
- $1,375,0004 bd4 ba5.4k sqft8377 Burning Tree Drive, Franktown, CO 80116For SaleMLS ID #2004401, Lindsay Crosby, LIV Sotheby's International Realty. REcolorado as distributed by MLS GRID
- $1,187,5003 bd5 ba4.1k sqft2229 S Sherman Street, Denver, CO 80210For SaleMLS ID #7654750, Kate Perry, LIV Sotheby's International Realty. REcolorado as distributed by MLS GRID
- $775,0003 bd3 ba2.4k sqftCrescendo, Highlands Ranch, CO 80129For SaleMLS ID #6632374, Sarah Bangert, Compass - Denver. REcolorado as distributed by MLS GRID
- $1,149,0004 bd4 ba4.4k sqft6076 W Keene Avenue, Lakewood, CO 80235For SaleMLS ID #8272703, Phillip Booghier, LIV Sotheby's International Realty. REcolorado as distributed by MLS GRID
- $1,125,0004 bd4 ba5.1k sqft22463 E Mosey Circle, Parker, CO 80138For SaleMLS ID #3409889, Andrea Wright, LIV Sotheby's International Realty. REcolorado as distributed by MLS GRID
- $939,5005 bd4 ba4.8k sqft8886 River Peak Circle, Littleton, CO 80125For SaleMLS ID #6085152, Cynthia Khalife, RE/MAX Professionals. REcolorado as distributed by MLS GRID
