Luxury ranch-style living in the prestigious Backcountry community of Highlands Ranch! Ideally situated on a quiet cul-de-sac with beautiful mountain and open space views, this immaculate 3-bedroom, 5-bath home offers exceptional quality, thoughtful design and extensive upgrades. Featuring over $100,000 in enhancements from the Shea Design Center, plus a $40,000 tile flooring upgrade throughout, no detail has been overlooked. The gourmet kitchen showcases rich Cherry Pecan cabinetry with soft-close drawers, granite countertops, center island with bar seating, gas cooktop with designer hood and premium GE Monogram appliances. The spacious main-floor primary suite offers convenience and comfort, while the finished basement features a secondary primary bedroom with full bath, an impressive theatre room with 100-inch screen and a full wet bar, perfect for entertaining. A main-floor study with adjoining full bath provides an ideal home office or possible additional 4th bedroom. Additional upgrades include a $19,000 Marvin Infinity sliding door, remote-controlled Hunter Douglas Silhouette blinds, composite plantation shutters throughout, Anderson front entry storm door, whole-house water purification system, REME HALO air purification system, tankless water heater with Google Smart features and Control 4 smart home technology throughout. The HVAC system is on a monthly maintenance schedule for added peace of mind. Oversized finished two-car garage with epoxy flooring completes this exceptional property. Close to shopping, hospitals and C-470 this impeccably maintained and truly move-in ready home is a rare opportunity to enjoy sophisticated, low-maintenance ranch-style living in one of Highlands Ranch's most desirable communities!
For sale
$1,475,000
623 Red Spruce Drive, Highlands Ranch, CO 80126
3beds
4,156sqft
Single Family Residence
Built in 2017
8,451 Square Feet Lot
$-- Zestimate®
$355/sqft
$458/mo HOA
What's special
- 1 day
- 313
- 24
Zillow last checked:
Listing updated:
Listed by:
Louis Royston 303-748-7504,
RE/MAX Professionals
Source: REcolorado as distributed by MLS GRID,MLS#: 7095270
Facts & features
Interior
Bedrooms & bathrooms
- Bedrooms: 3
- Bathrooms: 5
- Full bathrooms: 4
- 1/2 bathrooms: 1
- Main level bathrooms: 3
- Main level bedrooms: 1
Bedroom
- Description: Carpet, Plantation Shutters, Ceiling Fan
- Features: Primary Suite
- Level: Main
- Area: 210 Square Feet
- Dimensions: 14 x 15
Bedroom
- Description: Could Be 2nd Primary Bedroom, Carpet, Plantation Shutters
- Level: Basement
- Area: 210 Square Feet
- Dimensions: 14 x 15
Bedroom
- Description: Carpet, Plantation Shutters
- Level: Basement
- Area: 182 Square Feet
- Dimensions: 13 x 14
Bathroom
- Description: Quartz Countertop, Tile Surround In Tub Area
- Level: Main
- Area: 40 Square Feet
- Dimensions: 5 x 8
Bathroom
- Description: Quartz Counters, Oversized Shower, 10x8 Walk-In Closet
- Features: En Suite Bathroom
- Level: Main
- Area: 121 Square Feet
- Dimensions: 11 x 11
Bathroom
- Description: Pedestal Sink
- Level: Main
- Area: 25 Square Feet
- Dimensions: 5 x 5
Bathroom
- Description: Quartz Countertop, Tile Tub Surround
- Features: En Suite Bathroom
- Level: Basement
- Area: 50 Square Feet
- Dimensions: 5 x 10
Bathroom
- Description: Tile Tub Surround, 7x6 Walk-In Closet
- Level: Basement
- Area: 50 Square Feet
- Dimensions: 5 x 10
Bonus room
- Description: 15x10 Wet Bar, Gaming Area, Overhead Projection And Screen
- Level: Basement
- Area: 496 Square Feet
- Dimensions: 16 x 31
Dining room
- Description: Tile Floor, Plant. Shutters, High Ceilings
- Level: Main
- Area: 108 Square Feet
- Dimensions: 9 x 12
Family room
- Description: Tile Floor, Gas Fireplace, Plantation Shutters, Flat Screen Included
- Level: Main
- Area: 272 Square Feet
- Dimensions: 16 x 17
Kitchen
- Description: Granite Counters, Island W/Bar Seating, Monogram Ss Appliances, Soft Close, Cherry Pecan Cabinets
- Level: Main
- Area: 198 Square Feet
- Dimensions: 11 x 18
Laundry
- Description: Maytag Washer & Dryer Included, Utility Sink
- Level: Main
- Area: 72 Square Feet
- Dimensions: 8 x 9
Office
- Description: Carpet, Plant. Shutters, Mountain View, Private Full Bath
- Level: Main
- Area: 121 Square Feet
- Dimensions: 11 x 11
Heating
- Forced Air, Natural Gas
Cooling
- Central Air
Appliances
- Included: Bar Fridge, Convection Oven, Cooktop, Dishwasher, Disposal, Dryer, Humidifier, Microwave, Oven, Range Hood, Refrigerator, Self Cleaning Oven, Tankless Water Heater, Washer, Water Purifier, Wine Cooler
Features
- Audio/Video Controls, Built-in Features, Ceiling Fan(s), Granite Counters, High Ceilings, Kitchen Island, Open Floorplan, Pantry, Primary Suite, Quartz Counters, Smart Thermostat, Smoke Free, Vaulted Ceiling(s), Walk-In Closet(s), Wet Bar
- Flooring: Carpet, Tile
- Windows: Double Pane Windows, Window Coverings, Window Treatments
- Basement: Cellar,Finished,Interior Entry,Partial,Sump Pump
- Number of fireplaces: 1
- Fireplace features: Family Room, Gas Log
Interior area
- Total structure area: 4,156
- Total interior livable area: 4,156 sqft
- Finished area above ground: 2,078
- Finished area below ground: 1,713
Video & virtual tour
Property
Parking
- Total spaces: 4
- Parking features: Concrete, Floor Coating, Insulated Garage, Oversized, Garage Door Opener
- Attached garage spaces: 2
- Details: Off Street Spaces: 2
Features
- Levels: One
- Stories: 1
- Patio & porch: Patio
- Exterior features: Fire Pit, Gas Grill, Gas Valve, Rain Gutters
- Fencing: Full
- Has view: Yes
- View description: Mountain(s)
Lot
- Size: 8,451 Square Feet
- Features: Cul-De-Sac, Open Space, Sprinklers In Front, Sprinklers In Rear
Details
- Parcel number: R0489779
- Special conditions: Standard
- Other equipment: Air Purifier
Construction
Type & style
- Home type: SingleFamily
- Property subtype: Single Family Residence
Materials
- Frame, Stucco
- Foundation: Structural
- Roof: Concrete
Condition
- Updated/Remodeled
- Year built: 2017
Details
- Builder name: Shea Homes
Utilities & green energy
- Electric: 110V, 220 Volts
- Sewer: Public Sewer
- Water: Public
- Utilities for property: Electricity Connected, Internet Access (Wired), Natural Gas Connected
Community & HOA
Community
- Security: Carbon Monoxide Detector(s), Security System, Smoke Detector(s)
- Subdivision: Backcountry
HOA
- Has HOA: Yes
- Amenities included: Clubhouse, Fitness Center, Gated, Playground, Pool, Spa/Hot Tub, Tennis Court(s), Trail(s)
- Services included: Maintenance Grounds, Snow Removal, Trash
- HOA fee: $400 monthly
- HOA name: Backcountry
- HOA phone: 303-346-2800
- Second HOA fee: $174 quarterly
- Second HOA name: HRCA
- Second HOA phone: 303-791-2500
Location
- Region: Highlands Ranch
Financial & listing details
- Price per square foot: $355/sqft
- Tax assessed value: $1,251,757
- Annual tax amount: $8,187
- Date on market: 11/20/2026
- Listing terms: Cash,Conventional
- Exclusions: Seller's Personal Property
- Ownership: Individual
- Electric utility on property: Yes
- Road surface type: Paved
Estimated market value
Not available
Estimated sales range
Not available
Not available
Price history
| Date | Event | Price |
|---|---|---|
| 11/20/2026 | Listed for sale | $1,475,000+80.4%$355/sqft |
Source:  REcolorado as distributed by MLS GRID #7095270 Report a problem | ||
| 10/25/2017 | Sold | $817,424$197/sqft |
Source: Public Record Report a problem | ||
Public tax history
| Year | Property taxes | Tax assessment |
|---|---|---|
| 2025 | $8,376 +0.2% | $78,230 -15.5% |
| 2024 | $8,361 +49.1% | $92,550 -1% |
| 2023 | $5,606 -3.9% | $93,450 +52.3% |
| 2022 | $5,831 | $61,360 -2.8% |
| 2021 | -- | $63,130 +10% |
| 2020 | $5,324 +0.4% | $57,410 0% |
| 2019 | $5,303 0% | $57,420 +2.3% |
| 2018 | $5,303 +65.1% | $56,110 +50.3% |
| 2017 | $3,212 +172.6% | $37,330 |
| 2016 | $1,178 | -- |
| 2015 | -- | -- |
Find assessor info on the county website
Monthly payment
Est. payment
Payment breakdown
Explore the cost of this home by adjusting the details. Changes won't be saved.Climate risks
Neighborhood: 80126
Nearby schools
Schools provided by the listing agent
- Elementary: Stone Mountain
- Middle: Ranch View
- High: Thunderridge
- District: Douglas RE-1
Source: REcolorado as distributed by MLS GRID. This data may not be complete. We recommend contacting the local school district to confirm school assignments for this home.
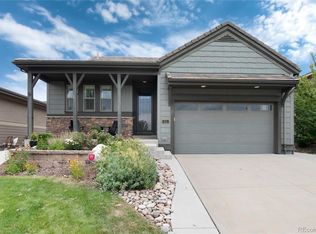
- $1,130,0002 bd3 ba3.7k sqft615 Red Spruce Dr, Highlands Ranch, CO 80126Sold
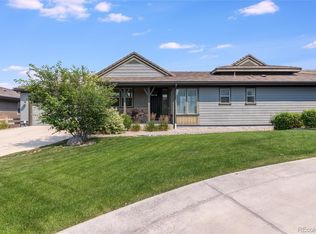
- $1,360,0004 bd4 ba3.7k sqft631 Red Spruce Dr, Highlands Ranch, CO 80126Sold
- $1,224,8001 bd3 ba2k sqft611 Red Spruce Dr, Highlands Ranch, CO 80126Off Market
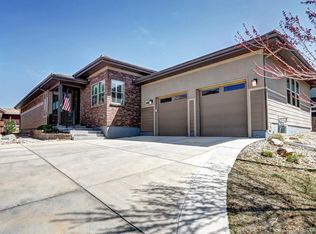
- $1,050,0003 bd4 ba3.7k sqft609 Red Spruce Dr, Highlands Ranch, CO 80126Sold
Similar homes
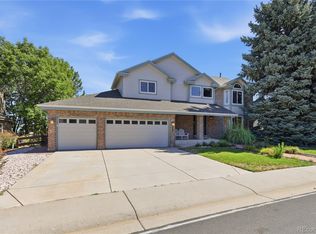
- $920,0003 bd3 ba3.7k sqft9748 S Ashleigh Lane, Highlands Ranch, CO 80126For Sale
 MLS ID #4886578, Dana Young, Keller Williams DTC. REcolorado as distributed by MLS GRID
- $850,0003 bd3 ba4.8k sqft10145 Charissglen Lane, Highlands Ranch, CO 80126For Sale
 MLS ID #6244791, Roy Teng, Keller Williams Real Estate LLC. REcolorado as distributed by MLS GRID
- $1,275,0004 bd4 ba4.7k sqft9980 Heather Drive, Castle Rock, CO 80108For Sale
 MLS ID #3873872, Jane Pearson, 1 Percent Lists Mile High. REcolorado as distributed by MLS GRID
- $799,0004 bd4 ba3.4k sqft6887 Chestnut Hill Street, Highlands Ranch, CO 80130For Sale
 MLS ID #9562807, Peter Pasque, HomeSmart Realty. REcolorado as distributed by MLS GRID
- $1,299,0006 bd5 ba5.3k sqft10583 Serengeti Dr, Littleton, CO 80124For Sale
 MLS ID #5788218, Ryann Muir, Exp Realty LLC. elevateMLS
- $929,5005 bd4 ba4.7k sqftShea, Highlands Ranch, CO 80126For SaleMLS ID #9470831, Paul Olthoff, HomeSmart. REcolorado as distributed by MLS GRID
- $1,500,0005 bd4 ba5.1k sqft25608 E Dry Creek Drive, Aurora, CO 80016For SaleMLS ID #9641985, Tori Whittaker, eXp Realty, LLC. REcolorado as distributed by MLS GRID
- $1,400,0004 bd4 ba4.9k sqft4777 Ponderosa Trail, Littleton, CO 80125For SaleMLS ID #7259655, Degrande Group, RE/MAX Synergy. REcolorado as distributed by MLS GRID
- $1,200,0004 bd4 ba3.6k sqft9720 Brook Hill Court, Lone Tree, CO 80124For SaleMLS ID #5934933, Scott Kimball, eXp Realty, LLC. REcolorado as distributed by MLS GRID
- $1,196,0005 bd5 ba4.7k sqft4220 S Yarrow Court, Lakewood, CO 80235For SaleMLS ID #4111175, Nikki Irwin, HomeSmart Realty. REcolorado as distributed by MLS GRID
- $1,389,0003 bd4 ba4.9k sqft7515 Crooked Oak Court, Parker, CO 80134For SaleMLS ID #6830214, Rachel Chaparro, Your Castle Real Estate Inc. REcolorado as distributed by MLS GRID
- $949,5003 bd4 ba3.1k sqft3038 Veneto Court, Highlands Ranch, CO 80126For SaleMLS ID #4307843, Sandy Swan, Swan Realty Corp. REcolorado as distributed by MLS GRID
- $1,650,0006 bd4 ba4.3k sqft7 Lindenwood Lane, Littleton, CO 80127For SaleMLS ID #7622814, Michael Gordon, The Agency - Denver. REcolorado as distributed by MLS GRID
- $1,125,0003 bd3 ba4.3k sqft7144 Fox Paw Trail, Littleton, CO 80125For SaleMLS ID #5284909, Shawn Li, The Agency - Denver. REcolorado as distributed by MLS GRID
- $1,650,0004 bd4 ba5.6k sqft5224 Knobcone Drive, Castle Rock, CO 80108For SaleMLS ID #9851593, Gwenivere Snyder, LIV Sotheby's International Realty. REcolorado as distributed by MLS GRID
- $1,190,0004 bd3 ba4.5k sqft6320 Valley Ln, Morrison, CO 80465For SaleMLS ID #2394680, Jenny Riggs, The Riggs Brokerage & Assoc. elevateMLS
- $800,0004 bd3 ba4.7k sqft6863 S Undergrove Court, Aurora, CO 80016For SaleMLS ID #5581457, Piyush Ashra, MB Vibrant Real Estate, Inc. REcolorado as distributed by MLS GRID
- $1,339,0004 bd3 ba4.1k sqft386 Monte Vista Road, Golden, CO 80401For SaleMLS ID #7871112, Charles Gruber, Fathom Realty Colorado LLC. REcolorado as distributed by MLS GRID
- $1,199,0004 bd5 ba4k sqft857 Pawnee Trail, Castle Rock, CO 80108For SaleMLS ID #3221742, Andrew Willems, RE/MAX Leaders. REcolorado as distributed by MLS GRID
- $850,0004 bd4 ba3k sqft5941 Panther Hollow, Lone Tree, CO 80124For SaleMLS ID #1930620, Michael DeAquino, Thrive Real Estate Group. REcolorado as distributed by MLS GRID
