Skip main navigation
Sold for $1,360,000
  • $1,360,000

    631 Red Spruce Drive, Littleton, CO 80126

    4beds
    3,786sqft
    Single Family Residence
    Built in 2017
    9,278 Square Feet Lot
    $1,277,700 Zestimate®
    $359/sqft
    $4,949 Estimated rent

    Home value

    $1,277,700

    $1.21M - $1.34M

    $4,949/mo

    Zestimate® history
    Loading
    Loading...

    Owner options

    List your home for rent

    $4,949/mo

    Rent Zestimate®

    Find your next renter with Zillow Rental Manager. Plus, with online applications, you can quickly screen prospective tenants – for free.

    Learn more

    $4,949/mo

    Rent Zestimate®

    Refinance and save

    $6,626/mo

    Est. payment

    Refinancing to a lower rate could help reduce your monthly payments and save thousands over the life of the loan.

    See today's rates

    $6,626/mo

    Est. payment

    Explore your selling options

    Work with a Zillow partner agent

    Leverage their expertise and Zillow's premium Showcase listings to get your home seen by more buyers.

    Get started

    List with your own agent

    Get your home in front of millions of buyers by listing it on Zillow.

    Learn how to do it

    Sell it yourself

    Take full control of how buyers see your home on Zillow by listing For Sale by Owner (FSBO).

    List your home

    What's special

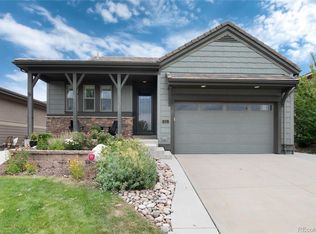
    RARE ranch home backing to open space in the prestigious gated community of BackCountry! Offering the perfect blend of luxury, privacy, and main-floor living, this exceptional home on a premium open space lot features 4 bedrooms, a private office, and a fully finished basement designed for today's lifestyle. The open-concept floor plan is filled with natural light and showcases expansive windows that capture peaceful open space views. The spacious great room flows seamlessly into the gourmet kitchen and dining area, creating an ideal space for entertaining or everyday living. The private office provides the perfect work-from-home setting, while the luxurious primary suite offers a relaxing retreat with a spa-inspired bath and generous dual walk-in closets, with direct access to main level laundry. The finished basement expands the living space with additional bedrooms and bath, a large recreation room, and endless flexibility for a media room, game room, fitness area, or guest suite. Whether hosting family and friends or simply enjoying quiet evenings at home, this floor plan offers space for every occasion. Step outside to a beautifully landscaped backyard where you'll enjoy exceptional privacy, picturesque open space views, and Colorado's stunning sunsets. With direct access to nearby trails, outdoor recreation is right outside your door. Located in BackCountry, one of Highlands Ranch's premier gated communities, residents enjoy resort-style amenities including the Sundial House, private pools, fitness center, parks, miles of hiking and biking trails, and year-round community events. This is a rare opportunity to own a ranch home in one of BackCountry's most desirable locations. Combining elegant finishes, a highly sought-after floor plan, and an unbeatable setting backing to open space, this home truly offers Colorado living at its finest.

    Zillow last checked:

    Listing updated:

    Listed by:

    Lisa Sagar 303-588-7215 lisa.sagarco@gmail.com,

    RE/MAX Leaders

    Bought with:

    Holly Payne, 40024266

    Madison & Company Properties

    Source: REcolorado as distributed by MLS GRID,MLS#: 2645868MLS Logo

    Facts & features

    Interior

    Bedrooms & bathrooms
    • Bedrooms: 4
    • Bathrooms: 4
    • Full bathrooms: 2
    • 3/4 bathrooms: 1
    • 1/2 bathrooms: 1
    • Main level bathrooms: 3
    • Main level bedrooms: 2
    Bedroom
    • Features: Primary Suite
    • Level: Main
    Bedroom
    • Level: Main
    Bedroom
    • Level: Basement
    Bedroom
    • Level: Basement
    Bathroom
    • Features: Primary Suite
    • Level: Main
    Bathroom
    • Features: En Suite Bathroom
    • Level: Main
    Bathroom
    • Level: Main
    Bathroom
    • Level: Basement
    Dining room
    • Level: Main
    Family room
    • Description: Family Room With Built In Bar
    • Level: Basement
    Kitchen
    • Level: Main
    Laundry
    • Level: Main
    Living room
    • Level: Main
    Mud room
    • Level: Main
    Office
    • Level: Main
    Heating
    • Forced Air, Natural Gas
    Cooling
    • Central Air
    Appliances
    • Included: Bar Fridge, Convection Oven, Cooktop, Dishwasher, Disposal, Dryer, Gas Water Heater, Microwave, Oven, Range Hood, Refrigerator, Self Cleaning Oven, Washer
    Features
    • Ceiling Fan(s), High Ceilings, Kitchen Island, Primary Suite, Quartz Counters, Walk-In Closet(s), Wet Bar
    • Flooring: Tile, Wood
    • Windows: Double Pane Windows, Window Coverings, Window Treatments
    • Basement: Bath/Stubbed,Crawl Space,Finished,Partial,Sump Pump
    • Number of fireplaces: 2
    • Fireplace features: Basement, Family Room
    Interior area
    • Total structure area: 3,786
    • Total interior livable area: 3,786 sqft
    • Finished area above ground: 2,204
    • Finished area below ground: 1,451

    Property

    Parking
    • Total spaces: 2
    • Parking features: Concrete, Dry Walled, Insulated Garage, Lighted, Oversized
    • Attached garage spaces: 2
    Features
    • Levels: One
    • Stories: 1
    • Patio & porch: Front Porch, Patio
    • Exterior features: Gas Valve
    • Fencing: Partial
    • Has view: Yes
    • View description: Mountain(s)
    Lot
    • Size: 9,278 Square Feet
    • Features: Cul-De-Sac, Greenbelt, Open Space
    Details
    • Parcel number: R0489778
    • Special conditions: Standard

    Construction

    Type & style
    • Home type: SingleFamily
    • Architectural style: Contemporary
    • Property subtype: Single Family Residence
    Materials
    • Block, Frame, Stone, Stucco
    • Foundation: Structural
    • Roof: Concrete
    Condition
    • Updated/Remodeled
    • Year built: 2017
    Details
    • Builder model: Indigo Mist
    • Builder name: Shea Homes
    • Warranty included: Yes

    Utilities & green energy

    • Electric: 110V, 220 Volts
    • Sewer: Public Sewer
    • Water: Public
    • Utilities for property: Cable Available, Electricity Connected, Natural Gas Connected
    Green energy
    • Energy efficient items: Exposure/Shade, Lighting

    Community & HOA

    Community
    • Security: Carbon Monoxide Detector(s), Security System, Smart Cameras
    • Subdivision: Backcountry
    HOA
    • Has HOA: Yes
    • Amenities included: Clubhouse, Fitness Center, Gated, Park, Pond Seasonal, Pool, Spa/Hot Tub, Trail(s)
    • Services included: Insurance, Maintenance Grounds, Road Maintenance, Security, Snow Removal, Trash
    • HOA fee: $174 quarterly
    • HOA name: Highlands Ranch Comm Assoc
    • HOA phone: 303-791-2500
    • Second HOA fee: $400 monthly
    • Second HOA name: BackCountry (Associa)
    • Second HOA phone: 303-346-2800
    Location
    • Region: Highlands Ranch

    Financial & listing details

    • Price per square foot: $359/sqft
    • Tax assessed value: $1,298,700
    • Annual tax amount: $8,494
    • Date on market: 7/10/2026
    • Listing terms: Cash,Conventional,Jumbo
    • Exclusions: Sellers Personal Property, Gas Grill On Deck, Workshop In Garage, Tv And Mount In Living Room, Tv And Mount In Basement, Treadmill, Universal Gym Equipment
    • Ownership: Individual
    • Electric utility on property: Yes
    • Road surface type: Paved

    Price history

    DateEventPrice
    8/14/2026Sold$1,360,000+6.7%$359/sqft
    Source: REcolorado as distributed by MLS GRID #2645868 Report a problem
    7/12/2026Pending sale$1,275,000$337/sqft
    Source: REcolorado as distributed by MLS GRID #2645868 Report a problem
    7/10/2026Listed for sale$1,275,000+49.6%$337/sqft
    Source: REcolorado as distributed by MLS GRID #2645868 Report a problem
    10/10/2017Sold$852,294$225/sqft
    Source: Public Record Report a problem

    Public tax history

    YearProperty taxesTax assessment
    2025$8,727 +0.2%$81,170 -15.7%
    2024$8,712 +50.3%$96,290 -1%
    2023$5,795 -3.9%$97,230 +53.3%
    2022$6,028 $63,430 -2.8%
    2021-- $65,260 +9.7%
    2020$5,516 +1.3%$59,470 +0%
    2019$5,445 0%$59,460 +3.2%
    2018$5,446 +60.9%$57,620 +46.5%
    2017$3,384 +173.4%$39,320
    2016$1,238 --
    2015-- --
    Find assessor info on the county website

    Neighborhood: 80126

    Nearby schools

    GreatSchools rating
    Schools provided by the listing agent
    • Elementary: Stone Mountain
    • Middle: Ranch View
    • High: Thunderridge
    • District: Douglas RE-1

    Source: REcolorado as distributed by MLS GRID. This data may not be complete. We recommend contacting the local school district to confirm school assignments for this home.

    Get a cash offer in 3 minutes
    Find out how much your home could sell for in as little as 3 minutes with a no-obligation cash offer.
    Estimated market value
    $1,277,700
    Get a cash offer in 3 minutes
    Find out how much your home could sell for in as little as 3 minutes with a no-obligation cash offer.
    Estimated market value
    $1,277,700