Skip main navigation
Sold for $595,000
  • $595,000

    607 Turner Ln, Media, PA 19063

    3beds
    2,011sqft
    Townhouse
    Built in 2021
    -- sqft lot
    $618,300 Zestimate®
    $296/sqft
    $3,814 Estimated rent

    Home value

    $618,300

    $581,000 - $655,000

    $3,814/mo

    Zestimate® history
    Loading
    Loading...

    Owner options

    List your home for rent

    $3,814/mo

    Rent Zestimate®

    Find your next renter with Zillow Rental Manager. Plus, with online applications, you can quickly screen prospective tenants – for free.

    Learn more

    $3,814/mo

    Rent Zestimate®

    Refinance and save

    $4,315/mo

    Est. payment

    Refinancing to a lower rate could help reduce your monthly payments and save thousands over the life of the loan.

    See today's rates

    $4,315/mo

    Est. payment

    Explore your selling options

    Work with a Zillow partner agent

    Leverage their expertise and Zillow's premium Showcase listings to get your home seen by more buyers.

    Get started

    List with your own agent

    Get your home in front of millions of buyers by listing it on Zillow.

    Learn how to do it

    Sell it yourself

    Take full control of how buyers see your home on Zillow by listing For Sale by Owner (FSBO).

    List your home

    What's special

    Utility roomGorgeous upscale finishesCustomized lightingOutdoor swimming poolClassic qualityFire pitFinished garage
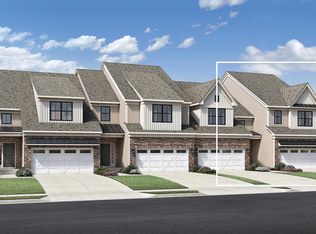
    Welcome home to 607 Turner Lane located in the heart of the Franklin Station community in Media. This Whitman model home, a 3-bedroom, 2.5-bathroom townhome, complete with a 2-car garage, epitomizes the perfect blend of modern design and classic quality. As you explore this residence, you'll be greeted by superior upgrades that elevate every corner – from the timeless allure of hardwood floors in the first two levels, to the designer, high-quality carpeting on the upper level and the customized lighting and plumbing fixtures throughout. Pull into the two-car garage in the back of the home or enter the ground level at the front steps that lead from the sidewalk. Once inside, this first level features a bonus room that is currently used as a home office as well as a large storage closet, the utility room, and the finished garage with built-in storage and an extra storage cubby. Head up the hardwood stairs to the main level of the home featuring an open plan, wonderful natural light, views of the community space and gorgeous upscale finishes. The gourmet kitchen, the heart of this home, beckons with stainless steel Whirlpool appliances, quartz countertops, a large central island with accent color, upgraded cabinetry and a pantry. With every detail meticulously chosen, including updated light fixtures and backsplash, this home resonates with an ambiance of refined taste. On one side of the kitchen is the spacious great room, and on the other is the open dining room with French doors to the composite deck. This natural flow between the primary spaces makes for comfortable living and easy entertaining. Completing this level is a powder room. Upstairs, the beautiful primary suite was customized to connect the generous walk-in closet with the private primary bathroom, featuring a tiled shower and dual vanity. Down the hall is the laundry, a full hall bath, and two more charming bedrooms, one with a walk-in closet. Beyond the walls of this exquisite home lies the vibrant community of Franklin Station. Immerse yourself in the pleasure of low maintenance living with on-site amenities including a clubhouse with fitness center, outdoor swimming pool, and fire pit. The SEPTA Wawa Train Station is just on the edge of the neighborhood, offering easy commuting. And just down the road is Media Borough, lively with holiday parades, Dining Under the Stars in the warm months, unique restaurants, and stores, as well as essential necessities. More than a neighborhood; it's a lifestyle – one that blends elegance with convenience, all within the award-wining Rose Tree Media School District.

    Zillow last checked:

    Listing updated:

    Listed by:

    Brooke Penders 610-299-0195,

    Coldwell Banker Realty,

    Listing Team: Diggs & Dwell

    Bought with:

    Julia Braendel, RS321975

    Long & Foster Real Estate, Inc.

    Source: Bright MLS,MLS#: PADE2060208MLS Logo

    Facts & features

    Interior

    Bedrooms & bathrooms
    • Bedrooms: 3
    • Bathrooms: 3
    • Full bathrooms: 2
    • 1/2 bathrooms: 1
    • Main level bathrooms: 1
    Basement
    • Area: 0
    Heating
    • Forced Air, Natural Gas
    Cooling
    • Central Air, Electric
    Appliances
    • Included: Gas Water Heater
    • Laundry: Upper Level, Laundry Room
    Features
    • Has basement: No
    • Has fireplace: No
    Interior area
    • Total structure area: 2,011
    • Total interior livable area: 2,011 sqft
    • Finished area above ground: 2,011
    • Finished area below ground: 0

    Property

    Parking
    • Total spaces: 4
    • Parking features: Storage, Garage Faces Rear, Garage Door Opener, Inside Entrance, Asphalt, Lighted, Attached, Driveway
    • Attached garage spaces: 2
    • Uncovered spaces: 2
    • Details: Garage Sqft: 421
    Accessibility
    • Accessibility features: None
    Features
    • Levels: Three
    • Stories: 3
    • Exterior features: Sidewalks, Street Lights
    • Pool features: Community
    Lot
    • Features: Suburban
    Details
    • Additional structures: Above Grade, Below Grade
    • Parcel number: 27000300095
    • Zoning: R-10 SINGLE FAMILY
    • Special conditions: Standard

    Construction

    Type & style
    • Home type: Townhouse
    • Architectural style: Traditional
    • Property subtype: Townhouse
    Materials
    • Vinyl Siding, Stone
    • Foundation: Concrete Perimeter
    Condition
    • Excellent
    • New construction: No
    • Year built: 2021
    Details
    • Builder model: The Whitman
    • Builder name: Toll Brothers

    Utilities & green energy

    • Electric: 200+ Amp Service
    • Sewer: Public Sewer
    • Water: Public

    Community & neighborhood

    Community
    • Community features: Pool
    Location
    • Region: Media
    • Subdivision: Franklin Station
    • Municipality: MIDDLETOWN TWP

    HOA & financial

    HOA
    • Has HOA: Yes
    • HOA fee: $273 monthly
    • Services included: Common Area Maintenance, Pool(s), Management, Snow Removal, Trash
    • Association name: FRANKLIN STATION COMMUNITY ASSOCIATION

    Other

    Other facts
    • Listing agreement: Exclusive Right To Sell
    • Listing terms: Cash,Conventional,FHA,VA Loan
    • Ownership: Fee Simple

    Price history

    DateEventPrice
    4/25/2024Sold$595,000-0.8%$296/sqft
    Source: Bright MLS #PADE2060208 Report a problem
    3/12/2024Pending sale$599,999$298/sqft
    Source: Bright MLS #PADE2060208 Report a problem
    2/23/2024Price change$599,999-1.6%$298/sqft
    Source: Bright MLS #PADE2060208 Report a problem
    2/2/2024Listed for sale$610,000+29.2%$303/sqft
    Source: Bright MLS #PADE2060208 Report a problem
    7/15/2021Sold$472,206$235/sqft
    Source: Public Record Report a problem

    Public tax history

    YearProperty taxesTax assessment
    2025$7,529 -18.3%$365,925 -23.2%
    2024$9,216 +3.6%$476,700
    2023$8,892 +482.5%$476,700 +467.5%
    2022$1,527 -45.5%$84,000 -45.5%
    2021$2,803 +1386.2%$154,250 +346.6%
    2020$189 $34,540

    Find assessor info on the county website

    Neighborhood: 19063

    Nearby schools

    GreatSchools rating
    Schools provided by the listing agent
    • Elementary: Glenwood
    • Middle: Springton Lake
    • High: Penncrest
    • District: Rose Tree Media

    Source: Bright MLS. This data may not be complete. We recommend contacting the local school district to confirm school assignments for this home.

    Get a cash offer in 3 minutes
    Find out how much your home could sell for in as little as 3 minutes with a no-obligation cash offer.
    Estimated market value
    $618,300
    Get a cash offer in 3 minutes
    Find out how much your home could sell for in as little as 3 minutes with a no-obligation cash offer.
    Estimated market value
    $618,300