Skip main navigation
Off market
  • $646,100

    612 Hoopes Ln, Media, PA 19063

    3beds
    2,000sqft
    SingleFamily
    Built in 2022
    -- sqft lot
    $646,100 Zestimate®
    $323/sqft
    $3,816 Estimated rent

    Home value

    $646,100

    $614,000 - $678,000

    $3,816/mo

    Zestimate® history
    Loading
    Loading...

    Owner options

    List your home for rent

    $3,816/mo

    Rent Zestimate®

    Find your next renter with Zillow Rental Manager. Plus, with online applications, you can quickly screen prospective tenants – for free.

    Learn more

    $3,816/mo

    Rent Zestimate®

    Refinance and save

    $4,408/mo

    Est. payment

    Refinancing to a lower rate could help reduce your monthly payments and save thousands over the life of the loan.

    See today's rates

    $4,408/mo

    Est. payment

    Explore your selling options

    Work with a Zillow partner agent

    Leverage their expertise and Zillow's premium Showcase listings to get your home seen by more buyers.

    Get started

    List with your own agent

    Get your home in front of millions of buyers by listing it on Zillow.

    Learn how to do it

    Sell it yourself

    Take full control of how buyers see your home on Zillow by listing For Sale by Owner (FSBO).

    List your home

    What's special

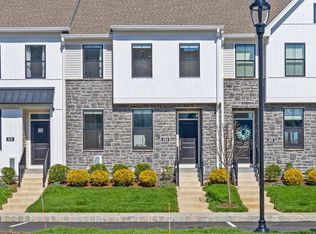
    Home site 72. New promotional price with reduced home site premium for a limited time! Brand new home design in The Townes Collection at Franklin Station! This Haring home is under construction. Projected delivery for Early 2022 move-in. Living-level front door entry with two levels in the front and three levels in the rear with tuck-under garage. The Haring home design is comparable to The Westley style, which is walkable to compare. The Townes, a collection of 64 three-story town homes, are the entry price point for Franklin Station. Toll Brothers' definition of modern luxury with 3 levels of finished luxury living space and 2-car garages. Through the garage you will enter into partially finished basement. Walk up one set of stairs to main living level offering open concept - kitchen in rear with additional counter space open to dining & great rooms. Balcony deck off rear of home already planned in the price. Upper level has three bedrooms, primary and secondary baths, along with secondary bath and laundry area. Primary bath has an expanded shower with seat already planned in the price. DESIGNER INTERIOR FINISHES ALREADY SELECTED. Franklin Station is the only new construction master planned community in Media offering luxurious on-site amenities and the lifestyle you deserve, located within the Rose Tree Media School District and minutes from the future Wawa Train Station. Community amenities include a clubhouse with fitness center, outdoor swimming pool, fire pit, and s

    This property is off market, which means it's not currently listed for sale or rent on Zillow. This may be different from what's available on other websites or public sources.

    Facts & features

    Interior

    Bedrooms & bathrooms
    • Bedrooms: 3
    • Bathrooms: 2
    • Full bathrooms: 2
    Heating
    • Forced air
    Cooling
    • Central
    Features
    • Basement: Unfinished
    Interior area
    • Total interior livable area: 2,000 sqft

    Property

    Parking
    • Parking features: Garage - Attached
    Features
    • Exterior features: Other
    Details
    • Parcel number: 27000300072

    Construction

    Type & style
    • Home type: SingleFamily
    Condition
    • Year built: 2022

    Community & neighborhood

    Location
    • Region: Media

    Price history

    DateEventPrice
    3/8/2022Sold$510,000-1.5%$255/sqft
    Source: Bright MLS #PADE2004176 Report a problem
    12/27/2021Pending sale$517,772$259/sqft
    Source: Bright MLS #PADE2004176 Report a problem
    12/9/2021Price change$517,772+0.6%$259/sqft
    Source: Bright MLS #PADE2004176 Report a problem
    10/18/2021Price change$514,772+3.1%$257/sqft
    Source: Bright MLS #PADE2004176 Report a problem
    8/11/2021Price change$499,445-1.6%$250/sqft
    Source: Bright MLS #PADE2004176 Report a problem
    8/1/2021Listed for sale$507,445$254/sqft
    Source: Bright MLS #PADE2004176 Report a problem

    Public tax history

    YearProperty taxesTax assessment
    2025$10,180 +6.4%$494,720
    2024$9,565 +3.6%$494,720
    2023$9,228 +504.5%$494,720 +489%
    2022$1,527 -45.7%$84,000 -45.7%
    2021$2,812 +1389.7%$154,750 +347.6%
    2020$189 $34,570

    Find assessor info on the county website

    Neighborhood: 19063

    Nearby schools

    GreatSchools rating
    Schools provided by the listing agent
    • Elementary: Glenwood Elementary School
    • Middle: Springton Lake Middle School
    • High: Penncrest High School
    • District: Rose Tree Media

    Source: The MLS. This data may not be complete. We recommend contacting the local school district to confirm school assignments for this home.

    Get a cash offer in 3 minutes
    Find out how much your home could sell for in as little as 3 minutes with a no-obligation cash offer.
    Estimated market value
    $646,100
    Get a cash offer in 3 minutes
    Find out how much your home could sell for in as little as 3 minutes with a no-obligation cash offer.
    Estimated market value
    $646,100