Skip main navigation
Pending
  • $299,000

    607 Wallace St NW, Ardmore, OK 73401

    4beds
    2,020sqft
    : 
    $1,939/mo
    Get pre-qualified
    Single Family Residence
    Built in 1980
    0.76 Acres Lot
    $-- Zestimate®
    $148/sqft
    $-- HOA

    What's special

    Sparkling in-ground poolAir-conditioned dog houseUnderground storm shelterQuiet cul-de-sacHardwood floors throughoutGorgeous covered patioDedicated office space
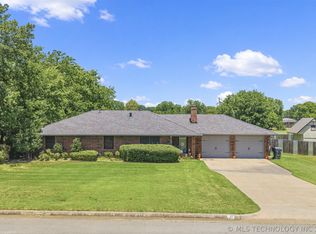
    In the heart of downtown Ardmore, lies your personal oasis. Tucked away at the end of a quiet cul-de-sac, this sheik country home offers incredible peace, quiet, and solitude. Best of all, it backs right up to Broadlawn Park leaving you with only one neighbor. Mature trees in the front yard offer cool shade and extra privacy from across the street. The true gem of this property is the backyard providing the ultimate relaxation spot or entertainment zone, anchored by a sparkling in-ground pool and a gorgeous covered patio where you can sit back and relax or dip into the pool for a cooldown. A tall privacy fence wraps around the yard with 8' gates on both sides of the home. The back yard is filled with many features, including an air-conditioned dog house, a storage building for your pool gear, a block patio space ready for a hot tub, and an underground storm shelter. There is even a separate small fenced area that is perfect for gardening or keeping pets safely away from the pool. The home itself has been updated in a contemporary farmhouse style. This 4 bedroom, 2 bath home has hardwood floors throughout, a large pantry with barn doors, and a dedicated office space featuring an 8 camera 4k security system to keep an eye on things around the house and yard. Whether you want quiet mornings watching nature or fun summer days swimming, this special home has it all!
    27 days
    464
    54

    Likely to sell faster than

    Zillow last checked:

    Listing updated:

    Listed by:

    Stacey Hesser 580-224-1077,

    Keller Williams Realty Ardmore

    Source: MLS Technology, Inc.,MLS#: 2628506MLS LogoOriginating MLS: MLS Technology

      Facts & features

      Interior

      Bedrooms & bathrooms
      • Bedrooms: 4
      • Bathrooms: 2
      • Full bathrooms: 2
      Primary bedroom
      • Description: Primary Bedroom,Private Bath,Separate Closets,Walk-in Closet
      • Level: First
      Bedroom
      • Description: Bedroom,No Bath
      • Level: First
      Bedroom
      • Description: Bedroom,No Bath
      • Level: First
      Bedroom
      • Description: Bedroom,No Bath
      • Level: First
      Primary bathroom
      • Description: Primary Bath,Double Sink,Shower Only
      • Level: First
      Bathroom
      • Description: Hall Bath,Double Sink,Full Bath
      • Level: First
      Other
      • Description: ,
      Other
      • Description: ,
      Bonus room
      • Description: Additional Room,Workroom
      • Level: First
      Den
      • Description: Den/Family Room,Bookcase,Fireplace
      • Level: First
      Dining room
      • Description: Dining Room,Formal
      • Level: First
      Kitchen
      • Description: Kitchen,Breakfast Nook,Country,Pantry
      • Level: First
      Utility room
      • Description: Utility Room,Garage,Separate
      • Level: First
      Heating
      • Central, Gas
      Cooling
      • Central Air
      Appliances
      • Included: Built-In Oven, Dishwasher, Disposal, Gas Water Heater, Microwave, Oven, Range, Refrigerator, Tankless Water Heater, Plumbed For Ice Maker
      • Laundry: Washer Hookup, Electric Dryer Hookup
      Features
      • Attic, Concrete Counters, High Ceilings, High Speed Internet, Cable TV, Vaulted Ceiling(s), Wired for Data, Ceiling Fan(s), Electric Oven Connection, Gas Range Connection, Programmable Thermostat
      • Flooring: Wood
      • Doors: Storm Door(s)
      • Windows: Aluminum Frames, Insulated Windows
      • Basement: None
      • Number of fireplaces: 1
      • Fireplace features: Glass Doors, Gas Log
      Interior area
      • Total structure area: 2,020
      • Total interior livable area: 2,020 sqft

      Property

      Parking
      • Total spaces: 2
      • Parking features: Attached, Garage
      • Attached garage spaces: 2
      Features
      • Levels: One
      • Stories: 1
      • Patio & porch: Covered, Patio, Porch
      • Exterior features: Concrete Driveway, Lighting
      • Pool features: In Ground, Liner
      • Fencing: Privacy
      Lot
      • Size: 0.76 Acres
      • Features: Cul-De-Sac, Mature Trees, Other
      Details
      • Additional structures: Other, Storage
      • Parcel number: 19901904S02E401200

      Construction

      Type & style
      • Home type: SingleFamily
      • Architectural style: Ranch
      • Property subtype: Single Family Residence
      Materials
      • Brick, Wood Frame
      • Foundation: Slab
      • Roof: Asphalt,Fiberglass
      Condition
      • Year built: 1980

      Utilities & green energy

      • Sewer: Public Sewer
      • Water: Public
      • Utilities for property: Cable Available, Electricity Available, Natural Gas Available, Phone Available, Water Available
      Green energy
      • Energy efficient items: Insulation, Windows

      Community & HOA

      Community
      • Features: Sidewalks
      • Security: Storm Shelter, Security System Owned, Smoke Detector(s)
      • Subdivision: Ardmore City Tracts
      HOA
      • Has HOA: No
      Location
      • Region: Ardmore

      Financial & listing details

      • Price per square foot: $148/sqft
      • Annual tax amount: $2,928
      • Date on market: 8/1/2026
      • Cumulative days on market: 14 days
      • Listing terms: Conventional,FHA,VA Loan
      • Exclusions: None

        Estimated market value

        Not available

        Estimated sales range

        Not available

        Not available

        Price history

        DateEventPrice
        8/6/2026Pending sale$299,000$148/sqft
        Source: MLS Technology, Inc. #2628506 Report a problem
        8/2/2026Listed for sale$299,000+9.1%$148/sqft
        Source: MLS Technology, Inc. #2628506 Report a problem
        10/6/2021Sold$274,000$136/sqft
        Source: MLS Technology, Inc. #2123102 Report a problem
        8/1/2021Pending sale$274,000$136/sqft
        Source: MLS Technology, Inc. #2123102 Report a problem
        7/27/2021Price change$274,000-8.4%$136/sqft
        Source: MLS Technology, Inc. #2123102 Report a problem
        7/15/2021Listed for sale$299,000+99.5%$148/sqft
        Source: MLS Technology, Inc. #2123102 Report a problem
        7/17/2009Listing removed$149,900$74/sqft
        Source: Barry R. Ross #20930 Report a problem
        1/31/2009Listed for sale$149,900$74/sqft
        Source: Century 21 #20930 Report a problem

        Public tax history

        Tax history is unavailable.

        Monthly payment

        Est. payment

        Payment breakdown

        Explore the cost of this home by adjusting the details. Changes won't be saved.
        All calculations are estimates and provided by Zillow, Inc. for informational purposes only. Actual amounts may vary.
        HOA fees may include property taxes on listings classified as Co-Ops. Contact the listing agent and/or owner for fee details.
        See how much you could borrow to make a competitive offer.

        Climate risks

        Neighborhood: 73401

        Getting around

        33 / 100
        Car-Dependent
        32 / 100
        Somewhat Bikeable

        Nearby schools

        GreatSchools rating
        Schools provided by the listing agent
        • Elementary: Charles Evans
        • High: Ardmore
        • District: Ardmore - Sch Dist (AD2)

        Source: MLS Technology, Inc.. This data may not be complete. We recommend contacting the local school district to confirm school assignments for this home.

        A local agent can set up tours, give advice and negotiate with sellers.

        A local lender can help you make sure your offer is ready when you are.

        Browse local experts