The temperature is heating up but this in-ground pool is sure to keep you cool! This well-maintained brick home is located on a dead end street and backs up to Broadlawn Park. Outside, there's a sprinkler system to keep the lawn watered and growing, a large back patio and an amazing pool house/game room. The game room features a projector and large screen for movie nights, along with a half bath in the equipment room that's easily accessible from the pool. Inside the home you'll find a beautiful wood burning fireplace with blower and an ash catch that's accessible from the garage. The kitchen features beautiful cobalt blue countertops and gas stove. The hall bath is outfitted with a therapeutic walk-in bathtub. The main bedroom features an en suite bath and dual closets. The two-car garage is oversized with lots of cabinetry for added storage. Come and take a look at this home that's ready for your personal touch!
Pending
$259,000
617 Wallace St NW, Ardmore, OK 73401
3beds
1,495sqft
Single Family Residence
Built in 1980
0.38 Acres Lot
$-- Zestimate®
$173/sqft
$-- HOA
What's special
In-ground poolSprinkler systemWell-maintained brick homeLarge back patio
- 93 days
- 21
- 0
Zillow last checked:
Listing updated:
Listed by:
Iashah Stevenson 405-229-3717,
Keller Williams Realty Ardmore
Source: MLS Technology, Inc.,MLS#: 2625411 Originating MLS: MLS Technology
Originating MLS: MLS TechnologyFacts & features
Interior
Bedrooms & bathrooms
- Bedrooms: 3
- Bathrooms: 3
- Full bathrooms: 2
- 1/2 bathrooms: 1
Heating
- Central, Electric
Cooling
- Central Air
Appliances
- Included: Dishwasher, Disposal, Gas Water Heater, Oven, Range, Refrigerator, Stove
Features
- None, Solid Surface Counters, Ceiling Fan(s), Gas Range Connection
- Flooring: Carpet, Laminate
- Windows: Aluminum Frames
- Basement: None
- Number of fireplaces: 1
- Fireplace features: Wood Burning
Interior area
- Total structure area: 1,495
- Total interior livable area: 1,495 sqft
Property
Parking
- Total spaces: 2
- Parking features: Attached, Garage
- Attached garage spaces: 2
Features
- Levels: One
- Stories: 1
- Patio & porch: Patio
- Exterior features: Irrigation Sprinklers
- Pool features: In Ground, Liner
- Fencing: Chain Link,Privacy
Lot
- Size: 0.38 Acres
- Features: Cul-De-Sac
Details
- Additional structures: Other
- Parcel number: 19901904S02E401000
Construction
Type & style
- Home type: SingleFamily
- Property subtype: Single Family Residence
Materials
- Brick Veneer, Wood Frame
- Foundation: Slab
- Roof: Asphalt,Fiberglass
Condition
- Year built: 1980
Utilities & green energy
- Sewer: Public Sewer
- Water: Public
- Utilities for property: Electricity Available, Water Available
Community & HOA
Community
- Security: No Safety Shelter
- Subdivision: Ardmore City
HOA
- Has HOA: No
Location
- Region: Ardmore
Financial & listing details
- Price per square foot: $173/sqft
- Tax assessed value: $128,053
- Annual tax amount: $1,434
- Date on market: 7/13/2026
- Cumulative days on market: 61 days
- Listing terms: Conventional,FHA,VA Loan
Estimated market value
Not available
Estimated sales range
Not available
Not available
Price history
| Date | Event | Price |
|---|---|---|
| 9/10/2026 | Pending sale | $259,000$173/sqft |
Source:  MLS Technology, Inc. #2625411 Report a problem MLS Technology, Inc. #2625411 Report a problem | ||
| 7/13/2026 | Listed for sale | $259,000$173/sqft |
Source: MLS Technology, Inc. #2625411 Report a problem | ||
Public tax history
| Year | Property taxes | Tax assessment |
|---|---|---|
| 2025 | $1,434 +0% | $15,366 |
| 2024 | $1,434 +1% | $15,366 |
| 2023 | $1,420 +3.4% | $15,366 0% |
| 2022 | $1,373 -5.2% | $15,367 +0% |
| 2021 | $1,449 +1.5% | $15,366 |
| 2020 | $1,428 +2.4% | $15,366 |
| 2019 | $1,395 +7.5% | $15,366 +3% |
| 2017 | $1,297 +3.2% | $14,918 +3% |
| 2016 | $1,257 | $14,484 +3% |
| 2015 | $1,257 +11% | $14,063 +3% |
| 2014 | $1,132 +20.2% | $13,653 +3% |
| 2013 | $942 +3.3% | $13,256 +3% |
| 2012 | $912 +5.4% | $12,869 +5% |
| 2011 | $865 +4.5% | $12,256 +5% |
| 2010 | $828 | $11,673 |
| 2009 | $828 +13.1% | $11,673 +5% |
| 2008 | $732 +5.5% | $11,117 +10.3% |
| 2007 | $694 | $10,083 |
Find assessor info on the county website
Monthly payment
Est. payment
Payment breakdown
Explore the cost of this home by adjusting the details. Changes won't be saved.Climate risks
Neighborhood: 73401
Nearby schools
Schools provided by the listing agent
- Elementary: Charles Evans
- High: Ardmore
- District: Ardmore - Sch Dist (AD2)
Source: MLS Technology, Inc.. This data may not be complete. We recommend contacting the local school district to confirm school assignments for this home.

Similar homes
- $260,0004 bd2 ba2.1k sqft1726 Downing St, Ardmore, OK 73401For Sale
 MLS ID #2617072, Jeremiah McMahan, Ardmore Realty, Inc. MLS Technology, Inc.
 - $272,0004 bd2 ba2.1k sqft2008 3rd Ave NE, Ardmore, OK 73401For Sale
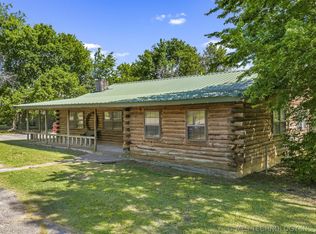 MLS ID #2617168, Lori Hillis, Southern Oklahoma Realty. MLS Technology, Inc.
 - $225,0003 bd2 ba1.7k sqft2026 11th Ave NW, Ardmore, OK 73401For Sale
 MLS ID #2624594, Jeremiah McMahan, Ardmore Realty, Inc. MLS Technology, Inc.
 - $295,0003 bd2 ba2.2k sqft2400 Woodleaf Ct, Ardmore, OK 73401For Sale
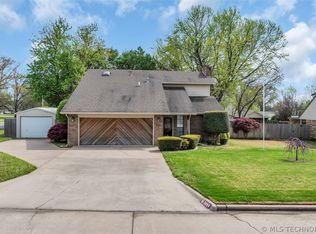 MLS ID #2617196, Susan Sparks Watt, Sparks Real Estate Assoc, LLC. MLS Technology, Inc.
