Skip main navigation
Sold for $289,900
  • $289,900

    607 Westover Dr SW, Cleveland, TN 37311

    3beds
    1,260sqft
    Single Family Residence
    Built in 2025
    7,405 Square Feet Lot
    $291,900 Zestimate®
    $230/sqft
    $1,899 Estimated rent

    Home value

    $291,900

    Estimated sales range

    Not available

    $1,899/mo

    Zestimate® history
    Loading
    Loading...

    Owner options

    List your home for rent

    $1,899/mo

    Rent Zestimate®

    Find your next renter with Zillow Rental Manager. Plus, with online applications, you can quickly screen prospective tenants – for free.

    Learn more

    $1,899/mo

    Rent Zestimate®

    Refinance and save

    $1,644/mo

    Est. payment

    Refinancing to a lower rate could help reduce your monthly payments and save thousands over the life of the loan.

    See today's rates

    $1,644/mo

    Est. payment

    Explore your selling options

    Work with a Zillow partner agent

    Leverage their expertise and Zillow's premium Showcase listings to get your home seen by more buyers.

    Get started

    List with your own agent

    Get your home in front of millions of buyers by listing it on Zillow.

    Learn how to do it

    Sell it yourself

    Take full control of how buyers see your home on Zillow by listing For Sale by Owner (FSBO).

    List your home

    What's special

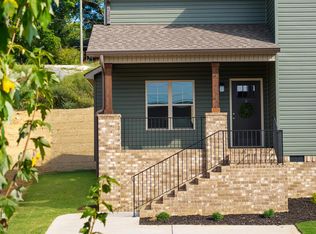
    CHARMING CRAFTSMAN BUNGALOW NEW-CONSTRUCTION! This 3 bedroom, 2.5 bath, 1,260 sqft home delights with captivating craftsman architecture including the welcoming rocking-chair covered front porch with tongue and groove stained wood ceiling accents. Beautifully fashioned for modern lifestyles, the luminous interior features authentic solid hardwood floors with large living room, functional kitchen with granite counter, kitchen bar, and dining area. Kitchen offers custom built white shaker cabinetry, beautifully patterned granite, tile backsplash, and stainless appliances including refrigerator, electric range/oven, built-in microwave, and dishwasher. The master bedroom is on the main level and dazzles with airy windows, walk-in closet, more solid hardwoods, and an en suite bathroom with granite-topped vanity, tiled tub/shower surround, and trending bath mirror & light fixtures. Upstairs you'll find 2 additional rooms and an additional full bath complete to this split bedroom floor plan. Relax on the back deck and watch your furry or non furry kiddos play in the back yard. Other features include: parking with concrete driveway, laundry closet to accommodate washer & dryer, and Kohler plumbing throughout. Convenient to shops, schools, dining, and more! And don't forget a 1 year builder's warranty is included! Schedule a private tour today!

    Zillow last checked:

    Listing updated:

    Listed by:

    Bonnie Bennett 423-464-4099,

    Bender Realty

    Bought with:

    Markietta Munck, 295807

    RE/MAX Experience

    Source: Greater Chattanooga Realtors,MLS#: 1513575

    Facts & features

    Interior

    Bedrooms & bathrooms
    • Bedrooms: 3
    • Bathrooms: 3
    • Full bathrooms: 2
    • 1/2 bathrooms: 1
    Heating
    • Central, Electric
    Cooling
    • Central Air, Ceiling Fan(s), Electric
    Appliances
    • Included: Disposal, Dishwasher, Electric Cooktop, Electric Oven, Electric Range, Electric Water Heater, Free-Standing Electric Oven, Ice Maker, Microwave, Oven, Plumbed For Ice Maker, Refrigerator, Stainless Steel Appliance(s)
    • Laundry: Common Area, Laundry Closet, Electric Dryer Hookup, Inside, Main Level, Washer Hookup
    Features
    • Ceiling Fan(s), Eat-in Kitchen, Granite Counters, High Speed Internet, Primary Downstairs, Recessed Lighting, Walk-In Closet(s), Tub/shower Combo, En Suite, Split Bedrooms
    • Flooring: Carpet, Ceramic Tile, Hardwood
    • Windows: Double Pane Windows, Insulated Windows, Screens, Vinyl Frames, Clad
    • Has basement: No
    • Has fireplace: No
    Interior area
    • Total structure area: 1,260
    • Total interior livable area: 1,260 sqft
    • Finished area above ground: 1,260

    Property

    Parking
    • Parking features: Concrete, Driveway, Paved
    Features
    • Levels: Two
    • Stories: 2
    • Patio & porch: Covered, Deck, Front Porch, Porch, Porch - Covered
    • Exterior features: Rain Gutters
    Lot
    • Size: 7,405 Square Feet
    • Dimensions: 50 x 146
    • Features: Back Yard, Cleared, City Lot, Front Yard, Gentle Sloping, Landscaped, Paved, Rectangular Lot, Sloped, Subdivided
    Details
    • Parcel number: 057c D 022.00
    • Special conditions: Standard

    Construction

    Type & style
    • Home type: SingleFamily
    • Architectural style: Cape Cod
    • Property subtype: Single Family Residence
    Materials
    • Brick, Vinyl Siding
    • Foundation: Block, Brick/Mortar, Permanent
    • Roof: Asphalt,Shingle
    Condition
    • New construction: Yes
    • Year built: 2025

    Utilities & green energy

    • Sewer: Public Sewer
    • Water: Public
    • Utilities for property: Cable Available, Electricity Connected, Natural Gas Available, Phone Available, Sewer Connected, Water Connected

    Community & HOA

    Community
    • Subdivision: Bungalows at Westover
    HOA
    • Has HOA: No
    Location
    • Region: Cleveland

    Financial & listing details

    • Price per square foot: $230/sqft
    • Tax assessed value: $108,200
    • Annual tax amount: $101
    • Date on market: 5/25/2025
    • Listing terms: Cash,Conventional,FHA,VA Loan
    • Road surface type: Asphalt, Paved

    Price history

    DateEventPrice
    8/22/2025Sold$289,900$230/sqft
    Source: Greater Chattanooga Realtors #1513575 Report a problem
    7/24/2025Contingent$289,900$230/sqft
    Source: Greater Chattanooga Realtors #1513575 Report a problem
    7/17/2025Price change$289,900-1.7%$230/sqft
    Source: Greater Chattanooga Realtors #1513575 Report a problem
    6/24/2025Price change$294,900-1.7%$234/sqft
    Source: RCAR #20252326 Report a problem
    5/25/2025Listed for sale$299,900$238/sqft
    Source: RCAR #20252326 Report a problem

    Public tax history

    YearProperty taxesTax assessment
    2025-- $27,050 +738.8%
    2024$46 $3,225
    2023$46 $3,225
    2022$46 $3,225
    Find assessor info on the county website

    Neighborhood: 37311

    Nearby schools

    GreatSchools rating
    Schools provided by the listing agent
    • Elementary: Blythe-Bower Elementary
    • Middle: Cleveland Middle
    • High: Cleveland High

    Source: Greater Chattanooga Realtors. This data may not be complete. We recommend contacting the local school district to confirm school assignments for this home.

    Get a cash offer in 3 minutes
    Find out how much your home could sell for in as little as 3 minutes with a no-obligation cash offer.
    Estimated market value
    $291,900
    Get a cash offer in 3 minutes
    Find out how much your home could sell for in as little as 3 minutes with a no-obligation cash offer.
    Estimated market value
    $291,900