Skip main navigation
Sold for $290,000
Street View
  • $290,000

    609 Westover Dr SW, Cleveland, TN 37311

    3beds
    1,456sqft
    Single Family Residence
    Built in 2023
    10,454 Square Feet Lot
    $304,000 Zestimate®
    $199/sqft
    $1,927 Estimated rent

    Home value

    $304,000

    $289,000 - $319,000

    $1,927/mo

    Zestimate® history
    Loading
    Loading...

    Owner options

    List your home for rent

    $1,927/mo

    Rent Zestimate®

    Find your next renter with Zillow Rental Manager. Plus, with online applications, you can quickly screen prospective tenants – for free.

    Learn more

    $1,927/mo

    Rent Zestimate®

    Refinance and save

    $1,645/mo

    Est. payment

    Refinancing to a lower rate could help reduce your monthly payments and save thousands over the life of the loan.

    See today's rates

    $1,645/mo

    Est. payment

    Explore your selling options

    Work with a Zillow partner agent

    Leverage their expertise and Zillow's premium Showcase listings to get your home seen by more buyers.

    Get started

    List with your own agent

    Get your home in front of millions of buyers by listing it on Zillow.

    Learn how to do it

    Sell it yourself

    Take full control of how buyers see your home on Zillow by listing For Sale by Owner (FSBO).

    List your home

    What's special

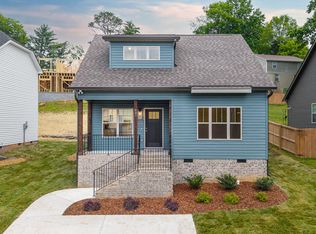
    CHARMING CRAFTSMAN BUNGALOW NEW-CONSTRUCTION! This 3 bedroom, 2 full bath, 1,456 sqft home delights with captivating craftsman architecture including the welcoming rocking-chair covered front porch and stained wood ceiling accents. Beautifully fashioned for modern lifestyles, the luminous interior features authentic solid hardwood floors, an open and flowing floor plan with large living room, bright kitchen with granite counter kitchen bar, and dining area. Spacious kitchen offers custom built white shaker cabinetry, beautifully patterned granite, tile backsplash, and stainless appliances including electric range/oven, built-in microwave, and dishwasher. This one even has a separate pantry for additional storage! Radiantly bursting with comfort, the master bedroom is on the main level and dazzles with airy windows, walk-in closet, more solid hardwoods, and an en suite bathroom with granite-topped double vanity, and trending bath mirror & light fixtures. Upstairs you'll find 2 additional rooms and an additional full bath complete to this split bedroom floor plan. Relax on the covered back porch and watch your furry or non furry kiddos play in the back yard. Other features include: parking with concrete driveway, laundry closet to accommodate stackable washer & dryer unit, 2'' faux wood blinds, and Kohler plumbing throughout. Convenient to shops, schools, dining, and more! And don't forget a 1 year builder's warranty is included! Schedule a private tour today! **Ask about Preferred Lender 1% Lender Credit Towards Closing Costs or Rate Buy Down and Builder Closing Cost Assistance with Preferred Lender!**

    Zillow last checked:

    Listing updated:

    Listed by:

    Bonnie Bennett 423-464-4099,

    Realty One Group Experts

    Bought with:

    Bonnie Bennett, 334025

    Realty One Group Experts

    Source: Greater Chattanooga Realtors,MLS#: 1377996

    Facts & features

    Interior

    Bedrooms & bathrooms
    • Bedrooms: 3
    • Bathrooms: 2
    • Full bathrooms: 2
    Heating
    • Central, Electric
    Cooling
    • Central Air, Electric
    Appliances
    • Included: Dishwasher, Electric Water Heater, Free-Standing Electric Range, Microwave
    • Laundry: Laundry Closet, Electric Dryer Hookup, Gas Dryer Hookup, Washer Hookup
    Features
    • Double Vanity, High Ceilings, Open Floorplan, Primary Downstairs, Walk-In Closet(s), Tub/shower Combo, En Suite, Separate Dining Room, Split Bedrooms
    • Flooring: Carpet, Hardwood, Tile
    • Windows: Insulated Windows, Vinyl Frames, Clad
    • Basement: Crawl Space
    • Has fireplace: No
    Interior area
    • Total structure area: 1,456
    • Total interior livable area: 1,456 sqft

    Property

    Parking
    • Parking features: Kitchen Level
    • Has garage: Yes
    Features
    • Levels: Two
    • Patio & porch: Covered, Deck, Patio, Porch, Porch - Covered
    Lot
    • Size: 10,454 Square Feet
    • Dimensions: 88 x 171 x 43 x 156
    • Features: Sloped
    Details
    • Parcel number: 057c D 007.00 000

    Construction

    Type & style
    • Home type: SingleFamily
    • Property subtype: Single Family Residence
    Materials
    • Brick, Vinyl Siding
    • Foundation: Block
    • Roof: Asphalt,Shingle
    Condition
    • New construction: Yes
    • Year built: 2023

    Utilities & green energy

    • Utilities for property: Electricity Available, Sewer Connected

    Community & HOA

    Community
    • Security: Smoke Detector(s)
    • Subdivision: Johnston Circle
    HOA
    • Has HOA: No
    Location
    • Region: Cleveland

    Financial & listing details

    • Price per square foot: $199/sqft
    • Tax assessed value: $267,100
    • Annual tax amount: $563
    • Date on market: 8/10/2023
    • Listing terms: Cash,Conventional,FHA,Owner May Carry,VA Loan

    Price history

    DateEventPrice
    11/1/2023Sold$290,000+0%$199/sqft
    Source: Greater Chattanooga Realtors #1377996 Report a problem
    9/24/2023Contingent$289,900$199/sqft
    Source: Greater Chattanooga Realtors #1377996 Report a problem
    9/22/2023Price change$289,900-3.3%$199/sqft
    Source: RCAR #20236734 Report a problem
    8/30/2023Price change$299,900-3.2%$206/sqft
    Source: RCAR #20236734 Report a problem
    8/22/2023Price change$309,900-1.6%$213/sqft
    Source: Greater Chattanooga Realtors #1377996 Report a problem
    8/10/2023Listed for sale$314,900+133.3%$216/sqft
    Source: RCAR #20236734 Report a problem
    1/29/2021Sold$135,000+91.8%$93/sqft
    Source: Public Record Report a problem
    12/21/2007Sold$70,400-54.7%$48/sqft
    Source: Public Record Report a problem
    7/1/2003Sold$155,500$107/sqft
    Source: Public Record Report a problem

    Public tax history

    YearProperty taxesTax assessment
    2025-- $66,775 +47.2%
    2024$653 +112.7%$45,350
    2023$307 +411.7%$45,350 +986.2%
    2022$60 -55.9%$4,175 -3.5%
    2021$136 -4.3%$4,325 +16.9%
    2019$142 +2%$3,700
    2018$139 +0.3%--
    2017$139 +8.6%--
    2016$128 --
    2015$128 --
    2014$128 --
    2013-- --
    Find assessor info on the county website

    Neighborhood: 37311

    Nearby schools

    GreatSchools rating
    Schools provided by the listing agent
    • Elementary: Blythe-Bower Elementary
    • Middle: Cleveland Middle
    • High: Cleveland High

    Source: Greater Chattanooga Realtors. This data may not be complete. We recommend contacting the local school district to confirm school assignments for this home.

    Get a cash offer in 3 minutes
    Find out how much your home could sell for in as little as 3 minutes with a no-obligation cash offer.
    Estimated market value
    $304,000
    Get a cash offer in 3 minutes
    Find out how much your home could sell for in as little as 3 minutes with a no-obligation cash offer.
    Estimated market value
    $304,000