Skip main navigation
Closed
  • $764,000

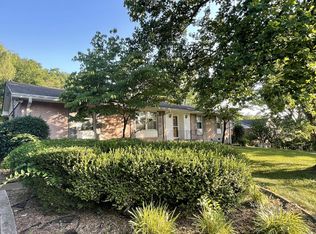
    607 Whispering Hills Dr, Nashville, TN 37211

    4beds
    2,457sqft
    Single Family Residence, Residential
    Built in 1966
    0.42 Acres Lot
    $763,600 Zestimate®
    $311/sqft
    $4,036 Estimated rent

    Home value

    $763,600

    $725,000 - $802,000

    $4,036/mo

    Zestimate® history
    Loading
    Loading...

    Owner options

    List your home for rent

    $4,036/mo

    Rent Zestimate®

    Find your next renter with Zillow Rental Manager. Plus, with online applications, you can quickly screen prospective tenants – for free.

    Learn more

    $4,036/mo

    Rent Zestimate®

    Refinance and save

    $4,458/mo

    Est. payment

    Refinancing to a lower rate could help reduce your monthly payments and save thousands over the life of the loan.

    See today's rates

    $4,458/mo

    Est. payment

    Explore your selling options

    Work with a Zillow partner agent

    Leverage their expertise and Zillow's premium Showcase listings to get your home seen by more buyers.

    Get started

    List with your own agent

    Get your home in front of millions of buyers by listing it on Zillow.

    Learn how to do it

    Sell it yourself

    Take full control of how buyers see your home on Zillow by listing For Sale by Owner (FSBO).

    List your home

    What's special

    Serene saltwater poolSaltwater in-ground poolGarden sanctuaryPatio and fire-pit areasLuxurious great roomMature treesAiry open floor plan
    SALTWATER IN-GROUND POOL - This move-in-ready haven blends character, craftsmanship, and comfort, and offers more warmth and flexibility than most homes in its class. Perfectly situated 15 minutes from downtown Nashville and Franklin, blocks from the sought-after Crieve Hall area, this fully renovated 4-bed, 3-bath property delivers both lifestyle and versatility in one rare package. With Radnor Lake, Brentwood shopping, and favorite local restaurants minutes away, it’s positioned at the crossroads of convenience and calm. In a market of lookalikes, this is the rare South Nashville home that combines architectural character, privacy, and resort-style living — a find that simply won’t repeat itself. Step inside to an airy, open floor plan filled with natural light and thoughtful craftsmanship. The custom kitchen, elevated flooring, and high-end designer tile in all three bathrooms reflect a curated sense of style. Two distinct living spaces provide room for connection and retreat, while the primary suite offers private pool access for effortless indoor-outdoor living. On the lower, sunken level, you’ll find a luxurious great room and spacious fourth bedroom that doubles as a second primary or guest suite — next to a dedicated shower room with its own pool entrance, ideal for guests or multi-generational living. Located moments from Crieve Hall Bagels, Steam Boys, Taj Indian, and Edley’s BBQ, you’ll enjoy easy access to local favorites while coming home to your private oasis. Outdoors, your garden sanctuary awaits — framed by mature trees and centered around a serene saltwater pool with patio and fire-pit areas for gathering and relaxation. A powered, plumbed poolhouse offers future value-add potential for a Detached Accessory Dwelling Unit (DADU). The garage adds flexibility — ideal for a gym, studio, or workshop. No HOA. Room to grow. Move-in-ready, poolside lifestyle - with flexible financing options. 2% LENDER CREDIT for closing costs or rate buy-down

    Zillow last checked:

    Listing updated:

    Listed by:

    Jess Keller 615-423-5955,

    ATLAS GLOBAL REAL ESTATE

    Bought with:

    Duane (Chop) Blevins, 298944

    Benchmark Realty, LLC

    Source: RealTracs MLS as distributed by MLS GRID,MLS#: 3015270MLS Logo

    Facts & features

    Interior

    Bedrooms & bathrooms
    • Bedrooms: 4
    • Bathrooms: 3
    • Full bathrooms: 3
    • Main level bedrooms: 4
    Heating
    • Central, Wood Stove, Wood
    Cooling
    • Ceiling Fan(s), Central Air
    Appliances
    • Included: Built-In Electric Oven, Built-In Electric Range, Cooktop, Dishwasher, Disposal, Ice Maker, Microwave, Refrigerator, Stainless Steel Appliance(s)
    • Laundry: Electric Dryer Hookup, Washer Hookup
    Features
    • Built-in Features, Ceiling Fan(s), Open Floorplan, Walk-In Closet(s), Kitchen Island
    • Flooring: Laminate, Tile
    • Basement: Crawl Space
    • Number of fireplaces: 2
    • Fireplace features: Family Room, Great Room, Wood Burning
    Interior area
    • Total structure area: 2,457
    • Total interior livable area: 2,457 sqft
    • Finished area above ground: 2,457

    Property

    Parking
    • Total spaces: 7
    • Parking features: Detached, Circular Driveway
    • Garage spaces: 1
    • Uncovered spaces: 6
    Features
    • Levels: One
    • Stories: 1
    • Patio & porch: Patio, Covered, Deck
    • Has private pool: Yes
    • Pool features: In Ground
    • Fencing: Back Yard
    • Has view: Yes
    • View description: Bluff
    Lot
    • Size: 0.42 Acres
    • Dimensions: 18295
    • Features: Corner Lot
    • Topography: Corner Lot
    Details
    • Parcel number: 14711000500
    • Special conditions: Owner Agent

    Construction

    Type & style
    • Home type: SingleFamily
    • Property subtype: Single Family Residence, Residential
    Materials
    • Brick, Wood Siding
    • Roof: Asphalt
    Condition
    • New construction: No
    • Year built: 1966

    Utilities & green energy

    • Sewer: Public Sewer
    • Water: Public
    • Utilities for property: Water Available

    Community & HOA

    Community
    • Security: Carbon Monoxide Detector(s), Fire Alarm, Security Gate, Smoke Detector(s)
    • Subdivision: Parkwood Estates
    HOA
    • Has HOA: No
    Location
    • Region: Nashville

    Financial & listing details

    • Price per square foot: $311/sqft
    • Tax assessed value: $526,400
    • Annual tax amount: $3,703
    • Date on market: 10/15/2025
    • Date available: 10/10/2025

    Price history

    DateEventPrice
    11/23/2025Sold$764,000-4.5%$311/sqft
    Source: RealTracs MLS as distributed by MLS GRID #3015270 Report a problem
    11/16/2025Pending sale$800,000$326/sqft
    Source: RealTracs MLS as distributed by MLS GRID #3015270 Report a problem
    10/29/2025Contingent$800,000$326/sqft
    Source: RealTracs MLS as distributed by MLS GRID #3015270 Report a problem
    10/15/2025Listed for sale$800,000+108.9%$326/sqft
    Source: RealTracs MLS as distributed by MLS GRID #3015270 Report a problem
    4/30/2024Sold$383,000$156/sqft
    Source: RealTracs MLS as distributed by MLS GRID #2642978 Report a problem
    4/15/2024Pending sale$383,000+198.1%$156/sqft
    Source: RealTracs MLS as distributed by MLS GRID #2642978 Report a problem
    12/16/1994Sold$128,500$52/sqft
    Source: Public Record Report a problem

    Public tax history

    YearProperty taxesTax assessment
    2025$3,703 +13.5%$131,600 +31.3%
    2024$3,262 $100,250
    2023$3,262 $100,250
    2022$3,262 -1%$100,250
    2021$3,296 -6.7%$100,250 +19.8%
    2020$3,533 +33.8%$83,700
    2019$2,641 $83,700
    2018$2,641 $83,700
    2017$2,641 $83,700 +43.1%
    2016$2,641 0%$58,500
    2015$2,642 $58,500
    2014$2,642 $58,500
    2013-- $58,500 +8.2%
    2012-- $54,050
    2011-- $54,050
    2010-- $54,050
    2009-- $54,050 +6.1%
    2008-- $50,950
    2007-- $50,950
    2006-- --
    2005-- --
    2004-- --
    2003-- --
    2002-- --
    2001-- --
    2000-- --
    Find assessor info on the county website

    Neighborhood: Whispering Hills

    Nearby schools

    GreatSchools rating
    Schools provided by the listing agent
    • Elementary: Norman Binkley Elementary
    • Middle: Croft Design Center
    • High: John Overton Comp High School

    Source: RealTracs MLS as distributed by MLS GRID. This data may not be complete. We recommend contacting the local school district to confirm school assignments for this home.

    Get a cash offer in 3 minutes
    Find out how much your home could sell for in as little as 3 minutes with a no-obligation cash offer.
    Estimated market value
    $763,600
    Get a cash offer in 3 minutes
    Find out how much your home could sell for in as little as 3 minutes with a no-obligation cash offer.
    Estimated market value
    $763,600