*June Promotion: $20,000 Seller Credit towards Buyers Rate Buydown, Closing Costs and/or Options and one Parade Home Upgrade (Molding Mud Fireplace, Interior Stone Accent Wall or Elevated Kitchen & Bath Fixtures) worth up to $10,000. Inquire with a sales consultant for details.* The Pine by Pacific Lifestyle Homes is a thoughtfully designed 1805 SF single-level home featuring 3 bedrooms, 2 bathrooms, and an open-concept layout perfect for modern living. The spacious great room lives large with included 11' ceilings, plenty of windows for a naturally lit space and has a seamless flow into the kitchen and dining area. The kitchen is complete with a large center island, walk-in pantry, and an included dining nook bump-out for added space. The private primary suite offers a spa-inspired bath with a tile shower and a generous walk-in closet. Two secondary bedrooms and a full bath are situated on the opposite wing for added privacy. Enjoy a dedicated laundry room, abundant storage, and thoughtful finishes throughout. Located in Sagarra, conveniently nestled within the Orchard Park Shopping District near WinCo, the Meridian Library, restaurants, and more!
Active
$616,000
6070 N Artic Fox, Meridian, ID 83646
3beds
2baths
1,805sqft
Single Family Residence
Built in 2026
5,140 Square Feet Lot
$614,700 Zestimate®
$341/sqft
$100/mo HOA
What's special
Thoughtful finishes throughoutDedicated laundry roomLarge center islandAbundant storageWalk-in pantryPrivate primary suiteGenerous walk-in closet
- 24 days |
- 127 |
- 16 |
Zillow last checked:
Listing updated:
Listed by:
Tiffany Hyatt Main:208-442-8500,
Homes of Idaho,
Sara Wolf 208-600-9000,
Homes of Idaho
Source: IMLS,MLS#: 98990838
Loading...
Facts & features
Interior
Bedrooms & bathrooms
- Bedrooms: 3
- Bathrooms: 2
- Main level bathrooms: 2
- Main level bedrooms: 3
Primary bedroom
- Level: Main
- Area: 238
- Dimensions: 14 x 17
Bedroom 2
- Level: Main
- Area: 120
- Dimensions: 12 x 10
Bedroom 3
- Level: Main
- Area: 120
- Dimensions: 12 x 10
Kitchen
- Level: Main
- Area: 252
- Dimensions: 14 x 18
Heating
- Forced Air, Natural Gas
Cooling
- Central Air
Appliances
- Included: Gas Water Heater, Tank Water Heater, Dishwasher, Disposal, Microwave, Oven/Range Freestanding, Gas Range
Features
- Bath-Master, Bed-Master Main Level, Split Bedroom, Great Room, Double Vanity, Walk-In Closet(s), Breakfast Bar, Pantry, Kitchen Island, Quartz Counters, Number of Baths Main Level: 2
- Flooring: Tile, Carpet, Laminate
- Has basement: No
- Number of fireplaces: 1
- Fireplace features: One, Gas, Insert
Interior area
- Total structure area: 1,805
- Total interior livable area: 1,805 sqft
- Finished area above ground: 1,805
- Finished area below ground: 0
Property
Parking
- Total spaces: 2
- Parking features: Attached, Driveway
- Attached garage spaces: 2
- Has uncovered spaces: Yes
- Details: Garage: 20x20, Garage Door: 16x8
Features
- Levels: One
- Patio & porch: Covered Patio/Deck
- Pool features: Community
- Fencing: Full,Metal,Vinyl
Lot
- Size: 5,140 Square Feet
- Dimensions: 80 x 64
- Features: Sm Lot 5999 SF, Sidewalks, Auto Sprinkler System, Drip Sprinkler System, Full Sprinkler System, Pressurized Irrigation Sprinkler System
Details
- Parcel number: R7689180300
Construction
Type & style
- Home type: SingleFamily
- Property subtype: Single Family Residence
Materials
- Concrete, Frame, Masonry, Stone, HardiPlank Type
- Foundation: Crawl Space
- Roof: Composition,Architectural Style
Condition
- New Construction
- New construction: Yes
- Year built: 2026
Details
- Builder name: Pacific Lifestyle Homes
Utilities & green energy
- Water: Public
- Utilities for property: Sewer Connected
Community & HOA
Community
- Security: Alarm
- Subdivision: Sagarra
HOA
- Has HOA: Yes
- HOA fee: $300 quarterly
Location
- Region: Meridian
Financial & listing details
- Price per square foot: $341/sqft
- Date on market: 6/18/2026
- Listing terms: Cash,Consider All,Conventional,1031 Exchange,FHA,VA Loan
- Ownership: Fee Simple,Fractional Ownership: No
- Road surface type: Paved
Estimated market value
$614,700
$584,000 - $645,000
$2,742/mo
Price history
Price history is unavailable.
Public tax history
Tax history is unavailable.
Monthly payment
Est. payment$--/mo
Payment breakdown
Explore the cost of this home by adjusting the details. Changes won't be saved.All calculations are estimates and provided by Zillow, Inc. for informational purposes only. Actual amounts may vary.
HOA fees may include property taxes on listings classified as Co-Ops. Contact the listing agent and/or owner for fee details.
Mortgage interest rates are dependent on a number of factors, including credit score, down payment, and repayment length. Interest rate data provided by Zillow Group Marketplace, Inc. as of 1/1/1970 from various mortgage lenders with which we have lead or other similar arrangements; the Estimated Payment is an average of those rates.
See how much you could borrow to make a competitive offer.
Climate risks
Neighborhood: 83646
Nearby schools
GreatSchools rating
- 10/10Paramount Elementary SchoolGrades: PK-5Distance: 0.4 mi
- 9/10Heritage Middle SchoolGrades: 6-8Distance: 0.9 mi
- 9/10Rocky Mountain High SchoolGrades: 9-12Distance: 0.6 mi
Schools provided by the listing agent
- Elementary: Paramount
- Middle: Heritage Middle School
- High: Rocky Mountain
- District: West Ada School District
Source: IMLS. This data may not be complete. We recommend contacting the local school district to confirm school assignments for this home.
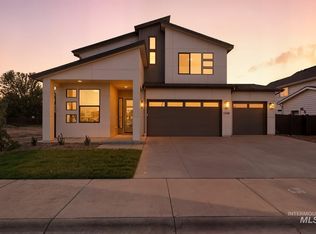
- $898,5534 bd3 ba2.6k sqft6056 N Artic Fox Way, Meridian, ID 83646Pending
- $762,5004 bd3 ba2.7k sqft6057 N Booth Ave, Meridian, ID 83646Off Market
- $739,0004 bd3 ba2.8k sqft6031 N Booth Ave, Meridian, ID 83646Off Market
- $463,800-- bd-- ba-- sqftW Director St, Meridian, ID 83646Off Market
- $465,700-- bd-- ba-- sqftW Director St, Meridian, ID 83646Off Market
- $537,600-- bd-- ba-- sqftW Director St, Meridian, ID 83646Off Market
- $749,000-- bd-- ba-- sqftW Director St, Meridian, ID 83646Off Market
- $705,400-- bd-- ba-- sqftW Director St, Meridian, ID 83646Off Market
A local agent can set up tours, give advice and negotiate with sellers.
Similar homes
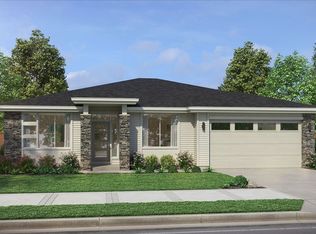
- from $619,9003 bd2 ba1.8k sqftThe Pine Plan, Sagarra at Orchard Park, Meridian, ID 83646New Construction
 Pacific Lifestyle Homes
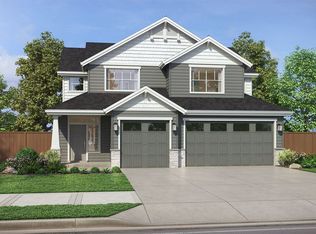
 - from $679,9004 bd3 ba2.3k sqftThe Lewis Plan, Sagarra at Orchard Park, Meridian, ID 83646New Construction
 Pacific Lifestyle Homes
 - $700,0003 bd3 ba2.5k sqft5854 W Avilla Dr, Meridian, ID 83646Active
 MLS ID #98993024, Faith Mikita, Homes of Idaho. IMLS
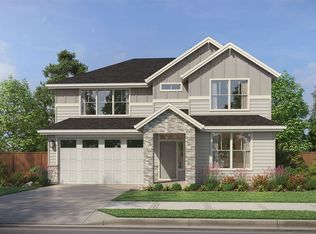
 - from $699,9003 bd3 ba2.5k sqftThe Rogue Plan, Sagarra at Orchard Park, Meridian, ID 83646New Construction
 Pacific Lifestyle Homes
 - $639,9004 bd3 ba2.4k sqft6512 N Oakstone Ave, Meridian, ID 83646ActiveMLS ID #98989199, Emily Raymes, Better Homes & Gardens 43North. IMLS
- from $699,9003 bd3 ba2.5k sqftThe Hemlock Plan, Sagarra at Orchard Park, Meridian, ID 83646New ConstructionPacific Lifestyle Homes
- from $649,9003 bd3 ba2.1k sqftSutter Plan, Oaklawn, Meridian, ID 83646New ConstructionBerkeley Building Co.
- $655,8004 bd3 ba1.9k sqft6749 N Wonder Pinehurst #Pinehurst, Meridian, ID 83646ActiveMLS ID #98991292, Scott Martin, Homes of Idaho. IMLS
- from $644,9003 bd3 ba2.5k sqftElmwood Plan, Oaklawn, Meridian, ID 83646New ConstructionBerkeley Building Co.
- from $649,9002 bd2 ba2k sqftThe Molalla Plan, Inspirado, Meridian, ID 83646New ConstructionPacific Lifestyle Homes
- from $649,9003 bd3 ba2.5k sqftThe Rogue Plan, Inspirado, Meridian, ID 83646New ConstructionPacific Lifestyle Homes
- $655,8003 bd3 ba1.9k sqft6749 N Wonder Ave, Meridian, ID 83646New ConstructionPacific Lifestyle Homes
- from $814,9004 bd4 ba2.3k sqftThe Wenatchee RV Garage Plan, Sagarra at Orchard Park, Meridian, ID 83646New ConstructionPacific Lifestyle Homes
- $649,9003 bd2 ba2k sqft6743 N Wonder Ave, Molalla Meridian, ID 83646New ConstructionPacific Lifestyle Homes
- from $679,9003 bd4 ba2.5k sqftThe Molalla Bonus Plan, Inspirado, Meridian, ID 83646New ConstructionPacific Lifestyle Homes
- $569,9003 bd3 ba1.8k sqft6301 S Jado Ln, Meridian, ID 83642ActiveMLS ID #98992353, Jake Demeerleer, Boise Premier Real Estate. IMLS
- $675,0003 bd3 ba2.4k sqft10668 W Goldenrod Ave, Boise, ID 83713ActiveMLS ID #98990920, Alicia Rodman, The Brick Group Real Estate. IMLS
- from $659,9003 bd3 ba2.1k sqftSutter Plan, Valnova, Eagle, ID 83616New ConstructionBerkeley Building Co.
- from $622,0003 bd2 ba1.6k sqftOrchid Plan, VALNOVA, Eagle, ID 83616New ConstructionTresidio Homes
- $599,9004 bd2 ba2.1k sqft4327 E Grayson Dr, Meridian, ID 83642ActiveMLS ID #98987819, Carlos Bendeck, John L Scott Boise. IMLS
- Idaho
- Ada County
- Meridian
- 83646
- 6070 N Artic Fox
Nearby cities
Nearby zip codes
Other Meridian Topics
