Excellent updates await your discovery! Curb appeal galore invites you into this 3-side brick Peachtree Corners Beauty! Enter through the custom Wrought Iron double front doors into the high-ceiling flowing floorplan with NEW hardwood floors throughout the main level. Enjoy peace of mind knowing the systems were replaced the summer of 2022 to include: NEW ROOF, NEW HVAC, NEW WINDOWS including NEW Skylights, fresh paint throughout and Electrical System brought up to current code. Elegance and privacy are automatic with the included Plantation Shutters. The heart of the home is the updated kitchen with Quartz countertops, gold accent in-laid tile backsplash, NEW LED Lighting, NEW KitchenAid Stainless Steel Appliances and WOLF Gas Cooktop. There is an abundance of cabinet storage PLUS a pantry. Outdoor grilling is steps away onto the deck overlooking the wooded back yard. The laundry room located off the kitchen includes cabinets and doubles as a mudroom from the garage. Updated half bath located on main level in hallway. The Primary bedroom is on the main level and features a double tray ceiling and double closets. The perfect home office with bay window and tray ceiling is just around the corner. The primary bath is a spacious and serene retreat, designed with both luxury and functionality in mind. It features a double vanity with ample storage. stone countertops, marble floors and modern light fixtures with LED. A large soaking tub invites relaxation, while the separate frameless glass walk-in shower offers a sleek, spa-like experience. The open two-story staircase leads to a loft area overlooking the family room. The upstairs features 3 bedrooms with NEW CARPET and updated ceiling fans and lighting. The updated full bath includes double vanity with Stone countertops, NEW flooring, NEW modern lighting and NEW SKYLIGHT. The unfinished basement has great natural light with windows on the back and down one side PLUS multiple-framed rooms. There is a stub for future plumbing. Are you interested in amenities? Springside at Neely owners have the option to join the Swim and Tennis Club at Spalding Corners. Great public schools and nearby private school options. Peachtree Corners shopping includes a Trader Joes at The Forum and many dining options including gathering green space. Explore the close-by parks, including Jones Bridge Park with a riverside walking trail along the Chattahoochee.
Closed
$764,341
6070 Poplar Spring Dr, Peachtree Corners, GA 30092
4beds
3,024sqft
Single Family Residence
Built in 1993
0.34 Acres Lot
$747,300 Zestimate®
$253/sqft
$3,510 Estimated rent
Home value
$747,300
$688,000 - $815,000
$3,510/mo
Zestimate® history
Owner options
List your home for rent
$3,510/mo
Rent Zestimate®
Find your next renter with Zillow Rental Manager. Plus, with online applications, you can quickly screen prospective tenants – for free.
$3,510/mo
Rent Zestimate®
Refinance and save
$5,195/mo
Est. payment
Refinancing to a lower rate could help reduce your monthly payments and save thousands over the life of the loan.
$5,195/mo
Est. payment
Explore your selling options
Work with a Zillow partner agent
Leverage their expertise and Zillow's premium Showcase listings to get your home seen by more buyers.
Get startedList with your own agent
Get your home in front of millions of buyers by listing it on Zillow.
Learn how to do itSell it yourself
Take full control of how buyers see your home on Zillow by listing For Sale by Owner (FSBO).
List your homeWhat's special
Zillow last checked:
Listing updated:
Listed by:
Lisa E Schimming 678-938-6573,
Harry Norman Realtors
Bought with:
Ryan Pasley, 242527
Rock River Realty LLC
Source: GAMLS,MLS#: 10511329
Facts & features
Interior
Bedrooms & bathrooms
- Bedrooms: 4
- Bathrooms: 3
- Full bathrooms: 2
- 1/2 bathrooms: 1
- Main level bathrooms: 1
- Main level bedrooms: 1
Rooms
- Room types: Loft
Kitchen
- Features: Kitchen Island, Pantry
Heating
- Central, Forced Air, Natural Gas
Cooling
- Ceiling Fan(s), Central Air
Appliances
- Included: Dishwasher, Microwave, Gas Water Heater
- Laundry: Mud Room
Features
- Master On Main Level, High Ceilings
- Flooring: Hardwood, Tile, Carpet
- Windows: Double Pane Windows
- Basement: Unfinished
- Number of fireplaces: 1
- Fireplace features: Gas Starter, Family Room
- Common walls with other units/homes: No Common Walls
Interior area
- Total structure area: 3,024
- Total interior livable area: 3,024 sqft
- Finished area above ground: 3,024
- Finished area below ground: 0
Property
Parking
- Total spaces: 2
- Parking features: Garage, Garage Door Opener
- Has garage: Yes
Features
- Levels: Two
- Stories: 2
- Patio & porch: Deck
- Exterior features: Sprinkler System, Other
- Has view: Yes
- View description: Seasonal View
Lot
- Size: 0.34 Acres
- Features: Level
Details
- Parcel number: R6314 325
Construction
Type & style
- Home type: SingleFamily
- Architectural style: Traditional
- Property subtype: Single Family Residence
Materials
- Brick
- Foundation: Pillar/Post/Pier
- Roof: Other
Condition
- Resale
- New construction: No
- Year built: 1993
Utilities & green energy
- Sewer: Public Sewer
- Water: Public
- Utilities for property: Cable Available, Electricity Available, Natural Gas Available, Underground Utilities, Water Available, Phone Available
Community & HOA
Community
- Features: Street Lights
- Security: Smoke Detector(s)
- Subdivision: Springside at Neely
HOA
- Has HOA: Yes
- Services included: Other
- HOA fee: $475 annually
Location
- Region: Peachtree Corners
Financial & listing details
- Price per square foot: $253/sqft
- Tax assessed value: $801,400
- Annual tax amount: $8,408
- Date on market: 4/30/2025
- Cumulative days on market: 27 days
- Listing agreement: Exclusive Right To Sell
- Listing terms: Cash,Conventional
- Electric utility on property: Yes
Price history
| Date | Event | Price |
|---|---|---|
| 7/12/2026 | Listing removed | $4,200$1/sqft |
Source: FMLS GA #7781754 Report a problem | ||
| 6/3/2026 | Listed for rent | $4,200$1/sqft |
Source: FMLS GA #7781754 Report a problem | ||
| 9/23/2025 | Listing removed | $4,200$1/sqft |
Source: FMLS GA #7627877 Report a problem | ||
| 8/29/2025 | Listed for rent | $4,200$1/sqft |
Source: FMLS GA #7627877 Report a problem | ||
| 8/8/2025 | Listing removed | $4,200$1/sqft |
Source: FMLS GA #7627877 Report a problem | ||
| 8/6/2025 | Listed for rent | $4,200$1/sqft |
Source: FMLS GA #7627877 Report a problem | ||
| 6/5/2025 | Sold | $764,341-4.3%$253/sqft |
Source:  GAMLS #10511329 Report a problem GAMLS #10511329 Report a problem | ||
| 5/27/2025 | Pending sale | $799,000$264/sqft |
Source: GAMLS #10511329 Report a problem | ||
| 5/10/2025 | Price change | $799,000-3.7%$264/sqft |
Source: GAMLS #10511329 Report a problem | ||
| 4/30/2025 | Listed for sale | $830,000+37.2%$274/sqft |
Source: GAMLS #10511329 Report a problem | ||
| 5/6/2022 | Sold | $605,000+12.1%$200/sqft |
Source: Public Record Report a problem | ||
| 3/23/2022 | Pending sale | $539,900$179/sqft |
Source:  FMLS GA #7009498 Report a problem FMLS GA #7009498 Report a problem | ||
| 3/22/2022 | Contingent | $539,900$179/sqft |
Source: FMLS GA #7009498 Report a problem | ||
| 3/22/2022 | Pending sale | $539,900$179/sqft |
Source: GAMLS #10028559 Report a problem | ||
| 3/17/2022 | Listed for sale | $539,900+124.5%$179/sqft |
Source: GAMLS #10028559 Report a problem | ||
| 3/1/1993 | Sold | $240,500$80/sqft |
Source: Public Record Report a problem | ||
Public tax history
| Year | Property taxes | Tax assessment |
|---|---|---|
| 2025 | $9,848 +17.1% | $320,560 +32.5% |
| 2024 | $8,408 +5.9% | $242,000 |
| 2023 | $7,937 +10.7% | $242,000 +5.1% |
| 2022 | $7,172 +14.5% | $230,320 +26.6% |
| 2021 | $6,262 -0.6% | $181,880 |
| 2020 | $6,303 +3.5% | $181,880 |
| 2019 | $6,089 | $181,880 |
| 2018 | $6,089 +6.7% | $181,880 +10.2% |
| 2016 | $5,705 +3.1% | $165,000 +5.4% |
| 2015 | $5,531 | $156,520 |
| 2014 | $5,531 +16% | $156,520 +13.9% |
| 2013 | $4,767 | $137,440 |
| 2012 | -- | $137,440 |
| 2011 | -- | $137,440 -14.2% |
| 2010 | -- | $160,200 |
| 2009 | -- | $160,200 |
| 2007 | -- | $160,200 +19.7% |
| 2006 | -- | $133,800 |
| 2005 | -- | $133,800 |
| 2004 | $2,165 +17.9% | $133,800 |
| 2003 | $1,836 -47.4% | $133,800 +6.4% |
| 2002 | $3,488 +7.1% | $125,698 +14% |
| 2001 | $3,256 | $110,240 |
Find assessor info on the county website
Neighborhood: 30092
Nearby homes
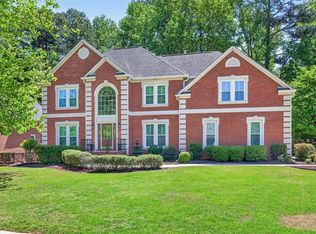
- $785,0005 bd4 ba3.8k sqft6080 Poplar Spring Dr, Peachtree Corners, GA 30092Sold
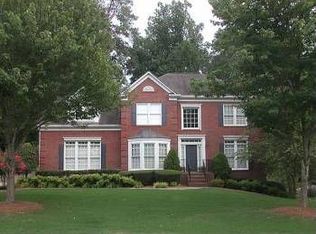
- $690,8005 bd3 ba2.8k sqft6060 Poplar Spring Dr, Peachtree Corners, GA 30092Off Market
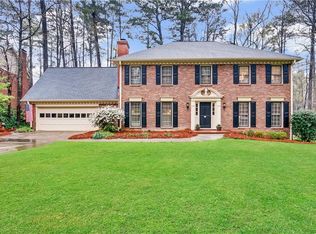
- $721,7006 bd5 ba4.1k sqft4132 Glen Meadow Dr, Peachtree Corners, GA 30092Off Market
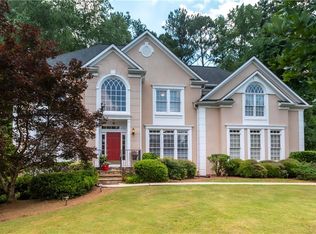
- $700,3005 bd3 ba2.8k sqft6090 Poplar Spring Dr, Peachtree Corners, GA 30092Off Market
- $711,8004 bd3 ba3.5k sqft4110 Poplar Spring Ct, Peachtree Corners, GA 30092Off Market
- $595,0004 bd3 ba2.9k sqft4122 Glen Meadow Dr, Peachtree Corners, GA 30092Sold
- $775,0005 bd4 ba2.9k sqft6050 Poplar Spring Dr, Peachtree Corners, GA 30092Off Market
- $774,0005 bd4 ba2.9k sqft6105 Poplar Spring Dr, Peachtree Corners, GA 30092Sold
Nearby schools
GreatSchools rating
- 9/10Simpson Elementary SchoolGrades: PK-5Distance: 2.1 mi
- 6/10Pinckneyville Middle SchoolGrades: 6-8Distance: 1.5 mi
- 7/10Paul Duke STEM High SchoolGrades: 9-12Distance: 2.2 mi
Schools provided by the listing agent
- Elementary: Simpson
- Middle: Pinckneyville
- High: Norcross
Source: GAMLS. This data may not be complete. We recommend contacting the local school district to confirm school assignments for this home.
Get a cash offer in 3 minutes
Find out how much your home could sell for in as little as 3 minutes with a no-obligation cash offer.
Estimated market value
$747,300
Get a cash offer in 3 minutes
Find out how much your home could sell for in as little as 3 minutes with a no-obligation cash offer.
Estimated market value
$747,300
- Georgia
- Gwinnett County
- Peachtree Corners
- 30092
- 6070 Poplar Spring Dr
Nearby cities
Nearby neighborhoods
Nearby zip codes
Other Peachtree Corners Topics
- Apartments for Rent in 30092
- Houses for Sale in 30092
- Houses for Rent in 30092
- 30092 Real Estate
- Peachtree Corners Condos
- Houses for Sale in Peachtree Corners
- Newest Listings in Peachtree Corners
- Peachtree Corners Home Values
- Peachtree Corners Real Estate Agents
- Peachtree Corners Refinance
- Peachtree Corners Mortgage Rates
