Fabulous five-bedroom home with sought-after primary suite on the main level, nestled in a highly desirable community and zoned to top-rated Simpson Elementary School. Designed for both comfortable living and entertaining, the open-concept floorplan features a beautifully renovated kitchen with quartz countertops, white cabinetry, stainless steel appliances and seamless flow into the great room and light-filled sunroom. The spacious main-level primary retreat offers a spa-inspired bath complete with a brand-new frameless glass shower, relaxing soaking tub, and dual vanities. A dedicated office on the main floor provides the perfect work-from-home space. On the second are three generously sized secondary bedrooms. The finished terrace level expands the living space with a large recreation or media room, an additional bedroom and a full bath—ideal for guests, in-laws or a private teen suite. A separate workshop and abundant unfinished storage provide endless possibilities. The main and second levels feature brand new carpet. Step outside to a cozy deck overlooking a private, fenced backyard, complete with a charming stone firepit for year-round gatherings. Optional swim & tennis Membership Is available in the adjoining Spalding Corners neighborhood. Enjoy close proximity to the Forum, Town Center, Jones Bridge Park, Simpsonwood Park, YMCA, Wesleyan School, and Paul Duke STEM ((which offers Advanced Placement courses for students to gain college credit focusing on technology, engineering, and specialized pathways). This home is the perfect blend of space, updates, location and lifestyle.
Closed
$774,000
6105 Poplar Spring Dr, Peachtree Corners, GA 30092
5beds
2,982sqft
Single Family Residence, Residential
Built in 1992
0.38 Acres Lot
$788,000 Zestimate®
$260/sqft
$3,816 Estimated rent
Home value
$788,000
$749,000 - $827,000
$3,816/mo
Zestimate® history
Owner options
List your home for rent
$3,816/mo
Rent Zestimate®
Find your next renter with Zillow Rental Manager. Plus, with online applications, you can quickly screen prospective tenants – for free.
$3,816/mo
Rent Zestimate®
Refinance and save
$5,219/mo
Est. payment
Refinancing to a lower rate could help reduce your monthly payments and save thousands over the life of the loan.
$5,219/mo
Est. payment
Explore your selling options
Work with a Zillow partner agent
Leverage their expertise and Zillow's premium Showcase listings to get your home seen by more buyers.
Get startedList with your own agent
Get your home in front of millions of buyers by listing it on Zillow.
Learn how to do itSell it yourself
Take full control of how buyers see your home on Zillow by listing For Sale by Owner (FSBO).
List your homeWhat's special
Zillow last checked:
Listing updated:
Listed by:
ROBERT FISCELLA,
Atlanta Communities 404-644-5220
Bought with:
Weslyn Bezila, 410870
Keller Williams Rlty Consultants
Source: FMLS GA,MLS#: 7788082
Facts & features
Interior
Bedrooms & bathrooms
- Bedrooms: 5
- Bathrooms: 4
- Full bathrooms: 3
- 1/2 bathrooms: 1
- Main level bathrooms: 1
- Main level bedrooms: 1
Rooms
- Room types: Basement, Great Room, Office, Sun Room, Workshop
Primary bedroom
- Features: Master on Main
- Level: Master on Main
Bedroom
- Features: Master on Main
Primary bathroom
- Features: Separate Tub/Shower, Skylights, Soaking Tub, Vaulted Ceiling(s)
Dining room
- Features: Separate Dining Room
Kitchen
- Features: Breakfast Bar, Breakfast Room, Cabinets White, Pantry, Stone Counters, View to Family Room
Heating
- Central, Forced Air, Natural Gas, Zoned
Cooling
- Ceiling Fan(s), Central Air, Zoned
Appliances
- Included: Dishwasher, Disposal, Electric Oven, Gas Cooktop, Microwave, Refrigerator
- Laundry: Laundry Room, Main Level
Features
- Crown Molding, Entrance Foyer 2 Story, High Ceilings 9 ft Main, His and Hers Closets, Recessed Lighting, Tray Ceiling(s), Vaulted Ceiling(s), Walk-In Closet(s)
- Flooring: Carpet, Hardwood
- Windows: Insulated Windows
- Basement: Daylight,Exterior Entry,Finished,Finished Bath,Full,Interior Entry
- Attic: Pull Down Stairs
- Number of fireplaces: 1
- Fireplace features: Gas Starter, Great Room
- Common walls with other units/homes: No Common Walls
Interior area
- Total structure area: 2,982
- Total interior livable area: 2,982 sqft
Property
Parking
- Total spaces: 2
- Parking features: Garage
- Garage spaces: 2
Accessibility
- Accessibility features: None
Features
- Levels: Three Or More
- Patio & porch: Deck
- Exterior features: Private Yard, Rain Gutters
- Pool features: None
- Spa features: None
- Fencing: Back Yard,Fenced,Wrought Iron
- Has view: Yes
- View description: Neighborhood
- Waterfront features: None
- Body of water: None
Lot
- Size: 0.38 Acres
- Features: Back Yard, Creek On Lot, Front Yard, Landscaped, Private, Wooded
Details
- Additional structures: None
- Parcel number: R6314 299
- Other equipment: Irrigation Equipment
- Horse amenities: None
Construction
Type & style
- Home type: SingleFamily
- Architectural style: Traditional
- Property subtype: Single Family Residence, Residential
Materials
- Stucco
- Foundation: Slab
- Roof: Composition
Condition
- Resale
- New construction: No
- Year built: 1992
Utilities & green energy
- Electric: 220 Volts in Laundry
- Sewer: Public Sewer
- Water: Public
- Utilities for property: Cable Available, Electricity Available, Natural Gas Available, Sewer Available, Underground Utilities, Water Available
Green energy
- Energy efficient items: None
- Energy generation: None
Community & HOA
Community
- Features: Dog Park, Homeowners Assoc, Near Schools, Near Shopping, Park, Playground, Street Lights
- Security: Smoke Detector(s)
- Subdivision: Springside At Neely
HOA
- Has HOA: Yes
- HOA fee: $440 annually
Location
- Region: Peachtree Corners
Financial & listing details
- Price per square foot: $260/sqft
- Tax assessed value: $804,900
- Annual tax amount: $8,386
- Date on market: 6/18/2026
- Cumulative days on market: 2 days
- Electric utility on property: Yes
- Road surface type: Asphalt
Price history
| Date | Event | Price |
|---|---|---|
| 7/20/2026 | Sold | $774,000-1.9%$260/sqft |
Source:  FMLS GA #7788082 Report a problem FMLS GA #7788082 Report a problem | ||
| 6/21/2026 | Pending sale | $789,000$265/sqft |
Source:  GAMLS #10789332 Report a problem GAMLS #10789332 Report a problem | ||
| 6/19/2026 | Listed for sale | $789,000+145.8%$265/sqft |
Source: FMLS GA #7788082 Report a problem | ||
| 8/4/2017 | Sold | $321,000-8.9%$108/sqft |
Source: Public Record Report a problem | ||
| 4/26/2004 | Sold | $352,500+20.7%$118/sqft |
Source: Public Record Report a problem | ||
| 6/16/1999 | Sold | $292,000$98/sqft |
Source: Public Record Report a problem | ||
Public tax history
| Year | Property taxes | Tax assessment |
|---|---|---|
| 2025 | $8,386 +21.7% | $321,960 +34% |
| 2024 | $6,890 +7.3% | $240,280 |
| 2023 | $6,419 -4.5% | $240,280 +3.8% |
| 2022 | $6,719 +18.1% | $231,440 +31.5% |
| 2021 | $5,690 -0.7% | $176,000 |
| 2020 | $5,728 +2.9% | $176,000 |
| 2019 | $5,569 | $176,000 |
| 2018 | $5,569 +23.3% | $176,000 +36.9% |
| 2016 | $4,515 -0.8% | $128,520 |
| 2015 | $4,554 | $128,520 +7.9% |
| 2014 | $4,554 +7.9% | $119,120 |
| 2013 | $4,221 | $119,120 |
| 2012 | -- | $119,120 |
| 2011 | -- | $119,120 -14.2% |
| 2010 | -- | $138,800 |
| 2009 | -- | $138,800 |
| 2007 | -- | $138,800 +15.1% |
| 2006 | -- | $120,600 |
| 2005 | -- | $120,600 |
| 2004 | $1,665 -0.1% | $120,600 |
| 2003 | $1,666 -43.4% | $120,600 +17.6% |
| 2002 | $2,946 -0.5% | $102,510 +3.3% |
| 2001 | $2,962 | $99,280 |
Find assessor info on the county website
Neighborhood: 30092
Nearby homes
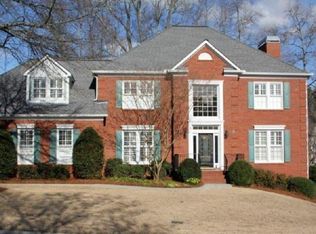
- $784,1004 bd4 ba3k sqft6135 Poplar Spring Dr, Peachtree Corners, GA 30092Off Market
- $711,8004 bd3 ba3.5k sqft4110 Poplar Spring Ct, Peachtree Corners, GA 30092Off Market
- $813,7005 bd4 ba4.8k sqft4120 Poplar Spring Ct, Peachtree Corners, GA 30092Off Market
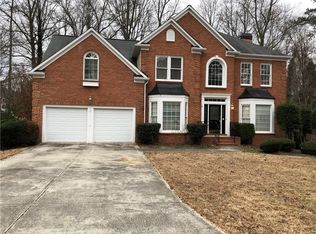
- $785,0005 bd4 ba3.8k sqft6080 Poplar Spring Dr, Peachtree Corners, GA 30092Sold
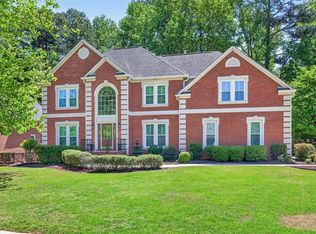
- $764,3414 bd3 ba3k sqft6070 Poplar Spring Dr, Peachtree Corners, GA 30092Sold
- $827,6006 bd4 ba4.3k sqft6145 Poplar Spring Dr, Peachtree Corners, GA 30092Off Market
- $700,3005 bd3 ba2.8k sqft6090 Poplar Spring Dr, Peachtree Corners, GA 30092Off Market
- $721,6004 bd3 ba2.9k sqft6120 Poplar Spring Dr, Peachtree Corners, GA 30092Off Market
Nearby schools
GreatSchools rating
- 9/10Simpson Elementary SchoolGrades: PK-5Distance: 2.2 mi
- 6/10Pinckneyville Middle SchoolGrades: 6-8Distance: 1.5 mi
- 7/10Paul Duke STEM High SchoolGrades: 9-12Distance: 2.3 mi
Schools provided by the listing agent
- Elementary: Simpson
- Middle: Pinckneyville
- High: Norcross
Source: FMLS GA. This data may not be complete. We recommend contacting the local school district to confirm school assignments for this home.
Get a cash offer in 3 minutes
Find out how much your home could sell for in as little as 3 minutes with a no-obligation cash offer.
Estimated market value
$788,000
Get a cash offer in 3 minutes
Find out how much your home could sell for in as little as 3 minutes with a no-obligation cash offer.
Estimated market value
$788,000
- Georgia
- Gwinnett County
- Peachtree Corners
- 30092
- 6105 Poplar Spring Dr
Nearby cities
Nearby neighborhoods
Nearby zip codes
Other Peachtree Corners Topics
- Apartments for Rent in 30092
- Houses for Sale in 30092
- Houses for Rent in 30092
- 30092 Real Estate
- Peachtree Corners Condos
- Houses for Sale in Peachtree Corners
- Newest Listings in Peachtree Corners
- Peachtree Corners Home Values
- Peachtree Corners Real Estate Agents
- Peachtree Corners Refinance
- Peachtree Corners Mortgage Rates
