The house you been waiting for! Completely updated 4 bedroom home with over a half acre lot and finished basement! Behind home is 10 acres of county land. Within the past 4 months a brand new well has been installed, basement fully waterproofed with a lifetime transferable warranty, new windows, new roof & gutters with warranty, new garage door & opener, 12x12 deck installed, professionally stained hardwood, and professionally installed luxury vinyl tile. Another bath or washer/dryer could be added on 2nd floor where the bedrooms are located. New flooring in basement and possible 5th bedroom and additional bath could be added down there as well. Newer hot water heater and central air has been installed. Home has been professionally painted with Sherwin Williams paint throughout and exterior as well. Gas/electric hookups for dryer and stove. Larger 2.5 car garage with plenty of storage. Immediate occupancy! Also possible closing costs for appliances will be provided with the right offer! Video of sewer line is available from 9/23 great condition and recent water test from the county but buyer’s are welcome to complete any inspections. Documents for roof, well,basement,attic, and flooring are also available. Furnace has been thoroughly cleaned and inspected by a licensed company 3/2024 Seller is a licensed realtor in the state of Michigan.
Sold for $299,900
$299,900
6071 Meadowwood Ln, Grand Blanc, MI 48439
4beds
2,368sqft
Single Family Residence
Built in 1964
0.73 Acres Lot
$319,200 Zestimate®
$127/sqft
$2,795 Estimated rent
Home value
$319,200
$303,000 - $335,000
$2,795/mo
Zestimate® history
Owner options
List your home for rent
$2,795/mo
Rent Zestimate®
Find your next renter with Zillow Rental Manager. Plus, with online applications, you can quickly screen prospective tenants – for free.
$2,795/mo
Rent Zestimate®
Refinance and save
$1,984/mo
Est. payment
Refinancing to a lower rate could help reduce your monthly payments and save thousands over the life of the loan.
$1,984/mo
Est. payment
Explore your selling options
Work with a Zillow partner agent
Leverage their expertise and Zillow's premium Showcase listings to get your home seen by more buyers.
Get startedList with your own agent
Get your home in front of millions of buyers by listing it on Zillow.
Learn how to do itSell it yourself
Take full control of how buyers see your home on Zillow by listing For Sale by Owner (FSBO).
List your homeWhat's special
New roofProfessionally paintedNew flooringCentral airNew windowsNewer hot water heaterNew garage door
Zillow last checked:
Listing updated:
Listed by:
Kyla N Tallmadge 248-627-5414,
Real Estate One-Ortonville
Bought with:
Vanessa MacDonald, 6501333954
Century 21 Signature Realty
Source: Realcomp II,MLS#: 20230106118
Facts & features
Interior
Bedrooms & bathrooms
- Bedrooms: 4
- Bathrooms: 2
- Full bathrooms: 1
- 1/2 bathrooms: 1
Primary bedroom
- Level: Second
- Dimensions: 17 x 12
Bedroom
- Level: Second
- Dimensions: 13 x 11
Bedroom
- Level: Second
- Dimensions: 13 x 11
Bedroom
- Level: Second
- Dimensions: 14 x 11
Other
- Level: Second
- Dimensions: 7 x 7
Other
- Level: Entry
- Dimensions: 7 x 4
Dining room
- Level: Entry
- Dimensions: 10 x 11
Flex room
- Level: Basement
- Dimensions: 32 x 24
Kitchen
- Level: Entry
- Dimensions: 21 x 11
Living room
- Level: Entry
- Dimensions: 22 x 12
Heating
- Forced Air, Natural Gas
Cooling
- Central Air
Appliances
- Laundry: Electric Dryer Hookup, Gas Dryer Hookup
Features
- Dual Flush Toilets, Programmable Thermostat
- Windows: Energy Star Qualified Windows
- Basement: Finished
- Has fireplace: No
Interior area
- Total interior livable area: 2,368 sqft
- Finished area above ground: 1,600
- Finished area below ground: 768
Property
Parking
- Total spaces: 2.5
- Parking features: Twoand Half Car Garage, Attached
- Attached garage spaces: 2.5
Features
- Levels: Two
- Stories: 2
- Entry location: GroundLevelwSteps
- Patio & porch: Deck, Porch
- Exterior features: Lighting
- Pool features: None
Lot
- Size: 0.73 Acres
- Dimensions: 120.00 x 264.00
- Features: Wooded
Details
- Parcel number: 1212526044
- Special conditions: Short Sale No,Standard
- Other equipment: Dehumidifier
Construction
Type & style
- Home type: SingleFamily
- Architectural style: Colonial
- Property subtype: Single Family Residence
Materials
- Aluminum Siding, Brick
- Foundation: Basement, Block
- Roof: Asphalt
Condition
- New construction: No
- Year built: 1964
- Major remodel year: 2023
Utilities & green energy
- Sewer: Public Sewer
- Water: Well
Community & HOA
Community
- Security: Carbon Monoxide Detectors, Smoke Detectors
- Subdivision: ORCHARD HAVEN NO 4
HOA
- Has HOA: No
Location
- Region: Grand Blanc
Financial & listing details
- Price per square foot: $127/sqft
- Tax assessed value: $51,135
- Annual tax amount: $2,236
- Date on market: 12/29/2023
- Cumulative days on market: 59 days
- Listing agreement: Exclusive Right To Sell
- Listing terms: Cash,Conventional,FHA,Va Loan
Price history
| Date | Event | Price |
|---|---|---|
| 4/9/2024 | Pending sale | $299,900$127/sqft |
Source:  Realcomp II #20230106118 Report a problem Realcomp II #20230106118 Report a problem | ||
| 4/5/2024 | Sold | $299,900$127/sqft |
Source: Realcomp II #20230106118 Report a problem | ||
| 1/22/2024 | Price change | $299,900-4.8%$127/sqft |
Source: Realcomp II #20230106118 Report a problem | ||
| 1/13/2024 | Price change | $315,000-3.1%$133/sqft |
Source: Realcomp II #20230106118 Report a problem | ||
| 12/30/2023 | Listed for sale | $325,000+109.7%$137/sqft |
Source: Realcomp II #20230106118 Report a problem | ||
| 8/18/2023 | Sold | $155,000+10.7%$65/sqft |
Source: Realcomp II #20230048334 Report a problem | ||
| 7/30/2023 | Pending sale | $140,000$59/sqft |
Source:  RE/MAX of Michigan #60229293 Report a problem RE/MAX of Michigan #60229293 Report a problem | ||
| 7/22/2023 | Listed for sale | $140,000$59/sqft |
Source: RE/MAX of Michigan #60229293 Report a problem | ||
| 7/15/2023 | Pending sale | $140,000$59/sqft |
Source: RE/MAX of Michigan #60229293 Report a problem | ||
| 6/16/2023 | Listed for sale | $140,000+38.6%$59/sqft |
Source: RE/MAX of Michigan #60229293 Report a problem | ||
| 3/9/2023 | Sold | $101,000$43/sqft |
Source: Public Record Report a problem | ||
Public tax history
| Year | Property taxes | Tax assessment |
|---|---|---|
| 2025 | $3,559 +59.2% | $84,900 +0.8% |
| 2024 | $2,236 | $84,200 +29.5% |
| 2023 | -- | $65,000 +33.5% |
| 2022 | -- | $48,700 -24% |
| 2021 | -- | $64,100 +3.6% |
| 2020 | -- | $61,900 +16.4% |
| 2019 | -- | $53,200 +1.3% |
| 2018 | $2,378 | $52,500 -1.3% |
| 2017 | $2,378 +109.4% | $53,200 +13.2% |
| 2016 | $1,135 | $47,000 +1.5% |
| 2015 | $1,135 | $46,300 +6.7% |
| 2012 | -- | $43,400 -2.5% |
| 2011 | -- | $44,500 -5.3% |
| 2010 | -- | $47,000 -25.2% |
| 2008 | $1,014 | $62,800 -2.9% |
| 2006 | -- | $64,700 +3.9% |
| 2005 | -- | $62,300 +1.5% |
| 2004 | -- | $61,400 +3.4% |
| 2003 | -- | $59,400 +3.8% |
| 2002 | -- | $57,200 +8.1% |
| 2001 | -- | $52,900 +11.4% |
| 2000 | -- | $47,500 |
Find assessor info on the county website
Neighborhood: 48439
Nearby homes
- $204,1003 bd1 ba1.3k sqft6057 Meadowwood Ln, Grand Blanc, MI 48439Off Market
- $260,0003 bd2 ba2.3k sqft6081 Meadowwood Ln, Grand Blanc, MI 48439Sold

- $215,0003 bd1 ba1.3k sqft6047 Meadowwood Ln, Grand Blanc, MI 48439Off Market
- $303,0003 bd2 ba1.6k sqft6089 Meadowwood Ln, Grand Blanc, MI 48439Sold
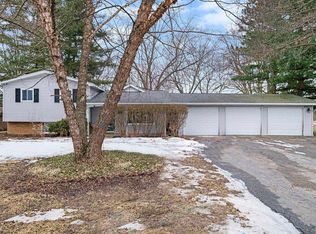
- $259,9004 bd2 ba2.1k sqft6058 Meadowwood Ln, Grand Blanc, MI 48439Pending
- $238,8004 bd1 ba1.5k sqft6068 Meadowwood Ln, Grand Blanc, MI 48439Off Market
- $220,3003 bd1 ba1.4k sqft6076 Meadowwood Ln, Grand Blanc, MI 48439Off Market
- $225,7004 bd1 ba1.8k sqft6099 Meadowwood Ln, Grand Blanc, MI 48439Off Market
Nearby schools
GreatSchools rating
- 8/10Grand Blanc Middle School EastGrades: 4-8Distance: 1.3 mi
- 7/10Grand Blanc Community High SchoolGrades: 8-12Distance: 3.1 mi
- 9/10Indian Hill Elementary SchoolGrades: K-5Distance: 2.8 mi
Get a cash offer in 3 minutes
Find out how much your home could sell for in as little as 3 minutes with a no-obligation cash offer.
Estimated market value
$319,200
Get a cash offer in 3 minutes
Find out how much your home could sell for in as little as 3 minutes with a no-obligation cash offer.
Estimated market value
$319,200
- Michigan
- Genesee County
- Grand Blanc
- 48439
- 6071 Meadowwood Ln
Nearby cities
Nearby zip codes
Other Grand Blanc Topics
