BACK ON THE MARKET! We lost two buyers due to financing issues. We never even made it to an inspection. There are A LOT of upgrades to appreciate on this one! New paint and carpet throughout. Freshly refinished natural hardwood floors. Both bathrooms have been completely remodeled and include new toilets, sinks and flooring. The freshly painted deck overlooks a large, and completely fenced in backyard. There is a complete list of upgrades in the document section of the listing. Orchard Haven Subdivision even has a playground and an over sized pond near the back of the sub with a voluntary HOA. The inground pool has been removed and the area has been reseeded. The sellers have enjoyed this neighborhood and their neighbors, for many years! Now it's your chance to do the same!
Pending
Price cut: $100 (5/30)
$259,900
6058 Meadowwood Ln, Grand Blanc, MI 48439
4beds
2,140sqft
:
Get pre-qualified$1,897/mo
Single Family Residence
Built in 1964
0.42 Acres Lot
$258,700 Zestimate®
$121/sqft
$-- HOA
What's special
Freshly painted deck
- 90 days |
- 117 |
- 1 |
Zillow last checked:
Listing updated:
Listed by:
CJ Green 810-397-4024,
Prime Real Estate & Associates 810-458-4848
Source: MiRealSource,MLS#: 50206801 Originating MLS: East Central Association of REALTORS
Originating MLS: East Central Association of REALTORSFacts & features
Interior
Bedrooms & bathrooms
- Bedrooms: 4
- Bathrooms: 2
- Full bathrooms: 1
- 1/2 bathrooms: 1
Rooms
- Room types: Laundry, First Flr Lavatory, Second Flr Full Bathroom, Dining "L"
Bedroom 1
- Features: Carpet
- Level: Lower
- Area: 240
- Dimensions: 20 x 12
Bedroom 2
- Features: Carpet
- Level: Upper
- Area: 143
- Dimensions: 13 x 11
Bedroom 3
- Features: Carpet
- Level: Upper
- Area: 143
- Dimensions: 11 x 13
Bedroom 4
- Features: Carpet
- Level: Upper
- Area: 100
- Dimensions: 10 x 10
Bathroom 1
- Features: Laminate
- Level: Upper
- Area: 49
- Dimensions: 7 x 7
Dining room
- Features: Wood
- Level: Entry
- Area: 192
- Dimensions: 16 x 12
Kitchen
- Level: Entry
- Area: 286
- Dimensions: 22 x 13
Living room
- Features: Wood
- Level: Entry
- Area: 264
- Dimensions: 22 x 12
Heating
- Forced Air, Natural Gas
Appliances
- Included: Dishwasher, Disposal, Range/Oven, Water Softener Owned, Gas Water Heater
- Laundry: Lower Level
Features
- Sump Pump
- Flooring: Ceramic Tile, Hardwood, Laminate, Carpet, Wood
- Windows: Window Treatments
- Basement: Block,Finished,Interior Entry,Sump Pump,Crawl Space
- Number of fireplaces: 1
- Fireplace features: Basement
Interior area
- Total structure area: 2,155
- Total interior livable area: 2,140 sqft
- Finished area above ground: 1,693
- Finished area below ground: 447
Property
Parking
- Total spaces: 2
- Parking features: Garage, Attached, Basement, Electric in Garage, Direct Access
- Attached garage spaces: 2
Features
- Levels: Multi/Split,Tri-Level
- Patio & porch: Deck, Porch
- Fencing: Fenced
- Frontage type: Road
- Frontage length: 100
Lot
- Size: 0.42 Acres
- Dimensions: 100 x 154 x 130 x 161
- Features: Subdivision
Details
- Parcel number: 1212526018
- Zoning description: Residential
- Special conditions: Private
- Other equipment: Satellite Dish
Construction
Type & style
- Home type: SingleFamily
- Property subtype: Single Family Residence
Materials
- Aluminum Siding, Brick
- Foundation: Basement
Condition
- New construction: No
- Year built: 1964
Utilities & green energy
- Sewer: Public At Street
- Water: Private Well
Community & HOA
Community
- Subdivision: Orchard Haven 4
HOA
- Has HOA: No
Location
- Region: Grand Blanc
Financial & listing details
- Price per square foot: $121/sqft
- Tax assessed value: $179,600
- Annual tax amount: $3,820
- Date on market: 5/7/2026
- Cumulative days on market: 90 days
- Listing agreement: Exclusive Right To Sell
- Listing terms: Cash,Conventional,FHA,VA Loan
- Road surface type: Paved
Estimated market value
$258,700
$246,000 - $272,000
$2,628/mo
Price history
| Date | Event | Price |
|---|---|---|
| 6/27/2026 | Pending sale | $259,900$121/sqft |
Source:  MiRealSource #50206801 Report a problem MiRealSource #50206801 Report a problem | ||
| 5/30/2026 | Price change | $259,9000%$121/sqft |
Source: MiRealSource #50206801 Report a problem | ||
| 5/7/2026 | Listed for sale | $260,000+4.6%$121/sqft |
Source: MiRealSource #50206801 Report a problem | ||
| 6/12/2025 | Listing removed | $248,500$116/sqft |
Source:  Realcomp II #5050162938 Report a problem Realcomp II #5050162938 Report a problem | ||
| 1/21/2025 | Price change | $248,500-0.6%$116/sqft |
Source: MiRealSource #50162938 Report a problem | ||
| 12/12/2024 | Listed for sale | $250,000+66.7%$117/sqft |
Source: MiRealSource #50162938 Report a problem | ||
| 9/15/2017 | Sold | $150,000$70/sqft |
Source: MiRealSource #21308105 Report a problem | ||
| 6/19/2017 | Pending sale | $150,000$70/sqft |
Source: Coldwell Banker Kuehnle and Associates, Inc. #30067791 Report a problem | ||
| 6/13/2017 | Listed for sale | $150,000+15.5%$70/sqft |
Source: Coldwell Banker Kuehnle & Asso #30067791 Report a problem | ||
| 6/27/2013 | Sold | $129,900$61/sqft |
Source: MiRealSource #20356565 Report a problem | ||
| 5/23/2013 | Listed for sale | $129,900$61/sqft |
Source: Keller Williams Realty Gateway #30027084 Report a problem | ||
Public tax history
| Year | Property taxes | Tax assessment |
|---|---|---|
| 2025 | $3,718 +4% | $89,800 +0.9% |
| 2024 | $3,577 | $89,000 +15.4% |
| 2023 | -- | $77,100 +16.8% |
| 2022 | -- | $66,000 -17.3% |
| 2021 | -- | $79,800 +11.1% |
| 2020 | -- | $71,800 +4.7% |
| 2019 | -- | $68,600 +5.1% |
| 2018 | $2,109 | $65,300 -1.4% |
| 2017 | $2,109 +5.3% | $66,200 +23.7% |
| 2016 | $2,004 | $53,500 +2.5% |
| 2015 | $2,004 | $52,200 +8.1% |
| 2012 | -- | $48,300 -2.4% |
| 2011 | -- | $49,500 -5.5% |
| 2010 | -- | $52,400 -25.7% |
| 2008 | $1,003 | $70,500 +0.6% |
| 2006 | -- | $70,100 +0.4% |
| 2005 | -- | $69,800 +1.6% |
| 2004 | -- | $68,700 +4.7% |
| 2003 | -- | $65,600 +2.8% |
| 2002 | -- | $63,800 +8.7% |
| 2001 | -- | $58,700 +11.4% |
| 2000 | -- | $52,700 |
Find assessor info on the county website
Monthly payment
Est. payment
Payment breakdown
Explore the cost of this home by adjusting the details. Changes won't be saved.Climate risks
Neighborhood: 48439
Nearby schools
GreatSchools rating
- 8/10Grand Blanc Middle School EastGrades: 4-8Distance: 1.3 mi
- 7/10Grand Blanc Community High SchoolGrades: 8-12Distance: 3 mi
- 9/10Indian Hill Elementary SchoolGrades: K-5Distance: 2.8 mi
Schools provided by the listing agent
- District: Grand Blanc Comm Schools
Source: MiRealSource. This data may not be complete. We recommend contacting the local school district to confirm school assignments for this home.
- $238,8004 bd1 ba1.5k sqft6068 Meadowwood Ln, Grand Blanc, MI 48439Off Market
- $316,2005 bd2 ba2.7k sqft6048 Meadowwood Ln, Grand Blanc, MI 48439Off Market
- $322,0003 bd2 ba1.4k sqft6450 Stonehearth Pass, Grand Blanc, MI 48439Off Market
- $326,6003 bd2 ba1.8k sqft6460 Stonehearth Pass, Grand Blanc, MI 48439Off Market
- $333,4003 bd2 ba1.6k sqft6444 Stonehearth Pass, Grand Blanc, MI 48439Off Market
- $220,3003 bd1 ba1.4k sqft6076 Meadowwood Ln, Grand Blanc, MI 48439Off Market
- $186,1003 bd1 ba1.1k sqft6038 Meadowwood Ln, Grand Blanc, MI 48439Off Market
- $353,8003 bd3 ba3k sqft6470 Stonehearth Pass, Grand Blanc, MI 48439Sold
A local agent can set up tours, give advice and negotiate with sellers.
Similar homes
- $269,9003 bd2 ba1.8k sqft8030 Green Valley Dr, Grand Blanc, MI 48439For Sale
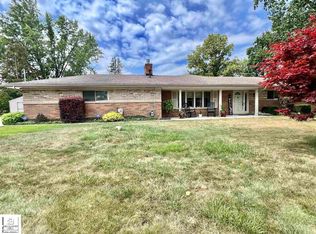
 MLS ID #50217348, Cindy M Zdenek, Red Carpet Keim Action Group 1. MiRealSource
 - $279,0003 bd2 ba2.7k sqft7101 Glen Oak Dr, Grand Blanc, MI 48439For Sale
 MLS ID #50217347, Savannah Habba, Keller Williams Realty Lakeside. MiRealSource
 - $275,0003 bd2 ba1.5k sqft5521 Independence Colony Rd, Grand Blanc, MI 48439For Sale

 MLS ID #20261045871, Sheree Smith, America's Premiere Realty Inc. Realcomp II
 - $249,9003 bd1 ba1.1k sqft213 Sawyer St, Grand Blanc, MI 48439For Sale
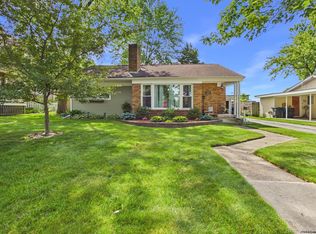 MLS ID #20261060230, William J Ruhlman, MBA Real Estate Services. Realcomp II
 - $339,5004 bd2 ba2.2k sqft5121 Old Haver Hill Rd, Grand Blanc, MI 48439For SaleMLS ID #50216310, Nadeem A Gebrael, Gebrael Management. MiRealSource
- $235,9003 bd1 ba1.2k sqft2462 Green Acres Dr, Grand Blanc, MI 48439For SaleMLS ID #20261027351, James D Maxwell, New Nest Realty. Realcomp II
- $204,9003 bd3 ba1.5k sqft3504 Kirkey Dr, Grand Blanc, MI 48439For SaleMLS ID #50214191, Colton Rine, Five Star Real Estate. MiRealSource
- $194,9003 bd2 ba1.1k sqft1254 W Grand Blanc Rd, Grand Blanc, MI 48439For SaleMLS ID #20261059997, Ronald Walczak, RE/MAX Platinum - Grand Blanc. Realcomp II
- $229,9003 bd2 ba1.3k sqft11802 Stuart St, Grand Blanc, MI 48439For SaleMLS ID #20261055989, Thomas C Farrell, Crown Real Estate Group. Realcomp II
- $249,9994 bd2 ba2.1k sqft6108 Thorncliff Dr, Swartz Creek, MI 48473For Sale
 MLS ID #26038098, Andrew Van Slyke, Coldwell Banker Professionals. MichRIC
 - $319,9003 bd1 ba2.7k sqft8468 Rondale Dr, Grand Blanc, MI 48439For SaleMLS ID #50213460, Christopher Letarte, KW Platinum. MiRealSource
- $260,0003 bd1 ba2.1k sqft5220 Rockway Dr, Columbiaville, MI 48421For SaleMLS ID #20261060353, Linda Stodola, RE/MAX Eclipse Clarkston. Realcomp II
- $249,4003 bd2 ba1.2k sqft1093 W Maple Ave, Burton, MI 48507For SaleMLS ID #20261036562, Kristen Valade, EXP Realty - Fenton. Realcomp II
- $289,0004 bd2 ba1.7k sqft10266 Hegel Rd, Goodrich, MI 48438For SaleMLS ID #20261060136, Kristen Valade, EXP Realty - Fenton. Realcomp II
- $299,9003 bd2 ba2k sqft7124 Myers Dr, Davison, MI 48423For SaleMLS ID #20261056858, Bradley LaBrie, Keller Williams First. Realcomp II
- $269,0003 bd3 ba2.6k sqft5077 N Belsay Rd, Flint, MI 48506For SaleMLS ID #50214154, Chris VanBelle, Coldwell Banker Professional Lapeer. MiRealSource
- $259,9903 bd2 ba1.6k sqft3371 Van Vleet Rd, Swartz Creek, MI 48473For SaleMLS ID #26031323, Esteban Rubio-Leos, eXp Realty, LLC. MichRIC
- $249,9003 bd2 ba1.9k sqft10470 Baldwin Rd, Gaines, MI 48436For SaleMLS ID #20261057578, John T Sedlarik, The Sedlarik Group Realty LLC. Realcomp II
- $215,0004 bd2 ba1.6k sqft2228 McLaren St, Burton, MI 48529For SaleMLS ID #50213532, Connor S Holzwarth, Keller Williams First. MiRealSource
- $185,0002 bd1 ba1.4k sqft5486 Lippincott Blvd, Burton, MI 48519For SaleMLS ID #50216886, Skylar Pratt (Non-Member), Real Estate West. MiRealSource
