Welcome home to 2228 McLaren! This beautiful home has been well maintained and is ready for new owners! 4 bedrooms with 2 full bathrooms allows for plenty of room. 1st floor laundry? Check! 1st floor bedroom and full bathroom? Check! 2nd floor with it's own full bathroom? Check! This home has it all, including appliances! The gorgeous granite countertops and newly installed LifeProof vinyl plank flooring completes the kitchen. The large open yard is perfect for an array of activities or hosting events. The huge, detached, 2 car garage with loft offers plenty of parking and storage. Make sure to schedule your showing now, this house is bound to go fast!
For sale
Price cut: $5K (8/4)
$215,000
2228 McLaren St, Burton, MI 48529
4beds
1,642sqft
:
Get pre-qualified$1,615/mo
Single Family Residence
Built in 1981
0.31 Acres Lot
$214,400 Zestimate®
$131/sqft
$-- HOA
What's special
Gorgeous granite countertops
- 37 days |
- 928 |
- 89 |
Zillow last checked:
Listing updated:
Listed by:
Connor S Holzwarth 810-247-0937,
Keller Williams First 810-515-1503
Source: MiRealSource,MLS#: 50213532 Originating MLS: East Central Association of REALTORS
Originating MLS: East Central Association of REALTORSFacts & features
Interior
Bedrooms & bathrooms
- Bedrooms: 4
- Bathrooms: 2
- Full bathrooms: 2
Rooms
- Room types: Bedroom, Laundry, Bathroom, Second Flr Full Bathroom
Bedroom 1
- Features: Carpet
- Level: First
- Area: 128
- Dimensions: 8 x 16
Bedroom 2
- Features: Vinyl
- Level: Second
- Area: 81
- Dimensions: 9 x 9
Bedroom 3
- Features: Vinyl
- Level: Second
- Area: 108
- Dimensions: 9 x 12
Bedroom 4
- Features: Vinyl
- Level: Second
- Area: 108
- Dimensions: 12 x 9
Bathroom 1
- Features: Ceramic
- Level: First
- Area: 45
- Dimensions: 5 x 9
Bathroom 2
- Features: Linoleum
- Level: Second
- Area: 48
- Dimensions: 8 x 6
Dining room
- Features: Vinyl
- Level: First
- Area: 108
- Dimensions: 12 x 9
Kitchen
- Features: Vinyl
- Level: First
- Area: 207
- Dimensions: 23 x 9
Living room
- Features: Vinyl
- Level: First
- Area: 208
- Dimensions: 16 x 13
Heating
- Forced Air, Natural Gas
Cooling
- Central Air
Appliances
- Included: Dishwasher, Dryer, Microwave, Range/Oven, Refrigerator, Washer, Gas Water Heater
- Laundry: First Floor Laundry
Features
- Sump Pump, Eat-in Kitchen
- Flooring: Ceramic Tile, Carpet, Vinyl, Linoleum
- Windows: Bay Window(s), Window Treatments, Storms/Screens
- Basement: Concrete,Sump Pump
- Has fireplace: No
Interior area
- Total structure area: 2,792
- Total interior livable area: 1,642 sqft
- Finished area above ground: 1,642
- Finished area below ground: 0
Property
Parking
- Total spaces: 2
- Parking features: Garage, Driveway, Detached, Electric in Garage, Garage Door Opener
- Garage spaces: 2
Features
- Levels: Two
- Stories: 2
- Patio & porch: Patio, Porch
- Exterior features: Sidewalks
- Fencing: Fenced
- Frontage type: Road
- Frontage length: 44
Lot
- Size: 0.31 Acres
- Dimensions: 13,504 sf
- Features: Deep Lot - 150+ Ft., Large Lot - 65+ Ft.
Details
- Additional structures: Garage(s)
- Parcel number: 5932552224
- Zoning: Residential
- Zoning description: Residential
- Special conditions: Private
Construction
Type & style
- Home type: SingleFamily
- Architectural style: Other
- Property subtype: Single Family Residence
Materials
- Brick, Vinyl Siding
- Foundation: Basement, Concrete Perimeter
Condition
- New construction: No
- Year built: 1981
Utilities & green energy
- Sewer: Public At Street
- Water: Public Water at Street
- Utilities for property: Electricity Connected, Natural Gas Connected, Sewer Connected, Water Connected
Community & HOA
Community
- Subdivision: Stratmoor
HOA
- Has HOA: No
Location
- Region: Burton
Financial & listing details
- Price per square foot: $131/sqft
- Tax assessed value: $166,600
- Annual tax amount: $4,306
- Date on market: 7/1/2026
- Cumulative days on market: 38 days
- Listing agreement: Exclusive Right To Sell
- Listing terms: Cash,Conventional
- Road surface type: Paved
Estimated market value
$214,400
$204,000 - $225,000
$1,752/mo
Price history
| Date | Event | Price |
|---|---|---|
| 8/4/2026 | Price change | $215,000-2.3%$131/sqft |
Source:  MiRealSource #50213532 Report a problem MiRealSource #50213532 Report a problem | ||
| 7/16/2026 | Price change | $220,000-2.2%$134/sqft |
Source: MiRealSource #50213532 Report a problem | ||
| 7/1/2026 | Listed for sale | $225,000+31.6%$137/sqft |
Source: MiRealSource #50213532 Report a problem | ||
| 3/4/2022 | Sold | $171,000+6.9%$104/sqft |
Source: MiRealSource #50065317 Report a problem | ||
| 2/4/2022 | Pending sale | $159,900$97/sqft |
Source: MiRealSource #50065317 Report a problem | ||
| 2/3/2022 | Listed for sale | $159,900+75.7%$97/sqft |
Source: MiRealSource #50065317 Report a problem | ||
| 11/23/2021 | Sold | $91,000+237%$55/sqft |
Source: Public Record Report a problem | ||
| 8/30/2012 | Sold | $27,000-9.7%$16/sqft |
Source: MiRealSource #21550105 Report a problem | ||
| 8/10/2012 | Listed for sale | $29,900-49%$18/sqft |
Source: Realty Executives Main St, LLC #30018883 Report a problem | ||
| 3/14/2012 | Sold | $58,592-18.8%$36/sqft |
Source: Public Record Report a problem | ||
| 1/14/2011 | Sold | $72,141$44/sqft |
Source: Public Record Report a problem | ||
Public tax history
| Year | Property taxes | Tax assessment |
|---|---|---|
| 2025 | $4,201 -3.7% | $83,300 +12.4% |
| 2024 | $4,360 | $74,100 -3.5% |
| 2023 | -- | $76,800 +31.1% |
| 2022 | -- | $58,600 -2.7% |
| 2021 | -- | $60,200 +7.9% |
| 2020 | -- | $55,800 +22.1% |
| 2019 | -- | $45,700 +10.9% |
| 2018 | $1,855 +4.9% | $41,200 |
| 2017 | $1,768 -0.8% | $41,200 +9% |
| 2016 | $1,782 | $37,800 |
| 2015 | $1,782 | -- |
| 2012 | -- | $28,900 -19.7% |
| 2011 | -- | $36,000 -15.9% |
| 2010 | -- | $42,800 -45.5% |
| 2008 | $580 | $78,600 +0.3% |
| 2006 | -- | $78,400 +5.2% |
| 2005 | -- | $74,500 +4.5% |
| 2004 | -- | $71,300 +7.5% |
| 2003 | -- | $66,300 +23.5% |
| 2002 | $773 +1.9% | $53,700 +10% |
| 2001 | $759 +8.6% | $48,800 +9.9% |
| 2000 | $699 | $44,400 |
Find assessor info on the county website
Monthly payment
Est. payment
Payment breakdown
Explore the cost of this home by adjusting the details. Changes won't be saved.Climate risks
Neighborhood: 48529
Nearby schools
GreatSchools rating
- NASouth Bendle Elementary SchoolGrades: PK-2Distance: 0.3 mi
- 3/10Bendle Middle SchoolGrades: 6-8Distance: 0.9 mi
- 4/10Bendle High SchoolGrades: 9-12Distance: 0.7 mi
Schools provided by the listing agent
- District: Bendle Public Schools
Source: MiRealSource. This data may not be complete. We recommend contacting the local school district to confirm school assignments for this home.
- $160,800-- bd1 ba1k sqft2234 McLaren St, Burton, MI 48529Off Market
- $195,300-- bd1 ba1.3k sqft2222 McLaren St, Burton, MI 48529Off Market
- $176,4003 bd2 ba1.1k sqft2240 McLaren St, Burton, MI 48529Off Market

- $186,800-- bd1 ba1k sqft2229 McLaren St, Burton, MI 48529Off Market
- $155,3004 bd2 ba1.1k sqft2225 McLaren St, Burton, MI 48529Off Market
- $167,4003 bd2 ba1.1k sqft2212 McLaren St, Burton, MI 48529Off Market
- $160,0004 bd2 ba1.5k sqft2221 McLaren St, Burton, MI 48529Sold
- $219,2003 bd2 ba1.4k sqft2235 McLaren St, Burton, MI 48529Off Market
A local agent can set up tours, give advice and negotiate with sellers.
Similar homes
- $179,4002 bd2 ba1.3k sqft1452 Kenneth St, Burton, MI 48529For Sale
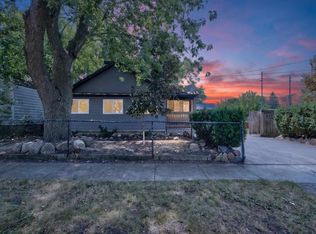
 MLS ID #50217426, Aaron White, Dane Seltzer Real Estate Group. MiRealSource
 - $219,9003 bd2 ba1.8k sqft6329 Springdale Blvd, Grand Blanc, MI 48439For Sale
 MLS ID #50217547, Shawn Rowden, REMAX Platinum Fenton. MiRealSource
 - $199,9003 bd3 ba1.5k sqft3504 Kirkey Dr, Grand Blanc, MI 48439For Sale
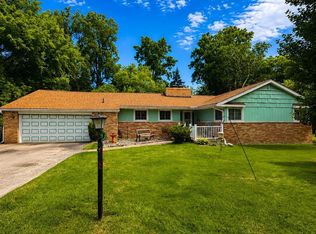 MLS ID #50214191, Colton Rine, Five Star Real Estate. MiRealSource
 - $189,9004 bd2 ba1.5k sqft2175 Cashin St, Burton, MI 48509For Sale
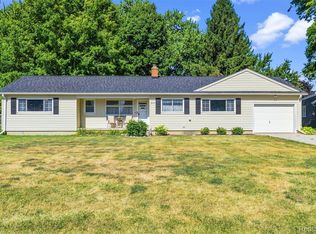
 MLS ID #20261059306, Jeremy Hoover, Keller Williams First. Realcomp II
 - $199,9004 bd2 ba957 sqft5454 Miller Rd, Swartz Creek, MI 48473For SaleMLS ID #50217016, Jaime Cramer, Berkshire Hathaway HomeServices. MiRealSource
- $269,9003 bd2 ba1.8k sqft8030 Green Valley Dr, Grand Blanc, MI 48439For SaleMLS ID #50217348, Cindy M Zdenek, Red Carpet Keim Action Group 1. MiRealSource
- $249,9994 bd2 ba2.1k sqft6108 Thorncliff Dr, Swartz Creek, MI 48473For Sale
 MLS ID #26038098, Andrew Van Slyke, Coldwell Banker Professionals. MichRIC
 - $109,9002 bd1 ba927 sqft3204 E Hemphill Rd, Burton, MI 48529For SaleMLS ID #50217350, Colton Rine, Five Star Real Estate. MiRealSource
- $249,4003 bd2 ba1.2k sqft1093 W Maple Ave, Burton, MI 48507For SaleMLS ID #20261036562, Kristen Valade, EXP Realty - Fenton. Realcomp II
- $199,0004 bd3 ba2.2k sqft2297 Covert Rd, Burton, MI 48509For SaleMLS ID #50209033, Jamie DeWolf, KW Platinum. MiRealSource
- $238,0003 bd2 ba1k sqft4497 Reid Rd, Swartz Creek, MI 48473For SaleMLS ID #20261059424, Melissa Palazzola, Keller Williams Lakeside. Realcomp II
- $237,5003 bd1 ba1.2k sqft5409 Baldwin Rd, Swartz Creek, MI 48473For SaleMLS ID #20261062041, Edward S Constable, Tremaine Real Estate. Realcomp II
- $210,0003 bd1 ba1k sqft437 Deland Rd, Flushing, MI 48433For SaleMLS ID #20261060427, Stacey L Taylor, @properties Christie's Int'l R E Clarkston. Realcomp II
- $185,0002 bd1 ba1.4k sqft5486 Lippincott Blvd, Burton, MI 48519For SaleMLS ID #50216886, Skylar Pratt (Non-Member), Real Estate West. MiRealSource
- $267,9003 bd2 ba1.5k sqft9133 Perry Rd, Atlas, MI 48411For SaleMLS ID #50217692, Mark E Yuschak, Great Lakes Real Estate Advisors. MiRealSource
- $219,9003 bd2 ba1.5k sqft2471 Valley Church Dr, Clio, MI 48420For SaleMLS ID #20261040282, Natalie Fox, Red Fox Realty LLC. Realcomp II
- $209,9003 bd1 ba1.3k sqft5286 Roberts Dr, Flint, MI 48506For SaleMLS ID #50216005, Shannon Jones, ERA Prime Real Estate Group. MiRealSource
- $249,9003 bd1 ba1.1k sqft213 Sawyer St, Grand Blanc, MI 48439For SaleMLS ID #20261060230, William J Ruhlman, MBA Real Estate Services. Realcomp II
- $209,9004 bd2 ba1.4k sqft9288 Hilda Ln, Flushing, MI 48433For SaleMLS ID #20261047238, Tracie Bainbridge, Red Fox Realty LLC. Realcomp II
- $119,9002 bd1 ba908 sqft1470 Donovan St, Burton, MI 48529For SaleMLS ID #20261060596, Bradley LaBrie, Keller Williams First. Realcomp II
