Welcome to Parkhaven, a 55+ active lifestyle community! This Hadley A plan features 2 bedrooms with ensuite baths on the main level, a large bonus room AND separate bedroom with it's own ensuite bath upstairs, perfect for hosting your family and friends! A large covered side porch with an outside fireplace is ready for your outdoor entertaining. A welcoming indoor fireplace is the perfect centerpiece for your open concept living area. You'll also find beautiful coffered ceiling detail in your living room! A large laundry room with cabinetry and its own sink are located on the main level as well. Parkhaven has many included features such as gas cooktops, tankless WH, gas grill hookups and crown mold on the main level. We are also minutes away from the airport, 2 lakes, golf, greenways and downtown. Amenities under way will include clubhouse/fitness/bocce ball/pickleball/tennis/pool. Drive out for a showing and see why 100 new homeowners are excited to call Parkhaven Home!
Closed
$653,200
6071 Parkhaven Blvd Lot 303, Hermitage, TN 37076
3beds
2,792sqft
Single Family Residence, Residential
Built in 2023
-- sqft lot
$665,600 Zestimate®
$234/sqft
$3,360 Estimated rent
Home value
$665,600
$632,000 - $699,000
$3,360/mo
Zestimate® history
Owner options
List your home for rent
$3,360/mo
Rent Zestimate®
Find your next renter with Zillow Rental Manager. Plus, with online applications, you can quickly screen prospective tenants – for free.
$3,360/mo
Rent Zestimate®
Refinance and save
$4,135/mo
Est. payment
Refinancing to a lower rate could help reduce your monthly payments and save thousands over the life of the loan.
$4,135/mo
Est. payment
Explore your selling options
Work with a Zillow partner agent
Leverage their expertise and Zillow's premium Showcase listings to get your home seen by more buyers.
Get startedList with your own agent
Get your home in front of millions of buyers by listing it on Zillow.
Learn how to do itSell it yourself
Take full control of how buyers see your home on Zillow by listing For Sale by Owner (FSBO).
List your homeWhat's special
Separate bedroomCrown moldLarge bonus roomLarge laundry roomBeautiful coffered ceiling detailEnsuite bathsLarge covered side porch
Zillow last checked:
Listing updated:
Listed by:
Julie Johnson 615-596-1131,
HND Realty,
Courtney Morton 615-840-0446,
HND Realty
Bought with:
Nathan Matwijec, 321723
Zeitlin Sotheby's International Realty
Source: RealTracs MLS as distributed by MLS GRID,MLS#: 2611778
Facts & features
Interior
Bedrooms & bathrooms
- Bedrooms: 3
- Bathrooms: 4
- Full bathrooms: 3
- 1/2 bathrooms: 1
- Main level bedrooms: 2
Bedroom 1
- Features: Suite
- Level: Suite
- Area: 196 Square Feet
- Dimensions: 14x14
Bedroom 2
- Features: Bath
- Level: Bath
- Area: 210 Square Feet
- Dimensions: 15x14
Bedroom 3
- Features: Bath
- Level: Bath
- Area: 168 Square Feet
- Dimensions: 14x12
Bonus room
- Features: Second Floor
- Level: Second Floor
- Area: 300 Square Feet
- Dimensions: 20x15
Dining room
- Features: Combination
- Level: Combination
- Area: 140 Square Feet
- Dimensions: 14x10
Kitchen
- Features: Pantry
- Level: Pantry
- Area: 140 Square Feet
- Dimensions: 14x10
Living room
- Area: 304 Square Feet
- Dimensions: 19x16
Heating
- Natural Gas, Central
Cooling
- Electric, Central Air
Appliances
- Included: Dishwasher, Disposal, Microwave, Built-In Electric Oven, Cooktop
Features
- Ceiling Fan(s), Walk-In Closet(s)
- Flooring: Carpet, Wood, Tile
- Number of fireplaces: 1
- Fireplace features: Gas
Interior area
- Total structure area: 2,792
- Total interior livable area: 2,792 sqft
- Finished area above ground: 2,792
Property
Parking
- Total spaces: 2
- Parking features: Garage Door Opener, Alley Access
- Garage spaces: 2
Features
- Levels: Two
- Stories: 2
- Patio & porch: Patio, Covered, Porch
Details
- Parcel number: 074160A30300CO
- Special conditions: Standard
Construction
Type & style
- Home type: SingleFamily
- Architectural style: Cottage
- Property subtype: Single Family Residence, Residential
Materials
- Fiber Cement, Brick, Ducts Professionally Air-Sealed
- Roof: Shingle
Condition
- New construction: Yes
- Year built: 2023
Utilities & green energy
- Sewer: Public Sewer
- Water: Public
- Utilities for property: Electricity Available, Water Available, Underground Utilities
Green energy
- Energy efficient items: Windows, Thermostat, Water Heater
Community & HOA
Community
- Security: Security Gate, Security System
- Senior community: Yes
- Subdivision: Parkhaven Community 55+
HOA
- Has HOA: Yes
- Amenities included: Fifty Five and Up Community, Gated, Underground Utilities
- Services included: Maintenance Grounds, Trash
- HOA fee: $275 monthly
Location
- Region: Hermitage
Financial & listing details
- Price per square foot: $234/sqft
- Date on market: 1/22/2024
- Electric utility on property: Yes
Price history
| Date | Event | Price |
|---|---|---|
| 5/15/2024 | Sold | $653,200+0.3%$234/sqft |
Source:  RealTracs MLS as distributed by MLS GRID #2611778 Report a problem RealTracs MLS as distributed by MLS GRID #2611778 Report a problem | ||
| 2/27/2024 | Pending sale | $651,350$233/sqft |
Source: RealTracs MLS as distributed by MLS GRID #2611778 Report a problem | ||
| 2/1/2024 | Price change | $651,350+0.8%$233/sqft |
Source: RealTracs MLS as distributed by MLS GRID #2611778 Report a problem | ||
| 1/22/2024 | Listed for sale | $646,350+2.2%$232/sqft |
Source: RealTracs MLS as distributed by MLS GRID #2611778 Report a problem | ||
| 12/21/2023 | Listing removed | -- |
Source: RealTracs MLS as distributed by MLS GRID #2533586 Report a problem | ||
| 12/1/2023 | Price change | $632,500+1.1%$227/sqft |
Source: RealTracs MLS as distributed by MLS GRID #2533586 Report a problem | ||
| 8/1/2023 | Price change | $625,500+1.3%$224/sqft |
Source: RealTracs MLS as distributed by MLS GRID #2533586 Report a problem | ||
| 6/6/2023 | Listed for sale | $617,500$221/sqft |
Source: RealTracs MLS as distributed by MLS GRID #2533586 Report a problem | ||
Public tax history
Tax history is unavailable.
Neighborhood: 37076
Nearby homes
- $629,9003 bd3 ba2.4k sqft6067 Parkhaven Blvd, Hermitage, TN 37076Off Market
- $621,7753 bd3 ba2.8k sqft6075 Parkhaven Blvd LOT 302, Hermitage, TN 37076Sold
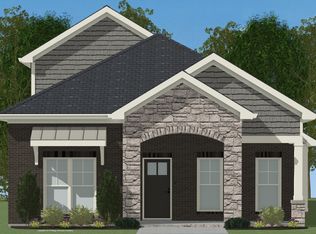
- $650,0003 bd3 ba2.8k sqft6063 Parkhaven Blvd, Hermitage, TN 37076Off Market
- $641,5503 bd3 ba2.3k sqft6079 Parkhaven Blvd LOT 301, Hermitage, TN 37076Sold

- $699,9003 bd4 ba2.5k sqft6059 Parkhaven Blvd, Hermitage, TN 37076For Sale
- $542,3003 bd2 ba1.6k sqft6600 Louisia Bradley Cir, Hermitage, TN 37076Off Market
- $504,8753 bd2 ba1.6k sqft6600 Louisa Bradley Cir LOT 111, Hermitage, TN 37076Sold
- $647,6503 bd4 ba2.5k sqft6083 Parkhaven Blvd LOT 300, Hermitage, TN 37076Sold
Nearby schools
GreatSchools rating
- 4/10Hermitage Elementary SchoolGrades: PK-5Distance: 0.2 mi
- 3/10Donelson Middle SchoolGrades: 6-8Distance: 2.4 mi
- 3/10McGavock High SchoolGrades: 9-12Distance: 2.3 mi
Schools provided by the listing agent
- Elementary: Hermitage Elementary
- Middle: Donelson Middle
- High: McGavock Comp High School
Source: RealTracs MLS as distributed by MLS GRID. This data may not be complete. We recommend contacting the local school district to confirm school assignments for this home.
Get a cash offer in 3 minutes
Find out how much your home could sell for in as little as 3 minutes with a no-obligation cash offer.
Estimated market value
$665,600
Get a cash offer in 3 minutes
Find out how much your home could sell for in as little as 3 minutes with a no-obligation cash offer.
Estimated market value
$665,600
- Tennessee
- Davidson County
- Nashville
- 37076
- 6071 Parkhaven Blvd Lot 303
Nearby cities
Nearby neighborhoods
Nearby zip codes
Other Nashville Topics
