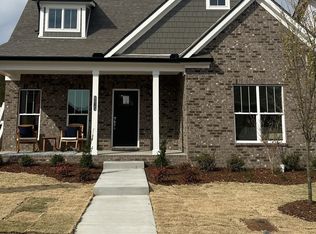
Welcome to Parkhaven a 55+ active adult community near Nashville, TN. The Brookmeade A plan offers a main level owner suite with quartz counters and roman walk-in shower, and a guest en-suite, all on the main level. This spacious, open-concept floor plan features hardwoods throughout the main floor, a designer kitchen with quartz counters and 12x24 tile in all wet areas. Beautiful clubhouse and the amenities consist of a salt water pool, fitness center, indoor track, workout rooms, 8 pickleball courts, 2 tennis courts, bocce ball , 2 dog parks and walking distance to the trail to the greenway. We are minutes to the airport, lakes, parks, Summit hospital and downtown Nashville.
Under contract - showing
Price cut: $10K (6/10)
$699,900
6059 Parkhaven Blvd, Hermitage, TN 37076
3beds
2,573sqft
:
Get pre-qualified$4,646/mo
Single Family Residence, Residential
Built in 2023
6,534 Square Feet Lot
$-- Zestimate®
$272/sqft
$375/mo HOA
What's special
Spacious open-concept floor planRoman walk-in shower
- 87 days |
- 102 |
- 2 |
Zillow last checked:
Listing updated:
Listed by:
Julie Johnson 615-596-1131,
HND Realty 615-297-7711
Source: RealTracs MLS as distributed by MLS GRID,MLS#: 3190522
Facts & features
Interior
Bedrooms & bathrooms
- Bedrooms: 3
- Bathrooms: 4
- Full bathrooms: 3
- 1/2 bathrooms: 1
- Main level bedrooms: 2
Bedroom 1
- Features: Full Bath
- Level: Full Bath
- Area: 210 Square Feet
- Dimensions: 15x14
Bedroom 2
- Features: Walk-In Closet(s)
- Level: Walk-In Closet(s)
- Area: 165 Square Feet
- Dimensions: 15x11
Bedroom 3
- Features: Bath
- Level: Bath
- Area: 255 Square Feet
- Dimensions: 15x17
Primary bathroom
- Features: Double Vanity
- Level: Double Vanity
Dining room
- Area: 160 Square Feet
- Dimensions: 16x10
Kitchen
- Features: Pantry
- Level: Pantry
Living room
- Features: Combination
- Level: Combination
- Area: 288 Square Feet
- Dimensions: 18x16
Heating
- Central, Natural Gas
Cooling
- Central Air
Appliances
- Included: Electric Oven, Built-In Gas Range, Cooktop, Dishwasher, Disposal, Ice Maker, Microwave, Refrigerator, Stainless Steel Appliance(s)
- Laundry: Electric Dryer Hookup, Washer Hookup
Features
- Ceiling Fan(s), Entrance Foyer, Extra Closets, High Ceilings, Open Floorplan, Pantry, Walk-In Closet(s)
- Flooring: Carpet, Wood, Tile
- Basement: None
- Number of fireplaces: 2
- Fireplace features: Family Room, Gas
Interior area
- Total structure area: 2,573
- Total interior livable area: 2,573 sqft
- Finished area above ground: 2,573
Property
Parking
- Total spaces: 2
- Parking features: Garage Door Opener, Alley Access
- Garage spaces: 2
Features
- Levels: Two
- Stories: 2
- Patio & porch: Porch, Covered, Patio, Screened
- Pool features: Association
Lot
- Size: 6,534 Square Feet
- Dimensions: 47 x 140
- Features: Level, Wooded
- Topography: Level,Wooded
Details
- Parcel number: 074160A06400CO
- Special conditions: Standard
Construction
Type & style
- Home type: SingleFamily
- Architectural style: Traditional
- Property subtype: Single Family Residence, Residential
Materials
- Brick, Fiber Cement
- Roof: Shingle
Condition
- New construction: No
- Year built: 2023
Utilities & green energy
- Sewer: Public Sewer
- Water: Public
- Utilities for property: Natural Gas Available, Water Available, Cable Connected, Underground Utilities
Green energy
- Energy efficient items: Water Heater
Community & HOA
Community
- Security: Security Gate, Security System, Smoke Detector(s)
- Senior community: Yes
- Subdivision: Parkhaven Community 55+
HOA
- Has HOA: Yes
- Amenities included: Fifty Five and Up Community, Clubhouse, Dog Park, Fitness Center, Gated, Pickleball Court(s), Pool, Sidewalks, Tennis Court(s), Underground Utilities, Trail(s)
- Services included: Maintenance Grounds, Recreation Facilities, Trash
- HOA fee: $375 monthly
- Second HOA fee: $525 one time
Location
- Region: Hermitage
Financial & listing details
- Price per square foot: $272/sqft
- Tax assessed value: $628,500
- Annual tax amount: $4,371
- Date on market: 5/5/2026
Estimated market value
Not available
Estimated sales range
Not available
Not available
Price history
| Date | Event | Price |
|---|---|---|
| 7/20/2026 | Contingent | $699,900$272/sqft |
Source:  RealTracs MLS as distributed by MLS GRID #3190522 Report a problem RealTracs MLS as distributed by MLS GRID #3190522 Report a problem | ||
| 6/10/2026 | Price change | $699,900-1.4%$272/sqft |
Source: RealTracs MLS as distributed by MLS GRID #3190522 Report a problem | ||
| 6/1/2026 | Price change | $709,900-1.4%$276/sqft |
Source: RealTracs MLS as distributed by MLS GRID #3190522 Report a problem | ||
| 5/11/2026 | Listed for sale | $719,900+20.2%$280/sqft |
Source: RealTracs MLS as distributed by MLS GRID #3190522 Report a problem | ||
| 6/20/2023 | Sold | $598,940$233/sqft |
Source: Public Record Report a problem | ||
Public tax history
| Year | Property taxes | Tax assessment |
|---|---|---|
| 2025 | $4,371 +37.3% | $157,125 +44.2% |
| 2024 | $3,184 +162.4% | $108,950 +162.4% |
| 2023 | $1,213 +118.6% | $41,525 +118.6% |
| 2022 | $555 -1% | $19,000 |
| 2021 | $561 | $19,000 |
Find assessor info on the county website
Monthly payment
Est. payment
Payment breakdown
Explore the cost of this home by adjusting the details. Changes won't be saved.Climate risks
Neighborhood: 37076
Nearby schools
GreatSchools rating
- 4/10Hermitage Elementary SchoolGrades: PK-5Distance: 0.3 mi
- 3/10Donelson Middle SchoolGrades: 6-8Distance: 2.3 mi
- 3/10McGavock High SchoolGrades: 9-12Distance: 2.3 mi
Schools provided by the listing agent
- Elementary: Hermitage Elementary
- Middle: Donelson Middle
- High: McGavock Comp High School
Source: RealTracs MLS as distributed by MLS GRID. This data may not be complete. We recommend contacting the local school district to confirm school assignments for this home.
- $648,7003 bd3 ba2.8k sqft6063 Parkhaven Blvd, Hermitage, TN 37076Off Market
- $616,1003 bd3 ba2.4k sqft6055 Parkhaven Blvd, Hermitage, TN 37076Off Market
- $625,4003 bd3 ba2.4k sqft6067 Parkhaven Blvd, Hermitage, TN 37076Off Market
- $653,2003 bd4 ba2.7k sqft6071 Parkhaven Blvd LOT 303, Hermitage, TN 37076Sold

- from $645,500-- sqft6604 Louisa Bradley Cir, Hermitage, TN 37076New Construction
- $125,000-- bd-- ba-- sqft6049 Parkhaven Blvd, Hermitage, TN 37076Off Market
- $473,6003 bd2 ba1.6k sqft6060 Parkhaven Blvd, Hermitage, TN 37076Off Market
- $621,7753 bd3 ba2.8k sqft6075 Parkhaven Blvd LOT 302, Hermitage, TN 37076Sold
A local agent can set up tours, give advice and negotiate with sellers.
Similar homes
- $679,9003 bd3 ba2.8k sqft6023 Parkhaven Blvd, Hermitage, TN 37076For Sale

 MLS ID #3305724, Brandon Saunders. RealTracs MLS as distributed by MLS GRID
 - $681,1003 bd3 ba2.3k sqft6015 Parkhaven Blvd, Hermitage, TN 37076For Sale
 MLS ID #2451505, Julie Johnson. RealTracs MLS as distributed by MLS GRID
 - $659,9003 bd4 ba2.7k sqft6221 Crawford Dr, Hermitage, TN 37076For Sale
 MLS ID #3214967, Courtney Morton. RealTracs MLS as distributed by MLS GRID
 - $690,7003 bd3 ba2.3k sqft6717 Major Hutchings Dr Lot 241, Hermitage, TN 37076New Construction
 Parkhaven Community LLC
 - $685,2003 bd3 ba2.3k sqft6162 Parkhaven Blvd Lot 250, Hermitage, TN 37076New ConstructionRealTracs MLS as distributed by MLS GRID
- $547,0003 bd2 ba1.8k sqft6541 Frye Ln, Hermitage, TN 37076For SaleMLS ID #3246816, April Harrington. RealTracs MLS as distributed by MLS GRID
- $599,0003 bd4 ba2.5k sqft7108 Maddenwood Ln Lot 123, Hermitage, TN 37076New ConstructionRealTracs MLS as distributed by MLS GRID
- $737,5253 bd4 ba2.7k sqft6733 Bonnafair Dr Lot 190, Hermitage, TN 37076New ConstructionRealTracs MLS as distributed by MLS GRID
- $529,0003 bd3 ba2.1k sqft3732 Hoggett Ford Rd, Hermitage, TN 37076For SaleMLS ID #3272225, Josh Weber. RealTracs MLS as distributed by MLS GRID
- $749,9003 bd3 ba2.3k sqft1516A Rosebank Ave, Nashville, TN 37206For SaleMLS ID #3263502, Chris Eldredge. RealTracs MLS as distributed by MLS GRID
- $625,0003 bd4 ba2.8k sqft404 Anchor Reserve Cv, Hermitage, TN 37076For SaleMLS ID #3243384, Phil Longstreth. RealTracs MLS as distributed by MLS GRID
- $629,9003 bd3 ba2.3k sqft2140A Burns St, Nashville, TN 37216For SaleMLS ID #3264309, Carolyn D. Akins. RealTracs MLS as distributed by MLS GRID
- $454,9003 bd3 ba2.2k sqft4901 Myra Dr, Hermitage, TN 37076For SaleMLS ID #3262707, SHERRY MULLINS. RealTracs MLS as distributed by MLS GRID
- $639,0003 bd3 ba1.8k sqft65 Creighton Ave, Nashville, TN 37206For SaleMLS ID #3230157, Timothy (Tim) Paul Boyls. RealTracs MLS as distributed by MLS GRID
- $675,0003 bd4 ba2.6k sqft1506 Arthur Ave, Nashville, TN 37208For SaleMLS ID #3220973, Bethany Rayl. RealTracs MLS as distributed by MLS GRID
- $674,0004 bd3 ba2.9k sqft804 Rockwell Dr, Hendersonville, TN 37075For SaleMLS ID #3218184, Shannon Surgener. RealTracs MLS as distributed by MLS GRID
- $436,0003 bd2 ba1.9k sqft718 Copper Branch Rd, Hermitage, TN 37076For SaleMLS ID #3264239, Ryan Click. RealTracs MLS as distributed by MLS GRID
- $685,0003 bd3 ba2k sqft643 Vernon Ave APT 1, Nashville, TN 37209For SaleMLS ID #3267409, Lorene Hetherington. RealTracs MLS as distributed by MLS GRID
- $729,0004 bd4 ba2.8k sqft102 Edenburg Dr, Hendersonville, TN 37075For SaleMLS ID #3232683, Shannon Surgener. RealTracs MLS as distributed by MLS GRID
- $614,9003 bd3 ba2.1k sqft1508 E Stewarts Ln, Nashville, TN 37218For SaleMLS ID #3233927, Tucker Felts | Kelton Group. RealTracs MLS as distributed by MLS GRID
