This charming starter family home features 2 bedrooms and 1 bathroom, nestled in the lovely Hollydale neighborhood. It is conveniently located near freeways, the Stonewood Shopping Center, a golf course, and schools. The property boasts a large lot, offering the potential to build an ADU for extra income or to expand into a spacious home for your family. The house has been upgraded and includes a newer roof, updated air conditioning, newer forced air heating, a tankless water heater, and earthquake-proofing by bolting it down, along with newer appliances and etc.
Under contract
Listed by: Coldwell Banker Envision • Darachan Ly • 562-858-8400
$595,000
6072 McKinley Ave, South Gate, CA 90280
2beds
820sqft
Single Family Residence
Built in 1941
5,489 Square Feet Lot
$605,200 Zestimate®
$726/sqft
$-- HOA
What's special
- 22 days
- 227
- 18
Zillow last checked:
Listing updated:
Listed by:
Darachan Ly DRE #01358058 562-858-8400,
Coldwell Banker Envision
Source: CRMLS,MLS#: PW26218057 Originating MLS: California Regional MLS
Facts & features
Interior
Bedrooms & bathrooms
- Bedrooms: 2
- Bathrooms: 1
- Full bathrooms: 1
- Main level bathrooms: 1
- Main level bedrooms: 1
Rooms
- Room types: Attic, Bedroom, Kitchen, Laundry, Living Room
Bedroom
- Features: All Bedrooms Down
Bathroom
- Features: Bathtub, Soaking Tub, Tub Shower
Kitchen
- Features: Quartz Counters, Solid Surface Counters
Heating
- Forced Air
Cooling
- Central Air
Appliances
- Included: Dishwasher, Gas Range, Microwave, Tankless Water Heater
- Laundry: Washer Hookup, Gas Dryer Hookup, In Kitchen
Features
- Breakfast Bar, Ceiling Fan(s), Eat-in Kitchen, Pantry, Quartz Counters, Solid Surface Counters, All Bedrooms Down, Attic
- Flooring: Carpet, Laminate, Tile
- Doors: Panel Doors
- Windows: Blinds, Drapes
- Has fireplace: No
- Fireplace features: None
- Common walls with other units/homes: 2+ Common Walls
Interior area
- Total interior livable area: 820 sqft
Property
Parking
- Total spaces: 1
- Parking features: Concrete, Direct Access, Door-Single, Driveway, Garage Faces Front, Garage
- Attached garage spaces: 1
Accessibility
- Accessibility features: Safe Emergency Egress from Home, Parking
Features
- Levels: One
- Stories: 1
- Entry location: Front
- Patio & porch: Covered, Patio, Porch
- Pool features: None
- Spa features: None
- Fencing: Block,Chain Link
Lot
- Size: 5,489 Square Feet
- Features: Back Yard, Front Yard, Garden, Lawn, Paved, Walkstreet
Details
- Additional structures: Storage
- Parcel number: 7157037027
- Special conditions: Standard,Trust
Construction
Type & style
- Home type: SingleFamily
- Property subtype: Single Family Residence
- Attached to another structure: Yes
Materials
- Stucco
- Foundation: Raised
- Roof: Asphalt,Shingle
Condition
- Repairs Cosmetic
- New construction: No
- Year built: 1941
Utilities & green energy
- Electric: Electricity - On Property, Standard
- Sewer: Public Sewer
- Water: Public
- Utilities for property: Electricity Available, Natural Gas Available, Phone Available, Sewer Connected, Water Connected
Community & HOA
Community
- Features: Curbs, Street Lights, Suburban, Sidewalks
Location
- Region: South Gate
Financial & listing details
- Price per square foot: $726/sqft
- Tax assessed value: $70,502
- Date on market: 10/9/2026
- Cumulative days on market: 23 days
- Listing terms: Cash to New Loan
- Inclusions: Refrigerator
- Road surface type: Paved
Estimated market value
$605,200
$575,000 - $635,000
$2,934/mo
Price history
| Date | Event | Price |
|---|---|---|
| 10/30/2026 | Contingent | $595,000$726/sqft |
Source:  CRMLS #PW26218057 Report a problem | ||
| 10/27/2026 | Listing removed | $595,000$726/sqft |
Source: CRMLS #PW26218057 Report a problem | ||
| 10/26/2026 | Listed for sale | $595,000$726/sqft |
Source: CRMLS #PW26218057 Report a problem | ||
| 10/21/2026 | Pending sale | $595,000$726/sqft |
Source: CRMLS #PW26218057 Report a problem | ||
| 10/14/2026 | Contingent | $595,000$726/sqft |
Source: CRMLS #PW26218057 Report a problem | ||
| 10/9/2026 | Listed for sale | $595,000$726/sqft |
Source: CRMLS #PW26218057 Report a problem | ||
Public tax history
| Year | Property taxes | Tax assessment |
|---|---|---|
| 2026 | -- | $70,502 +2% |
| 2025 | $1,374 +5.3% | $69,151 +2% |
| 2024 | $1,306 +1.7% | $67,796 +2% |
| 2023 | $1,284 +2.6% | $66,468 +2% |
| 2022 | $1,252 +2.4% | $65,166 +2% |
| 2021 | $1,223 +1.7% | $63,889 +1% |
| 2020 | $1,203 | $63,235 +2% |
| 2019 | $1,203 +6.9% | $61,996 +2% |
| 2018 | $1,125 | $60,781 +2% |
| 2017 | $1,125 +2.9% | $59,590 +2% |
| 2016 | $1,094 +6.6% | $58,422 +1.5% |
| 2015 | $1,026 +2.4% | $57,546 +2% |
| 2014 | $1,002 | $56,420 +2.5% |
| 2012 | -- | $55,066 +2% |
| 2011 | -- | $53,987 +0.8% |
| 2010 | -- | $53,585 -0.2% |
| 2009 | -- | $53,713 +2% |
| 2008 | -- | $52,661 +2% |
| 2007 | -- | $51,630 +13% |
| 2006 | -- | $45,709 |
| 2005 | -- | $45,709 +4% |
| 2004 | -- | $43,935 +1.9% |
| 2003 | -- | $43,130 +2% |
| 2002 | -- | $42,285 +4% |
| 2000 | -- | $40,645 |
Find assessor info on the county website
Monthly payment
Est. payment
Payment breakdown
Explore the cost of this home by adjusting the details. Changes won't be saved.Climate risks
Neighborhood: 90280
Similar homes
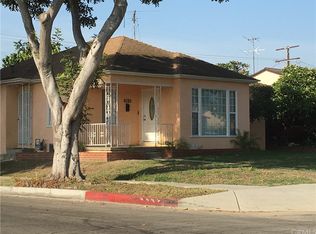
- $579,9002 bd2 ba796 sqft2630 W Tichenor St, Compton, CA 90220For Sale
 MLS ID #PW26239487, Rick Bartlett, Onyx Realty & Finc. Serv., Inc. CRMLS
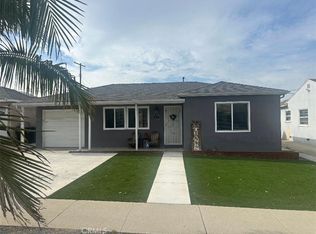
- $590,0002 bd1 ba788 sqft6060 Myrtle Ave, Long Beach, CA 90805For Sale
 MLS ID #IG26033952, Mark Camou, HomeSmart Evergreen Realty. CRMLS
- $579,0003 bd2 ba859 sqft19 E Platt St, Long Beach, CA 90805For Sale
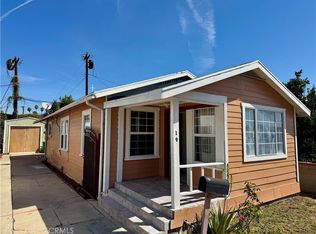 MLS ID #TR26221611, George O'Balle, ERA North Orange County. CRMLS
- $549,0002 bd1 ba816 sqft6102 Gifford Ave, Huntington Park, CA 90255For Sale
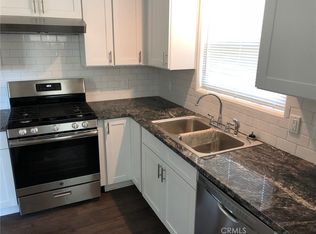 MLS ID #CV26227918, AARON BUXBAUM, FIRST TEAM REAL ESTATE. CRMLS
Local buyer's agents are ready to help
