Beautifully Upgraded "Whitney" End-Unit Condo. Everything is Downstairs except for a Spacious Upstairs Loft. Hardwood Flooring and Ceramic Tiled Kitchen and Bathrooms with Carpet in the Guest Bedroom and Loft. All the Windows have been replaced with New Dual-Paned Vinyl Windows and Slider. Windows have 2" Wood Blinds thru-out. Ceilings have been scraped and textured. Upgraded Baseboards thru-out. Living Room has Vaulted Ceilings and features Brick Fireplace with Tiled Raised Hearth. Kitchen has been Completely Remodeled with New Self-Closing Cabinets/Drawers, Granite Countertops and Sink, Tiled Backsplash, Stainless Steel "LG" Appliances (Refrigerator, Stove, D/W and Built-in Microwave), Plumbing Fixtures and LED Lighting. Guest Bathroom has also been Completely Remodeled with New Vanity with Granite Countertops, Tiled Floors, Shower and Accent Wall, Barn Door Glass Shower Enclosure, Plumbing Fixtures, Commode, Mirror, Medicine Cabinet and Light Fixture. Primary Bedroom has Vaulted Ceiling, Ceiling Fan and Walk-in Closet. Primary Bath has Upgraded Countertops and Walk-in Shower with newer Commode, Mirror and Light Fixture. Guest Bedroom is Spacious (10' x 12') and has Ceiling Fan and Mirrored Wardrobe Doors. Loft features Built-in Desk, Bookcases and Entertainment Center and has Plantation Shutters and Ceiling Fan. Interior Individual Laundry Room includes "Amana" Washer and Dryer. Private Patio has Patio Cover with Matching Roof Tile. Brand New A/C and Heater ($12k Upgrade). Garage is Oversized 2-Car with additional Niche for a Golf Cart and has Epoxy Floors, Built-in Cabinets and Pull-Down Ladder for Extra Storage. Close to Pool and has Guest Parking right next to the home. HOA Dues include Cable TV and Internet! Amenities include 3 Club Houses, 3 Pools/Spas (one is indoors), 3 Gyms, 2 Restaurants, Tennis Courts, Pickle Ball Courts, Bocce Courts, 2 Private 18-Hole Golf Courses (Championship and Executive), Driving Range, Putting Greens, Billiard Room, Full Bar, Newly Expanded and Remodeled Lounge, Ball Room, Veranda, 24-Hour Guard Gated Entrance to Development, Live Entertainment most Friday and Saturday nights and over 70 Clubs to join for those interested. Living in Sun Lakes is Truly Like Living In A Resort!!!
For sale
Listed by: Berkshire Hathaway Homeservices California Realty • Anna Selvaggi • 951-423-5347
$389,000
6072 Saint Andrews Way, Banning, CA 92220
2beds
1,311sqft
Condominium
Built in 1987
-- sqft lot
$-- Zestimate®
$297/sqft
$410/mo HOA
What's special
- 14 days
- 157
- 4
Likely to sell faster than
Zillow last checked:
Listing updated:
Listed by:
Anna Selvaggi DRE #01257798 951-423-5347,
Berkshire Hathaway Homeservices California Realty
Source: CRMLS,MLS#: IG26226820 Originating MLS: California Regional MLS
Facts & features
Interior
Bedrooms & bathrooms
- Bedrooms: 2
- Bathrooms: 2
- Full bathrooms: 2
- Main level bathrooms: 2
- Main level bedrooms: 2
Rooms
- Room types: Bedroom, Entry/Foyer, Kitchen, Laundry, Loft, Living Room, Primary Bedroom, Other, Dining Room
Primary bedroom
- Features: Primary Suite
Primary bedroom
- Features: Main Level Primary
Bedroom
- Features: All Bedrooms Down
Bedroom
- Features: Bedroom on Main Level
Bathroom
- Features: Bathroom Exhaust Fan, Dual Sinks, Full Bath on Main Level, Granite Counters, Low Flow Plumbing Fixtures, Remodeled, Upgraded, Walk-In Shower
Other
- Features: Walk-In Closet(s)
Heating
- Central, ENERGY STAR Qualified Equipment
Cooling
- Central Air, ENERGY STAR Qualified Equipment
Appliances
- Included: Dishwasher, ENERGY STAR Qualified Appliances, Free-Standing Range, Disposal, Gas Water Heater, Microwave, Refrigerator, Water To Refrigerator, Dryer, Washer
- Laundry: Inside, Laundry Room
Features
- Ceiling Fan(s), Cathedral Ceiling(s), Separate/Formal Dining Room, Granite Counters, All Bedrooms Down, Bedroom on Main Level, Loft, Main Level Primary, Primary Suite, Walk-In Closet(s)
- Flooring: Carpet, Tile, Wood
- Doors: Mirrored Closet Door(s), Sliding Doors
- Windows: Double Pane Windows, Screens
- Has fireplace: Yes
- Fireplace features: Gas, Living Room, Raised Hearth, Wood Burning
- Common walls with other units/homes: 1 Common Wall,End Unit,No One Above,No One Below
Interior area
- Total interior livable area: 1,311 sqft
Property
Parking
- Total spaces: 2
- Parking features: Garage
- Attached garage spaces: 2
Features
- Levels: Two
- Stories: 2
- Entry location: 1
- Patio & porch: Concrete, Covered
- Exterior features: Rain Gutters
- Pool features: Association
- Has spa: Yes
- Spa features: Association
- Fencing: Vinyl
Lot
- Size: 2,038 Square Feet
- Features: 0-1 Unit/Acre, Close to Clubhouse, Corner Lot
Details
- Parcel number: 419292064
- Special conditions: Standard
Construction
Type & style
- Home type: Condo
- Property subtype: Condominium
- Attached to another structure: Yes
Materials
- Stucco
- Foundation: Slab
- Roof: Spanish Tile
Condition
- Turnkey
- New construction: No
- Year built: 1987
Details
- Builder model: Whitney
Utilities & green energy
- Sewer: Public Sewer
- Water: Public
- Utilities for property: Cable Connected, Electricity Connected, Natural Gas Connected, Sewer Connected, Water Connected
Green energy
- Energy efficient items: Appliances
Community & HOA
Community
- Features: Dog Park, Golf, Lake, Street Lights, Sidewalks, Gated
- Security: Carbon Monoxide Detector(s), Gated with Guard, Gated Community, 24 Hour Security, Smoke Detector(s)
- Senior community: Yes
- Subdivision: Sun Lakes Country Club
HOA
- Has HOA: Yes
- Amenities included: Bocce Court, Billiard Room, Call for Rules, Clubhouse, Controlled Access, Dog Park, Fitness Center, Golf Course, Maintenance Grounds, Meeting Room, Management, Barbecue, Paddle Tennis, Pickleball, Pool, Pet Restrictions, Pets Allowed, Recreation Room, RV Parking, Guard, Spa/Hot Tub
- HOA fee: $410 monthly
- HOA name: Sun Lakes Country Club HOA
- HOA phone: 951-769-6649
Location
- Region: Banning
Financial & listing details
- Price per square foot: $297/sqft
- Tax assessed value: $373,437
- Date on market: 10/24/2026
- Cumulative days on market: 14 days
- Listing terms: Cash to New Loan,Conventional,Cal Vet Loan,FHA,VA Loan
- Inclusions: Refrigerator, Washer and Dryer
- Road surface type: Paved
Estimated market value
Not available
Estimated sales range
Not available
Not available
Price history
| Date | Event | Price |
|---|---|---|
| 10/24/2026 | Listed for sale | $389,000+12.8%$297/sqft |
Source:  CRMLS #IG26226820 Report a problem | ||
| 3/15/2022 | Sold | $345,000-2.2%$263/sqft |
Source: Public Record Report a problem | ||
| 1/6/2022 | Contingent | $352,900$269/sqft |
Source: CRMLS #EV21269848 Report a problem | ||
| 12/29/2021 | Listed for sale | $352,900+80.1%$269/sqft |
Source: CRMLS #EV21269848 Report a problem | ||
| 8/18/2016 | Sold | $196,000+2.1%$150/sqft |
Source: Public Record Report a problem | ||
| 7/18/2016 | Pending sale | $192,000$146/sqft |
Source: SUN LAKES REALTY, INC #EV16145796 Report a problem | ||
| 7/6/2016 | Listed for sale | $192,000+32.9%$146/sqft |
Source: SUN LAKES REALTY, INC #EV16145796 Report a problem | ||
| 4/3/2013 | Sold | $144,500+33.8%$110/sqft |
Source: Public Record Report a problem | ||
| 6/22/2012 | Sold | $108,000$82/sqft |
Source: Public Record Report a problem | ||
Public tax history
| Year | Property taxes | Tax assessment |
|---|---|---|
| 2026 | -- | $373,437 +2% |
| 2025 | $4,996 +2.1% | $366,116 +2% |
| 2024 | $4,894 +0.1% | $358,938 +2% |
| 2023 | $4,889 +59.9% | $351,900 +64.2% |
| 2022 | $3,058 +1.9% | $214,352 +2% |
| 2021 | $3,000 +0.9% | $210,150 +1% |
| 2020 | $2,973 +1.6% | $207,996 +2% |
| 2019 | $2,927 +0.6% | $203,918 +2% |
| 2018 | $2,908 +1.6% | $199,920 +2% |
| 2017 | $2,861 | $196,000 +30.4% |
| 2016 | $2,861 +42.1% | $150,309 +1.5% |
| 2015 | $2,013 +0.7% | $148,053 +2% |
| 2014 | $1,998 | $145,155 +31.8% |
| 2013 | -- | $110,160 -24.9% |
| 2012 | -- | $146,782 +2% |
| 2011 | -- | $143,905 +0.8% |
| 2010 | -- | $142,832 -0.2% |
| 2009 | -- | $143,172 +2% |
| 2008 | -- | $140,366 +2% |
| 2007 | -- | $137,615 +2% |
| 2006 | -- | $134,917 +2% |
| 2005 | -- | $132,272 +3.9% |
| 2003 | -- | $127,305 +2% |
| 2002 | -- | $124,808 +10.4% |
| 2001 | $1,402 +16.5% | $113,000 +17.7% |
| 2000 | $1,203 | $96,000 |
Find assessor info on the county website
Monthly payment
Est. payment
Payment breakdown
Explore the cost of this home by adjusting the details. Changes won't be saved.Climate risks
Neighborhood: 92220
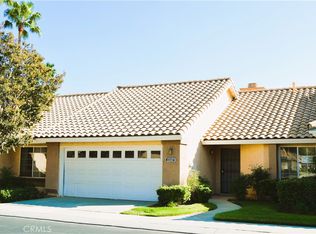


Similar homes
- $319,9002 bd2 ba1.4k sqft5572 Rodriguez Ave, Banning, CA 92220For Sale
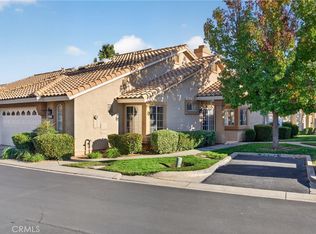 MLS ID #IG26236730, Martha Peck, Century 21 Sun Lakes Realty. CRMLS
- $345,0002 bd3 ba1.4k sqft5379 Riviera Ave, Banning, CA 92220For Sale
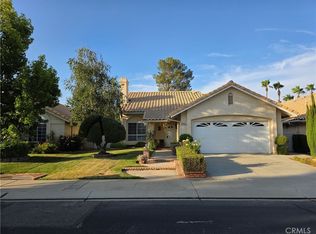 MLS ID #IG26155966, Charlotte Mate, NU ATTITUDE REALTY. CRMLS
- $330,0002 bd2 ba921 sqft587 La Costa Dr, Banning, CA 92220For Sale
 MLS ID #PW26201447, Lorena Luna, Elevate Real Estate Agency. CRMLS
- $375,0003 bd2 ba1.5k sqft680 Indian Wells Rd, Banning, CA 92220For Sale
 MLS ID #IG26151618, Joan Burke, Solera Real Estate Services. CRMLS
