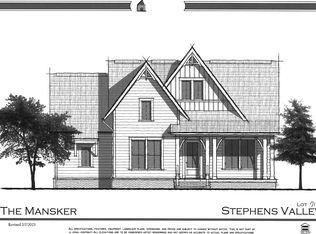
The moment has arrived to own the highly sought-after Celebration Homes model home in Stephens Valley, masterfully designed by Michael Katsaitis of MK Studio. Gracefully situated on one of the deepest and most desirable homesites in the community and along the coveted Pasquo Road main boulevard, this exceptional residence offers a rare blend of architectural presence, privacy, and livability — and may be the only home in Stephens Valley to feature an impressive 60-foot-long private driveway.
Thoughtfully curated for both elevated everyday living and effortless entertaining, the home features 4 bedrooms (2 on the main level, 2 upstairs), 4.5 baths, and a generously scaled bonus room. The light-filled open floorplan is anchored by a dramatic wall of sliding glass doors that opens wide to create a seamless connection between the great room and the oversized covered rear porch with gas fireplace — an ideal setting for year-round enjoyment and NO STEPS to the 2nd patio or oversized yard!
Beyond the porch, a secondary patio with a built-in gas grill overlooks the expansive, level backyard, fully irrigated and offering endless possibilities for entertaining, recreation, and outdoor living. A welcoming covered front porch further enhances the home’s timeless curb appeal.
The main residence is complemented by a two-car garage, while the carriage house features its own dedicated garage bay with a private studio apartment above, complete with a kitchenette, full bath, private entrance, and hardwood staircase leading to the residence. This space offers exceptional flexibility for guests, extended family, a home office, or potential rental income.
With its premier location, huge homesite boasting 1,327 sq.ft, of driveway and signature indoor-outdoor lifestyle, this is a rare opportunity to own one of Stephens Valley’s most admired and recognizable residences. Explore the links for a preview of the exciting new Downtown district now under development.
Closed
Zillow last checked:
Listing updated:
Bought with:
Scoop Roberts, 340003
Tour Properties
Source: RealTracs MLS as distributed by MLS GRID,MLS#: 3230245
Price history
| Date | Event | Price |
|---|---|---|
| 8/13/2026 | Sold | $1,669,900-1.8%$474/sqft |
Source:  RealTracs MLS as distributed by MLS GRID #3230245 Report a problem RealTracs MLS as distributed by MLS GRID #3230245 Report a problem | ||
| 6/23/2026 | Pending sale | $1,699,900$482/sqft |
Source: RealTracs MLS as distributed by MLS GRID #3230245 Report a problem | ||
| 6/4/2026 | Listed for sale | $1,699,900$482/sqft |
Source: RealTracs MLS as distributed by MLS GRID #3230245 Report a problem | ||
| 6/1/2026 | Listing removed | $1,699,900$482/sqft |
Source: RealTracs MLS as distributed by MLS GRID #3167374 Report a problem | ||
| 5/29/2026 | Price change | $1,699,900-4%$482/sqft |
Source: RealTracs MLS as distributed by MLS GRID #3167374 Report a problem | ||
| 4/2/2026 | Listed for sale | $1,769,900$502/sqft |
Source: RealTracs MLS as distributed by MLS GRID #3167374 Report a problem | ||
| 4/1/2026 | Listing removed | $1,769,900$502/sqft |
Source: RealTracs MLS as distributed by MLS GRID #3133809 Report a problem | ||
| 3/31/2026 | Price change | $1,769,900-1.1%$502/sqft |
Source: RealTracs MLS as distributed by MLS GRID #3133809 Report a problem | ||
| 2/21/2026 | Listed for sale | $1,789,900$508/sqft |
Source: RealTracs MLS as distributed by MLS GRID #3133809 Report a problem | ||
Nearby homes

Get a cash offer in 3 minutes
Find out how much your home could sell for in as little as 3 minutes with a no-obligation cash offer.
Estimated market value
$1,646,500
