Skip main navigation
Closed
Street View
  • $2,023,712

    6081 Pasquo Rd Lot 711, Nashville, TN 37221

    4beds
    3,980sqft
    Single Family Residence, Residential
    Built in 2023
    0.27 Acres Lot
    $2,015,600 Zestimate®
    $508/sqft
    $5,655 Estimated rent

    Home value

    $2,015,600

    $1.87M - $2.16M

    $5,655/mo

    Zestimate® history
    Loading
    Loading...

    Owner options

    List your home for rent

    $5,655/mo

    Rent Zestimate®

    Find your next renter with Zillow Rental Manager. Plus, with online applications, you can quickly screen prospective tenants – for free.

    Learn more

    $5,655/mo

    Rent Zestimate®

    Refinance and save

    $9,326/mo

    Est. payment

    Refinancing to a lower rate could help reduce your monthly payments and save thousands over the life of the loan.

    See today's rates

    $9,326/mo

    Est. payment

    Explore your selling options

    Work with a Zillow partner agent

    Leverage their expertise and Zillow's premium Showcase listings to get your home seen by more buyers.

    Get started

    List with your own agent

    Get your home in front of millions of buyers by listing it on Zillow.

    Learn how to do it

    Sell it yourself

    Take full control of how buyers see your home on Zillow by listing For Sale by Owner (FSBO).

    List your home

    What's special

    Sierra pacific doorsLarge islandDrop zoneTrim detailPrep kitchenNatural lightBonus room
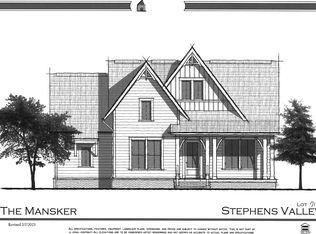
    75k Builder Incentive on non-contingent contract through 10/15/23! Stunning New Sipple Home! Located in beautiful Stephens Valley and set on a large lot with both privacy & an abundance of natural light. Primary bedroom, Guest Suite and Study all on the main floor. The Kitchen features Viking appliance, large island & custom cabinetry. The Scullery/Prep Kitchen wows with additional custom cabinets, dishwasher and baking pantry. Vaulted ceilings, beams, trim detail and fireplace accent the Great room along with Sierra Pacific doors leading to the luxurious Outdoor Living space. Large Do All/Laundry Rm and Drop Zone complete the excellent first-floor design. The 2nd floor features 2 additional Bedrooms with full baths and Bonus room with plenty of closet space. Welcome Home!

    Zillow last checked:

    Listing updated:

    Listing Provided by:

    Shannon Luke 615-438-8455,

    Benchmark Realty, LLC

    Bought with:

    Whitfield Jeffords, 332812

    Richland Real Estate Advisors, LLC

    Source: RealTracs MLS as distributed by MLS GRID,MLS#: 2576645MLS Logo

    Facts & features

    Interior

    Bedrooms & bathrooms
    • Bedrooms: 4
    • Bathrooms: 5
    • Full bathrooms: 4
    • 1/2 bathrooms: 1
    • Main level bedrooms: 2
    Bedroom 1
    • Area: 238 Square Feet
    • Dimensions: 17x14
    Bedroom 2
    • Features: Bath
    • Level: Bath
    • Area: 182 Square Feet
    • Dimensions: 14x13
    Bedroom 3
    • Features: Bath
    • Level: Bath
    • Area: 182 Square Feet
    • Dimensions: 14x13
    Bedroom 4
    • Features: Bath
    • Level: Bath
    • Area: 182 Square Feet
    • Dimensions: 14x13
    Den
    • Features: Bookcases
    • Level: Bookcases
    • Area: 182 Square Feet
    • Dimensions: 14x13
    Dining room
    • Features: Combination
    • Level: Combination
    • Area: 247 Square Feet
    • Dimensions: 19x13
    Kitchen
    • Features: Eat-in Kitchen
    • Level: Eat-in Kitchen
    • Area: 286 Square Feet
    • Dimensions: 13x22
    Living room
    • Area: 247 Square Feet
    • Dimensions: 19x13
    Heating
    • Natural Gas
    Cooling
    • Central Air
    Appliances
    • Included: Dishwasher, Disposal, Freezer, Microwave, Refrigerator, Double Oven, Electric Oven, Gas Range
    Features
    • Ceiling Fan(s), Extra Closets, Walk-In Closet(s), Entrance Foyer
    • Flooring: Carpet, Wood, Tile
    • Number of fireplaces: 2
    • Fireplace features: Living Room, Gas, Wood Burning
    Interior area
    • Total structure area: 3,980
    • Total interior livable area: 3,980 sqft
    • Finished area above ground: 3,980

    Property

    Parking
    • Total spaces: 3
    • Parking features: Garage Faces Rear, Driveway
    • Attached garage spaces: 3
    • Has uncovered spaces: Yes
    Features
    • Levels: Two
    • Stories: 2
    • Patio & porch: Patio, Covered, Porch
    • Pool features: Association
    Lot
    • Size: 0.27 Acres
    Details
    • Parcel number: 094015K D 01100 00006015K
    • Special conditions: Standard

    Construction

    Type & style
    • Home type: SingleFamily
    • Property subtype: Single Family Residence, Residential
    Materials
    • Fiber Cement, Brick
    • Roof: Asphalt
    Condition
    • New construction: Yes
    • Year built: 2023

    Utilities & green energy

    • Sewer: Public Sewer
    • Water: Public
    • Utilities for property: Natural Gas Available, Water Available, Underground Utilities
    Green energy
    • Energy efficient items: Water Heater

    Community & neighborhood

    Security
    • Security features: Smoke Detector(s)
    Location
    • Region: Nashville
    • Subdivision: Stephens Valley

    HOA & financial

    HOA
    • Has HOA: Yes
    • HOA fee: $180 monthly
    • Amenities included: Park, Playground, Pool, Tennis Court(s), Underground Utilities, Trail(s)
    • Services included: Maintenance Grounds, Trash

    Price history

    DateEventPrice
    11/9/2023Sold$2,023,712+0.2%$508/sqft
    Source: RealTracs MLS as distributed by MLS GRID #2576645 Report a problem
    10/13/2023Contingent$2,019,000$507/sqft
    Source: RealTracs MLS as distributed by MLS GRID #2576645 Report a problem
    9/29/2023Listed for sale$2,019,000$507/sqft
    Source: RealTracs MLS as distributed by MLS GRID #2576645 Report a problem
    9/29/2023Listing removed--
    Source: RealTracs MLS as distributed by MLS GRID #2564146 Report a problem
    8/28/2023Listed for sale$2,019,000$507/sqft
    Source: RealTracs MLS as distributed by MLS GRID #2564146 Report a problem
    8/28/2023Listing removed--
    Source: RealTracs MLS as distributed by MLS GRID #2551726 Report a problem
    7/23/2023Listed for sale$2,019,000$507/sqft
    Source: RealTracs MLS as distributed by MLS GRID #2551726 Report a problem
    7/23/2023Listing removed--
    Source: RealTracs MLS as distributed by MLS GRID #2539130 Report a problem
    6/21/2023Listed for sale$2,019,000$507/sqft
    Source: RealTracs MLS as distributed by MLS GRID #2539130 Report a problem
    6/19/2023Listing removed--
    Source: RealTracs MLS as distributed by MLS GRID #2526603 Report a problem
    5/17/2023Listed for sale$2,019,000$507/sqft
    Source: RealTracs MLS as distributed by MLS GRID #2526603 Report a problem
    5/16/2023Listing removed--
    Source: RealTracs MLS as distributed by MLS GRID #2509497 Report a problem
    4/17/2023Listed for sale$2,019,000$507/sqft
    Source: RealTracs MLS as distributed by MLS GRID #2509497 Report a problem

    Public tax history

    Tax history is unavailable.

    Neighborhood: 37221

    Nearby schools

    GreatSchools rating
    Schools provided by the listing agent
    • Elementary: Westwood Elementary School
    • Middle: Fairview Middle School
    • High: Fairview High School

    Source: RealTracs MLS as distributed by MLS GRID. This data may not be complete. We recommend contacting the local school district to confirm school assignments for this home.

    Get a cash offer in 3 minutes
    Find out how much your home could sell for in as little as 3 minutes with a no-obligation cash offer.
    Estimated market value
    $2,015,600
    Get a cash offer in 3 minutes
    Find out how much your home could sell for in as little as 3 minutes with a no-obligation cash offer.
    Estimated market value
    $2,015,600