Executive-Style Pool Home in Gated Sabal Creek Estates
This exquisite Johnson-Built Essex II floor plan, with a new roof installed in April 2019, offers a blend of luxury, comfort, and privacy. Nestled in the sought after Estates area of Sabal Creek, an established gated community close to schools, this home is perfect for those seeking a refined lifestyle.
Your guests will be immediately impressed by the extended paver driveway, ample parking, elegant walkways, and grand entryway. Inside, the home features tiled living and wet areas, with plush carpeting in the bedrooms. Sun tunnels, sliders, and volume ceilings fill the space with natural light, creating a warm and inviting atmosphere.
The expansive master suite overlooks the pool area and offers direct access through sliding doors. It includes a luxurious large en suite bath, complete with dual sinks, a Roman soaking garden tub, a double-head walk-in shower, and two walk-in closets. The split floor plan ensures privacy, with guest rooms sharing a convenient Jack-and-Jill bath.
The kitchen is a chef's delight, boasting granite countertops, tall cabinetry, breakfast bar seating, and a large dining nook. The neutral paint palette throughout the home provides a warm backdrop, ready for your personal touches.
Step outside to your private oasisan expansive covered Patio and a large screened pool area, perfect for year-round outdoor entertaining. The pool, equipped with a heat pump, features a serene waterfall and twin fountains, ensuring your enjoyment in all seasons. The backyard, lovingly maintained with mature trees and plants, offers complete privacy and a tranquil retreat.
Modern conveniences abound, including an advanced audio and video security system and app-controlled heating and air conditioning, providing peace of mind and ease of living.
Being sold As Is and partly furnished (or not) This home is not just a place to live; it's a lifestyle waiting for your personal touch.
Closed
$545,000
6073 Sabal Creek Blvd, Port Orange, FL 32128
3beds
2,216sqft
Single Family Residence, Residential
Built in 1997
0.28 Acres Lot
$548,900 Zestimate®
$246/sqft
$3,358 Estimated rent
Home value
$548,900
$505,000 - $598,000
$3,358/mo
Zestimate® history
Owner options
List your home for rent
$3,358/mo
Rent Zestimate®
Find your next renter with Zillow Rental Manager. Plus, with online applications, you can quickly screen prospective tenants – for free.
$3,358/mo
Rent Zestimate®
Refinance and save
$4,591/mo
Est. payment
Refinancing to a lower rate could help reduce your monthly payments and save thousands over the life of the loan.
$4,591/mo
Est. payment
Explore your selling options
Work with a Zillow partner agent
Leverage their expertise and Zillow's premium Showcase listings to get your home seen by more buyers.
Get startedList with your own agent
Get your home in front of millions of buyers by listing it on Zillow.
Learn how to do itSell it yourself
Take full control of how buyers see your home on Zillow by listing For Sale by Owner (FSBO).
List your homeWhat's special
Zillow last checked:
Listing updated:
Listed by:
Marisa Gillman-Denton 386-682-9776,
EXP Realty LLC
Bought with:
Donna Fremont, 3352330
RE/MAX Signature
Source: DBAMLS,MLS#: 1202859
Facts & features
Interior
Bedrooms & bathrooms
- Bedrooms: 3
- Bathrooms: 2
- Full bathrooms: 2
Bedroom 1
- Description: En Suite Bath and 2 Walk in closets
- Level: Main
- Area: 286 Square Feet
- Dimensions: 13.00 x 22.00
Bedroom 2
- Description: Jack and Jill Bath
- Level: Main
- Area: 144 Square Feet
- Dimensions: 12.00 x 12.00
Bedroom 3
- Description: Jack and Jill Bath
- Level: Main
- Area: 144 Square Feet
- Dimensions: 12.00 x 12.00
Dining room
- Level: Main
- Area: 132 Square Feet
- Dimensions: 11.00 x 12.00
Kitchen
- Description: Granite counters
- Level: Main
- Area: 270 Square Feet
- Dimensions: 10.00 x 27.00
Laundry
- Description: Access to Garage & Kitchen
- Level: Main
- Area: 64 Square Feet
- Dimensions: 8.00 x 8.00
Living room
- Level: Main
- Area: 616 Square Feet
- Dimensions: 22.00 x 28.00
Heating
- Central, Electric, Heat Pump
Cooling
- Central Air, Electric
Appliances
- Included: Washer, Refrigerator, Plumbed For Ice Maker, Microwave, Electric Water Heater, Electric Range, Electric Oven, Dryer, Disposal, Dishwasher
- Laundry: Electric Dryer Hookup, In Unit, Washer Hookup
Features
- Breakfast Bar, Breakfast Nook, Ceiling Fan(s), Entrance Foyer, His and Hers Closets, Jack and Jill Bath, Open Floorplan, Primary Bathroom -Tub with Separate Shower, Split Bedrooms, Vaulted Ceiling(s), Walk-In Closet(s)
- Flooring: Carpet, Tile, Vinyl
- Windows: Skylight(s)
Interior area
- Total structure area: 2,745
- Total interior livable area: 2,216 sqft
Property
Parking
- Total spaces: 2
- Parking features: Garage
- Garage spaces: 2
Accessibility
- Accessibility features: Accessible Bedroom, Accessible Central Living Area, Accessible Entrance, Central Living Area
Features
- Levels: One
- Stories: 1
- Patio & porch: Covered, Patio
- Pool features: In Ground, Heated, Pool Cover, Screen Enclosure, Waterfall
- Has view: Yes
- View description: Trees/Woods
Lot
- Size: 0.28 Acres
- Features: Wooded
Details
- Additional structures: Workshop
- Parcel number: 633109001830
Construction
Type & style
- Home type: SingleFamily
- Architectural style: Contemporary
- Property subtype: Single Family Residence, Residential
Materials
- Block, Concrete
- Foundation: Block
- Roof: Shingle
Condition
- New construction: No
- Year built: 1997
Utilities & green energy
- Sewer: Public Sewer
- Water: Public
- Utilities for property: Cable Available, Electricity Connected, Sewer Connected, Water Connected
Community & HOA
Community
- Subdivision: Sabal Creek
HOA
- Has HOA: Yes
- HOA fee: $875 annually
Location
- Region: Port Orange
Financial & listing details
- Price per square foot: $246/sqft
- Tax assessed value: $469,648
- Annual tax amount: $4,563
- Date on market: 8/19/2024
- Listing terms: Cash,Conventional,FHA
- Electric utility on property: Yes
Price history
| Date | Event | Price |
|---|---|---|
| 12/18/2024 | Sold | $545,000-2.7%$246/sqft |
Source:  DBAMLS #1202859 Report a problem DBAMLS #1202859 Report a problem | ||
| 10/14/2024 | Pending sale | $560,000$253/sqft |
Source: DBAMLS #1202859 Report a problem | ||
| 8/19/2024 | Listed for sale | $560,000+78.3%$253/sqft |
Source:  Stellar MLS #NS1082383 Report a problem Stellar MLS #NS1082383 Report a problem | ||
| 4/3/2017 | Sold | $314,000-3.4%$142/sqft |
Source: Public Record Report a problem | ||
| 2/7/2017 | Price change | $325,000-1.5%$147/sqft |
Source: Keller Williams - Daytona Beach #1021196 Report a problem | ||
| 12/9/2016 | Price change | $330,000-5.7%$149/sqft |
Source: Keller Williams - Daytona Beach #1021196 Report a problem | ||
| 9/30/2016 | Listed for sale | $350,000-5.4%$158/sqft |
Source: Keller Williams - Daytona Beach #1021196 Report a problem | ||
| 8/4/2004 | Sold | $370,000+119.1%$167/sqft |
Source: Public Record Report a problem | ||
| 3/31/1997 | Sold | $168,900$76/sqft |
Source: Public Record Report a problem | ||
Public tax history
| Year | Property taxes | Tax assessment |
|---|---|---|
| 2025 | $7,303 +57.1% | $469,648 +54.6% |
| 2024 | $4,647 +1.8% | $303,863 +3% |
| 2023 | $4,563 +3.1% | $295,013 +3% |
| 2022 | $4,425 | $286,420 +3% |
| 2021 | -- | $278,078 +1.4% |
| 2020 | $4,424 | $274,239 +2.3% |
| 2019 | $4,424 -0.2% | $268,073 +1.9% |
| 2018 | $4,431 -0.5% | $263,075 +38.5% |
| 2017 | $4,452 +43.1% | $189,973 +2.1% |
| 2016 | $3,111 -3.5% | $186,066 +0.7% |
| 2015 | $3,223 -3.5% | $184,773 +0.8% |
| 2014 | $3,341 | $183,307 +1.5% |
| 2013 | -- | $180,598 +1.7% |
| 2012 | -- | $177,579 +3% |
| 2011 | -- | $172,407 +1.5% |
| 2010 | -- | $169,859 -20% |
| 2009 | -- | $212,434 -24.6% |
| 2007 | -- | $281,811 -0.5% |
| 2006 | -- | $283,186 +6.1% |
| 2005 | -- | $266,930 +59.5% |
| 2004 | -- | $167,339 +1.9% |
| 2003 | -- | $164,219 +2.4% |
| 2002 | -- | $160,370 +1.6% |
| 2001 | -- | $157,845 +3% |
| 2000 | -- | $153,248 |
Find assessor info on the county website
Neighborhood: 32128
Nearby homes
- $618,0004 bd3 ba4.4k sqft6075 Sabal Creek Blvd, Port Orange, FL 32128Off Market

- $689,4004 bd3 ba3.2k sqft6071 Sabal Creek Blvd, Port Orange, FL 32128Off Market
- $725,0004 bd3 ba2.8k sqft6070 Sabal Creek Blvd, Port Orange, FL 32128For Sale
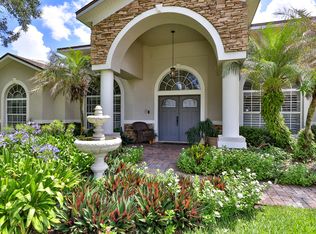
- $669,4005 bd3 ba2.8k sqft6075 Shallow Brook Ct, Port Orange, FL 32128Off Market
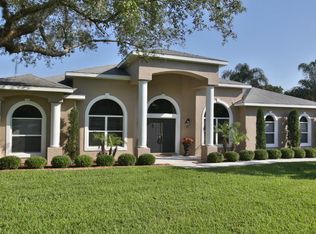
- $570,6004 bd3 ba2.8k sqft6077 Sabal Creek Blvd, Port Orange, FL 32128Off Market
- $648,8003 bd3 ba3.9k sqft6069 Sabal Creek Blvd, Port Orange, FL 32128Off Market
- $710,0004 bd3 ba3.2k sqft6068 Sabal Creek Blvd, Port Orange, FL 32128Sold
- $570,0004 bd2 ba2.3k sqft6076 Sabal Creek Blvd, Port Orange, FL 32128Sold
Nearby schools
GreatSchools rating
- 7/10Cypress Creek Elementary SchoolGrades: PK-5Distance: 0.7 mi
- 8/10Creekside Middle SchoolGrades: 6-8Distance: 0.8 mi
- 6/10Spruce Creek High SchoolGrades: 9-12Distance: 2.7 mi
Get a cash offer in 3 minutes
Find out how much your home could sell for in as little as 3 minutes with a no-obligation cash offer.
Estimated market value
$548,900
Get a cash offer in 3 minutes
Find out how much your home could sell for in as little as 3 minutes with a no-obligation cash offer.
Estimated market value
$548,900
- Florida
- Volusia County
- Port Orange
- 32128
- 6073 Sabal Creek Blvd
Nearby cities
Nearby neighborhoods
Nearby zip codes
Other Port Orange Topics
