
Welcome to your private retreat in the highly sought-after gated community of Sabal Creek. Surrounded by lush tropical landscaping and overlooking a tranquil lake, this exceptional estate home offers the perfect blend of luxury, comfort, and peaceful Florida living. From the moment you enter through the custom double front doors, you're welcomed by soaring ceilings, an abundance of natural light, and an open, thoughtfully designed floor plan. The elegant foyer is flanked by a formal dining room and a versatile flex space, ideal as a home office, formal living room, or reading lounge.
Designed for both entertaining and everyday living, the spacious family room flows seamlessly into the beautifully appointed kitchen featuring granite countertops, generous cabinetry, and a casual dining area. Walls of glass frame breathtaking views of the sparkling saltwater pool, spa, and serene lake beyond, creating a seamless connection between indoor and outdoor living. The built-in whole-home... stereo system enhances every gathering, whether entertaining guests or enjoying a quiet evening at home. Step outside to your own private oasis. The expansive covered and screened lanai overlooks the pavered pool deck, offering multiple areas to relax, dine, or entertain while taking in the peaceful water views and surrounding nature. The beautifully landscaped yard creates a tranquil setting with exceptional privacy. The split-bedroom floor plan offers four bedrooms and three full bathrooms, including two spacious primary suites both with direct access to the pool area making this home ideal for multigenerational living, long-term guests, or anyone who appreciates added flexibility. The calming, modern color palette throughout creates a fresh, move-in-ready feel. Additional features include a new roof (2023), HVAC (2022), resealed and treated pavers (2024), plantation shutters, an oversized garage, and a paver driveway that adds to the home's impressive curb appeal. Located within one of the area's most desirable school districts and just minutes from parks, tennis courts, shopping, dining, and major commuter routes, this remarkable home offers the perfect balance of elegance, convenience, and Florida lifestyle. (Some photos have been virtually staged)
Active
$725,000
6070 Sabal Creek Blvd, Port Orange, FL 32128
4beds
2,864sqft
:
Get pre-qualified$4,881/mo
Single Family Residence, Residential
Built in 2001
10,080 Square Feet Lot
$691,800 Zestimate®
$253/sqft
$79/mo HOA
What's special
Abundance of natural lightOversized garageSpacious family roomPavered pool deckSoaring ceilingsSplit-bedroom floor planFormal dining room
- 13 days |
- 1,009 |
- 54 |
Zillow last checked:
Listing updated:
Listed by:
Jennifer Withers 386-523-4683,
EXP Realty LLC
Source: DBAMLS,MLS#: 1228744
Facts & features
Interior
Bedrooms & bathrooms
- Bedrooms: 4
- Bathrooms: 3
- Full bathrooms: 3
Bedroom 1
- Level: Main
- Area: 320 Square Feet
- Dimensions: 16.00 x 20.00
Bedroom 2
- Level: Main
- Area: 182 Square Feet
- Dimensions: 13.00 x 14.00
Bedroom 3
- Level: Main
- Area: 156 Square Feet
- Dimensions: 12.00 x 13.00
Bedroom 4
- Level: Main
- Area: 192 Square Feet
- Dimensions: 12.00 x 16.00
Den
- Level: Main
- Area: 168 Square Feet
- Dimensions: 12.00 x 14.00
Dining room
- Level: Main
- Area: 156 Square Feet
- Dimensions: 12.00 x 13.00
Family room
- Level: Main
- Area: 494 Square Feet
- Dimensions: 19.00 x 26.00
Kitchen
- Level: Main
- Area: 192 Square Feet
- Dimensions: 12.00 x 16.00
Heating
- Central
Cooling
- Central Air
Appliances
- Included: Refrigerator, Microwave, Electric Oven, Disposal, Dishwasher
Features
- Breakfast Bar, Breakfast Nook, Ceiling Fan(s), Entrance Foyer, Kitchen Island, Open Floorplan, Primary Bathroom -Tub with Separate Shower, Split Bedrooms, Vaulted Ceiling(s), Walk-In Closet(s)
- Flooring: Tile, Wood
Interior area
- Total structure area: 3,692
- Total interior livable area: 2,864 sqft
Property
Parking
- Total spaces: 2
- Parking features: Attached, Garage, Garage Door Opener
- Attached garage spaces: 2
Features
- Levels: One
- Stories: 1
- Patio & porch: Patio, Screened
- Pool features: In Ground, Gas Heat, Salt Water
- Spa features: Heated, In Ground
- Has view: Yes
- View description: Lake, Pond, Water
- Has water view: Yes
- Water view: Lake,Pond,Water
- Waterfront features: Lake Front, Pond
Lot
- Size: 10,080 Square Feet
- Dimensions: 84 x 120
Details
- Parcel number: 633109001540
Construction
Type & style
- Home type: SingleFamily
- Property subtype: Single Family Residence, Residential
Materials
- Concrete
- Foundation: Block
- Roof: Shingle
Condition
- Updated/Remodeled
- New construction: No
- Year built: 2001
Utilities & green energy
- Sewer: Public Sewer
- Water: Public
- Utilities for property: Other
Community & HOA
Community
- Security: Security Gate
- Subdivision: Sabal Creek
HOA
- Has HOA: Yes
- Amenities included: Gated, Security
- Services included: Security
- HOA fee: $950 annually
Location
- Region: Port Orange
Financial & listing details
- Price per square foot: $253/sqft
- Tax assessed value: $596,297
- Annual tax amount: $5,962
- Date on market: 7/17/2026
- Listing terms: Cash,Conventional,FHA,VA Loan
- Road surface type: Paved
Estimated market value
$691,800
$657,000 - $726,000
$4,165/mo
Price history
| Date | Event | Price |
|---|---|---|
| 7/17/2026 | Listed for sale | $725,000+73%$253/sqft |
Source:  DBAMLS #1228744 Report a problem DBAMLS #1228744 Report a problem | ||
| 5/7/2018 | Sold | $419,000$146/sqft |
Source: DBAMLS #1039208 Report a problem | ||
| 4/5/2018 | Price change | $419,000-3.5%$146/sqft |
Source: Realty Pros Assured #1039208 Report a problem | ||
| 4/4/2018 | Price change | $434,000-1.1%$152/sqft |
Source: Realty Pros Assured #1039208 Report a problem | ||
| 3/1/2018 | Price change | $439,000-1.1%$153/sqft |
Source: Realty Pros Assured #1039208 Report a problem | ||
| 2/21/2018 | Price change | $444,000-1.1%$155/sqft |
Source: Realty Pros Assured #1039208 Report a problem | ||
| 2/9/2018 | Listed for sale | $449,000+10.2%$157/sqft |
Source: Realty Pros Assured #1039208 Report a problem | ||
| 6/28/2016 | Sold | $407,500-4.1%$142/sqft |
Source: DBAMLS #1015752 Report a problem | ||
| 5/5/2016 | Listed for sale | $424,900+6.2%$148/sqft |
Source: Adams Cameron & Co. REALTORS #1015752 Report a problem | ||
| 2/28/2014 | Sold | $400,000+0.3%$140/sqft |
Source: DBAMLS #553662 Report a problem | ||
| 1/22/2014 | Listed for sale | $399,000+37.6%$139/sqft |
Source: KARLHAUS REALTY #1019481 Report a problem | ||
| 5/8/2003 | Sold | $289,900+16.5%$101/sqft |
Source: Public Record Report a problem | ||
| 11/26/2001 | Sold | $248,900$87/sqft |
Source: Public Record Report a problem | ||
Public tax history
| Year | Property taxes | Tax assessment |
|---|---|---|
| 2025 | $6,210 +0.5% | $404,346 +2.9% |
| 2024 | $6,181 +1.7% | $392,951 +3% |
| 2023 | $6,080 +2.9% | $381,506 +3% |
| 2022 | $5,908 | $370,394 +3% |
| 2021 | -- | $359,606 +1.4% |
| 2020 | $5,916 | $354,641 +2.3% |
| 2019 | $5,916 -0.3% | $346,668 +0.3% |
| 2018 | $5,932 -2.3% | $345,628 +0.2% |
| 2017 | $6,071 -14.4% | $344,829 +10.4% |
| 2016 | $7,095 +19% | $312,327 -0.2% |
| 2015 | $5,963 +33.9% | $312,889 +35% |
| 2014 | $4,454 | $231,804 +1.5% |
| 2013 | -- | $228,378 +1.7% |
| 2012 | -- | $224,560 +3% |
| 2011 | -- | $218,019 +1.5% |
| 2010 | -- | $214,797 -18.9% |
| 2009 | -- | $264,949 -13.4% |
| 2007 | -- | $306,111 -0.5% |
| 2006 | -- | $307,604 +6.1% |
| 2005 | -- | $289,947 +14% |
| 2004 | -- | $254,398 +9.3% |
| 2003 | -- | $232,768 +5.9% |
| 2002 | -- | $219,729 +397.1% |
| 2000 | -- | $44,200 |
Find assessor info on the county website
Monthly payment
Est. payment
Payment breakdown
Explore the cost of this home by adjusting the details. Changes won't be saved.Climate risks
Neighborhood: 32128
Nearby schools
GreatSchools rating
- 7/10Cypress Creek Elementary SchoolGrades: PK-5Distance: 0.7 mi
- 8/10Creekside Middle SchoolGrades: 6-8Distance: 0.8 mi
- 6/10Spruce Creek High SchoolGrades: 9-12Distance: 2.6 mi
Schools provided by the listing agent
- Elementary: Spruce Creek
- Middle: Creekside
- High: Spruce Creek
Source: DBAMLS. This data may not be complete. We recommend contacting the local school district to confirm school assignments for this home.
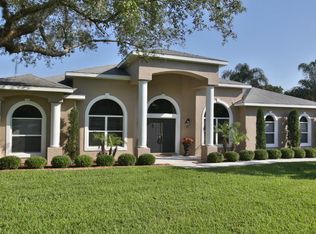
- $669,4005 bd3 ba2.8k sqft6075 Shallow Brook Ct, Port Orange, FL 32128Off Market
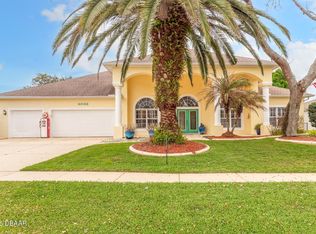
- $710,0004 bd3 ba3.2k sqft6068 Sabal Creek Blvd, Port Orange, FL 32128Sold
- $654,6004 bd3 ba2.8k sqft6077 Shallow Brook Ct, Port Orange, FL 32128Off Market

- $689,4004 bd3 ba3.2k sqft6071 Sabal Creek Blvd, Port Orange, FL 32128Off Market
- $545,0003 bd2 ba2.2k sqft6073 Sabal Creek Blvd, Port Orange, FL 32128Sold
- $648,8003 bd3 ba3.9k sqft6069 Sabal Creek Blvd, Port Orange, FL 32128Off Market
- $688,4004 bd4 ba3.8k sqft6064 Sabal Creek Blvd, Port Orange, FL 32128Off Market
- $618,0004 bd3 ba4.4k sqft6075 Sabal Creek Blvd, Port Orange, FL 32128Off Market
A local agent can set up tours, give advice and negotiate with sellers.
A local lender can help you make sure your offer is ready when you are.
Similar homes
- $775,0004 bd3 ba3k sqft6099 Sabal Hammock Cir, Port Orange, FL 32128For Sale
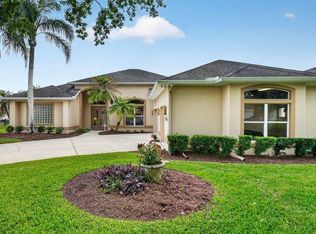
 MLS ID #1225939, Don Bell, RE/MAX Signature. DBAMLS
 - $750,0004 bd4 ba2.8k sqft1311 CREPE MYRTLE LANE, PORT ORANGE, FL 32128For Sale
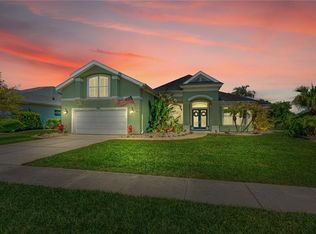
 MLS ID #FC318253, Kelly Riggle, REALTY PROS ASSURED. Stellar MLS
 - $650,0004 bd3 ba2.6k sqft6030 SANCTUARY GARDEN Boulevard, Port Orange, FL 32128For Sale
 MLS ID #2135198, KRISTINA SHOWALTER. realMLS
 - $769,9004 bd3 ba3.6k sqft155 Country Circle Dr E, Port Orange, FL 32128For Sale
 MLS ID #1228897, Bee Powell, Bee Realty Corp. DBAMLS
 - $753,7904 bd3 ba2.5k sqft6461 Highfield Village Dr, Port Orange, FL 32128New ConstructionMLS ID #1225808, Ali Kargar, ICI Select Realty Inc. DBAMLS
- $675,9003 bd2 ba2.5k sqft785 Falcon Dr, Port Orange, FL 32127For SaleMLS ID #1229119, Betsey Lindley, Adams, Cameron & Co., Realtors. DBAMLS
- $599,9994 bd3 ba2.3k sqft2911 Cypress Ridge Trail, Port Orange, FL 32128For Sale
 MLS ID #B26040664, John Phanco, The Flagler Real Estate Co. BeachesMLS
 - $724,9005 bd4 ba3.1k sqft6226 W Fallsgrove Ln, Port Orange, FL 32128For SaleMLS ID #1227732, Patrick O'Brien, O'Brien Real Estate LLC. DBAMLS
- $598,0004 bd3 ba2.8k sqft6079 Red Stag Dr, Port Orange, FL 32128For SaleMLS ID #1227817, Lori Schultz, Premier Sotheby's International Realty. DBAMLS
- $585,0004 bd3 ba2.7k sqft800 Sterling Chase Dr, Port Orange, FL 32128For SaleMLS ID #1228306, Susan Mitri, Heritage Realty Associates. DBAMLS
- $599,0004 bd2 ba2.4k sqft1714 CREEKWATER BOULEVARD, PORT ORANGE, FL 32128For SaleMLS ID #O6422619, Megan Winslow, WINSLOW HOMES. Stellar MLS
- $918,0004 bd4 ba2.9k sqft2672 E Spruce Creek Blvd, Pt Orange, FL 32128For SaleMLS ID #1218624, Patricia Ohlsson, Spruce Creek Fly-In Realty. DBAMLS
- $750,0003 bd2 ba2.9k sqft6090 S Williamson Blvd, Port Orange, FL 32128For SaleMLS ID #1219158, Bill Navarra, Realty Pros Assured. DBAMLS
- $890,0004 bd4 ba3.3k sqft2540 Tail Spin Trl, Port Orange, FL 32128For SaleMLS ID #1228385, Ana Josehline Hernandez, CENTURY 21 Sundance Realty. DBAMLS
- $850,0004 bd4 ba3k sqft6102 SANCTUARY GARDEN BOULEVARD, PORT ORANGE, FL 32128For SaleMLS ID #O6365971, Jason Zinno, RE/MAX ASSURED. Stellar MLS
- $550,0004 bd3 ba2.2k sqft3246 Vail View Dr, Port Orange, FL 32128For SaleMLS ID #1229070, Andrew Black, CENTURY 21 Sundance Realty. DBAMLS
- $559,9004 bd2 ba2.4k sqft6716 Duckhorn Ct, Port Orange, FL 32128For SaleMLS ID #1228218, Tyler Knepper, 386RealEstate.com. DBAMLS
- $649,9004 bd3 ba3.4k sqft6808 Forkmead Ln, Port Orange, FL 32128For SaleMLS ID #1224375, Don Bell, RE/MAX Signature. DBAMLS
- $809,9004 bd3 ba2.6k sqft2423 Wild Turkey Creek Ln, Port Orange, FL 32128For SaleMLS ID #1226454, Rachel Hanley, Collado Real Estate. DBAMLS
- $650,0003 bd2 ba2k sqft3292 Spruce Creek Gln, Port Orange, FL 32128For Sale By Owner
