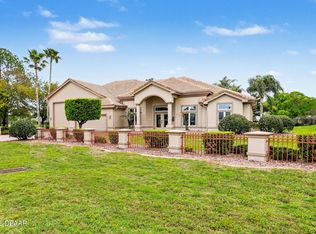
NEW Roof 3/2/26 and gutters. Step into this beautiful 4 bedroom 3 1/2 bath, 3028 sq. ft. home with a new roof on its way. The home offers luxury comfort and amazing views. Upon entering the open split floor plan, you'll enjoy the picturesque wooded/lake and pool views. Recently remodeled/updated including newer appliances and new shingled roof with gutters to be installed. The split floor plan is perfect for families and/or guest. The premier suite offers sliders to the spacious lanai. The lanai features outdoor cabinetry including sink, refrigerator, outdoor 1/2 bath, shower and heated pool. Interior shutters throughout, and newer carpet in guests bedrooms. Full 3 car garage with storage cabinetry offers space for storage. Circular drive, sprinkler system. What a setting this home is a must see.
Pending
$918,000
2672 E Spruce Creek Blvd, Pt Orange, FL 32128
4beds
2,993sqft
:
Get pre-qualified$6,242/mo
Single Family Residence, Residential
Built in 2000
0.39 Acres Lot
$-- Zestimate®
$307/sqft
$166/mo HOA
What's special
Luxury comfortHeated poolAmazing viewsSpacious lanaiOpen split floor planInterior shutters throughoutCircular drive
- 307 days |
- 377 |
- 5 |
Zillow last checked:
Listing updated:
Listed by:
Patricia Ohlsson 386-788-4991,
Spruce Creek Fly-In Realty
Source: DBAMLS,MLS#: 1218624
Facts & features
Interior
Bedrooms & bathrooms
- Bedrooms: 4
- Bathrooms: 4
- Full bathrooms: 3
- 1/2 bathrooms: 1
Bedroom 1
- Description: Sliders to Lanai/pool
- Level: Main
- Area: 288 Square Feet
- Dimensions: 16.00 x 18.00
Bedroom 4
- Description: Access to lanai and pool area
- Level: Main
- Area: 182 Square Feet
- Dimensions: 13.00 x 14.00
Primary bathroom
- Description: Built in cabinets, glass block, tub-separate shower
- Level: Main
- Area: 238 Square Feet
- Dimensions: 17.00 x 14.00
Bathroom 2
- Description: Currently being used as an office
- Level: Main
- Area: 225 Square Feet
- Dimensions: 15.00 x 15.00
Bathroom 3
- Description: On suite bathroom with shower
- Level: Main
- Area: 168 Square Feet
- Dimensions: 12.00 x 14.00
Dining room
- Description: Arched window
- Level: Main
- Area: 158.12 Square Feet
- Dimensions: 13.40 x 11.80
Great room
- Description: Pool, lake, wooded view
- Level: Main
- Area: 432 Square Feet
- Dimensions: 24.00 x 18.00
Kitchen
- Description: Includes Breakfast Area
- Level: Main
- Area: 287.5 Square Feet
- Dimensions: 12.50 x 23.00
Other
- Description: 10' celing, storage cabinets, 3 full car garage
- Level: Main
- Area: 653.12 Square Feet
- Dimensions: 31.40 x 20.80
Other
- Description: Pool 1/2 bath, Outdoor shower
- Level: Main
- Area: 21.6 Square Feet
- Dimensions: 3.60 x 6.00
Other
- Description: Lanai
- Level: Main
- Area: 608 Square Feet
- Dimensions: 19.00 x 32.00
Other
- Description: Entrance Foyer
- Level: Main
- Area: 93.27 Square Feet
- Dimensions: 8.11 x 11.50
Utility room
- Description: utility sink, built in ironing board and cabinetry
- Level: Main
- Area: 76.8 Square Feet
- Dimensions: 6.00 x 12.80
Heating
- Central, Heat Pump
Cooling
- Central Air
Appliances
- Included: Washer, Refrigerator, Microwave, Ice Maker, Electric Water Heater, Electric Oven, Electric Cooktop, Dryer, Disposal, Dishwasher
- Laundry: Electric Dryer Hookup, Washer Hookup
Features
- Breakfast Bar, Ceiling Fan(s), Eat-in Kitchen, Entrance Foyer, Guest Suite, Jack and Jill Bath, Kitchen Island, Open Floorplan, Split Bedrooms, Vaulted Ceiling(s), Walk-In Closet(s)
- Flooring: Carpet, Tile, Wood
Interior area
- Total structure area: 4,358
- Total interior livable area: 2,993 sqft
Property
Parking
- Total spaces: 3
- Parking features: Circular Driveway, Garage, Garage Door Opener
- Garage spaces: 3
- Has uncovered spaces: Yes
Features
- Levels: One
- Stories: 1
- Patio & porch: Covered, Front Porch, Screened
- Pool features: Gas Heat, Heated, Screen Enclosure
- Spa features: Heated
- Has view: Yes
- View description: Pond
- Has water view: Yes
- Water view: Pond
- Waterfront features: Pond
Lot
- Size: 0.39 Acres
- Dimensions: 100' x 170'
- Features: Sprinklers In Front, Sprinklers In Rear
Details
- Parcel number: 633012000010
- Zoning description: Residential
Construction
Type & style
- Home type: SingleFamily
- Architectural style: Contemporary
- Property subtype: Single Family Residence, Residential
Materials
- Block, Stucco
- Foundation: Block, Slab
- Roof: Concrete,Tile
Condition
- Updated/Remodeled
- New construction: No
- Year built: 2000
Utilities & green energy
- Sewer: Public Sewer
- Water: Public
- Utilities for property: Cable Available, Electricity Available, Sewer Available, Sewer Connected, Water Available
Community & HOA
Community
- Features: Airport/Runway
- Security: 24 Hour Security, Gated with Guard
- Subdivision: Spruce Creek Fly In
HOA
- Has HOA: Yes
- HOA fee: $1,995 annually
- HOA name: Spruce Creek Property Owners Asociation
- HOA phone: 386-760-5884
Location
- Region: Pt Orange
Financial & listing details
- Price per square foot: $307/sqft
- Tax assessed value: $672,296
- Annual tax amount: $11,354
- Date on market: 12/14/2025
- Listing terms: Cash,Conventional,VA Loan
- Electric utility on property: Yes
- Road surface type: Paved
Estimated market value
Not available
Estimated sales range
Not available
Not available
Price history
| Date | Event | Price |
|---|---|---|
| 8/3/2026 | Pending sale | $918,000$307/sqft |
Source:  DBAMLS #1218624 Report a problem DBAMLS #1218624 Report a problem | ||
| 2/12/2026 | Price change | $918,000+2.1%$307/sqft |
Source: DBAMLS #1218624 Report a problem | ||
| 12/14/2025 | Listed for sale | $899,000$300/sqft |
Source: DBAMLS #1218624 Report a problem | ||
| 12/2/2025 | Pending sale | $899,000$300/sqft |
Source: DBAMLS #1218624 Report a problem | ||
| 10/7/2025 | Listed for sale | $899,000+79.8%$300/sqft |
Source: DBAMLS #1218624 Report a problem | ||
| 10/16/2015 | Sold | $500,000-4.8%$167/sqft |
Source: Public Record Report a problem | ||
| 8/28/2015 | Price change | $525,000-4.5%$175/sqft |
Source: Realty Pros Assured #1005802 Report a problem | ||
| 8/6/2015 | Listed for sale | $549,900+734.4%$184/sqft |
Source: Realty Pros Assured #1005802 Report a problem | ||
| 10/4/1999 | Sold | $65,900$22/sqft |
Source: Public Record Report a problem | ||
Public tax history
| Year | Property taxes | Tax assessment |
|---|---|---|
| 2025 | $11,695 -1.1% | $672,296 +4.7% |
| 2024 | $11,828 +5.3% | $642,305 +10% |
| 2023 | $11,232 +7.8% | $583,914 +10% |
| 2022 | $10,417 | $530,831 +10% |
| 2021 | -- | $482,574 -4.4% |
| 2020 | $10,168 | $504,784 +4.3% |
| 2019 | $10,168 -0.9% | $483,924 -0.3% |
| 2018 | $10,257 +0.4% | $485,148 +4.5% |
| 2017 | $10,213 +4.8% | $464,054 +19.8% |
| 2016 | $9,750 +5.9% | $387,280 +36.3% |
| 2015 | $9,207 +53% | $284,046 +0.8% |
| 2014 | $6,019 | $281,792 +1.5% |
| 2013 | -- | $277,628 +1.7% |
| 2012 | -- | $272,987 +3% |
| 2011 | -- | $265,036 +1.5% |
| 2010 | -- | $261,119 +2.7% |
| 2009 | -- | $254,254 +3.1% |
| 2007 | -- | $246,602 -0.5% |
| 2006 | -- | $247,805 +6.1% |
| 2005 | -- | $233,580 +3% |
| 2004 | -- | $226,777 +1.9% |
| 2003 | -- | $222,549 +2.4% |
| 2002 | -- | $217,333 +281.3% |
| 2000 | -- | $57,000 |
Find assessor info on the county website
Monthly payment
Est. payment
Payment breakdown
Explore the cost of this home by adjusting the details. Changes won't be saved.Climate risks
Neighborhood: Spruce Creek
Nearby schools
GreatSchools rating
- 7/10Cypress Creek Elementary SchoolGrades: PK-5Distance: 0.6 mi
- 8/10Creekside Middle SchoolGrades: 6-8Distance: 1 mi
- 6/10Spruce Creek High SchoolGrades: 9-12Distance: 2.5 mi
Schools provided by the listing agent
- Elementary: Cypress Creek
- Middle: Creekside
- High: Spruce Creek
Source: DBAMLS. This data may not be complete. We recommend contacting the local school district to confirm school assignments for this home.
- $---- bd-- ba-- sqft2672 Spruce Creek Blvd, Pt Orange, FL 32128Off Market
- $1,091,0005 bd4 ba3.9k sqft2676 E Spruce Creek Blvd, Pt Orange, FL 32128Off Market

- $---- bd-- ba-- sqft2676 Spruce Creek Blvd, Pt Orange, FL 32128Off Market
- $820,7004 bd4 ba2.8k sqft2677 Spruce Creek Blvd, Pt Orange, FL 32128Off Market

- $1,908,3004 bd4 ba6.6k sqft2677 E Spruce Creek Blvd, Port Orange, FL 32128Off Market
- $2,238,4003 bd3 ba5.6k sqft2669 E Spruce Creek Blvd, Port Orange, FL 32128Off Market
- $1,751,1004 bd5 ba6.1k sqft1775 Roscoe Turner Trl, Pt Orange, FL 32128Off Market
- $1,107,1003 bd4 ba2.5k sqft2665 E Spruce Creek Blvd, Port Orange, FL 32128Off Market
A local agent can set up tours, give advice and negotiate with sellers.
A local lender can help you make sure your offer is ready when you are.
Similar homes
- $890,0004 bd4 ba3.3k sqft2540 Tail Spin Trl, Port Orange, FL 32128For Sale

 MLS ID #1228385, Ana Josehline Hernandez, CENTURY 21 Sundance Realty. DBAMLS
 - $999,0003 bd3 ba2.8k sqft3114 Spruce Creek Blvd, Port Orange, FL 32128For Sale
 MLS ID #1224737, Maureen Reynolds, Premier Sotheby's International Realty. DBAMLS
 - $598,0004 bd3 ba2.8k sqft6079 Red Stag Dr, Port Orange, FL 32128For Sale
 MLS ID #1227817, Lori Schultz, Premier Sotheby's International Realty. DBAMLS
 - $560,0003 bd3 ba2.6k sqft799 Foxhound Dr, Port Orange, FL 32128For Sale
 MLS ID #1229250, Cristy Finucane, Coldwell Banker Coast Realty. DBAMLS
 - $475,0003 bd2 ba1.6k sqft3123 Waterway Pl, Port Orange, FL 32128For SaleMLS ID #1229506, Beth Hardison, CENTURY 21 Sundance Realty. DBAMLS
- $925,0003 bd2 ba2.7k sqft1711 Hideaway Forest Trl, New Smyrna Beach, FL 32168For SaleMLS ID #1226133, Sylvan McElroy, The Keyes Company. DBAMLS
- $559,9004 bd2 ba2.4k sqft6716 Duckhorn Ct, Port Orange, FL 32128For SaleMLS ID #1228218, Tyler Knepper, 386RealEstate.com. DBAMLS
- $1,175,0005 bd5 ba3.2k sqft2454 Hyatt Creek Ln, Port Orange, FL 32128For SaleMLS ID #1226136, Tasha Sollowen, Adams, Cameron & Co., Realtors. DBAMLS
- $950,0003 bd3 ba2.4k sqft142 Portofino Blvd, New Smyrna Beach, FL 32168For SaleMLS ID #1229478, Michael Fiscina PA, RE/MAX Signature. DBAMLS
- $629,9994 bd4 ba3.2k sqft6948 Vintage Ln, Port Orange, FL 32128For SaleMLS ID #1219909, Lara Boe, Coldwell Banker Coast Realty. DBAMLS
- $950,0004 bd4 ba3.4k sqft2590 Erena Dr, New Smyrna Beach, FL 32168For SaleMLS ID #1226708, Kevin Para, EZ Choice Realty. DBAMLS
- $569,0003 bd3 ba2.2k sqft6095 Summerlake Dr, Port Orange, FL 32127For SaleMLS ID #1229449, Travis Ford, RE/MAX Signature. DBAMLS
- $829,0004 bd4 ba3.8k sqft3377 Caterina Dr, New Smyrna Beach, FL 32168For SaleMLS ID #1224351, Tammy Shaver, Redfin Corporation. DBAMLS
- $499,9003 bd2 ba2.1k sqft6443 Renaissance Dr, Port Orange, FL 32128For SaleMLS ID #1227493, Don Bell, RE/MAX Signature. DBAMLS
- $845,0004 bd3 ba2.4k sqft87 Buschman Dr, Ponce Inlet, FL 32127For SaleMLS ID #1210981, Sheri Carter, Coldwell Banker Coast Realty. DBAMLS
- $795,0003 bd3 ba3k sqft203 Prestwick Dr, New Smyrna Beach, FL 32168For SaleMLS ID #1224115, Patricia Collado, Collado Real Estate. DBAMLS
- $975,0004 bd4 ba2.6k sqft4618 Oak Hammock Ct, Ponce Inlet, FL 32127For SaleMLS ID #1229158, Terri Spruck, Ponce Inlet Realty, Inc. DBAMLS
- $1,099,0003 bd3 ba2.8k sqft2909 N Asciano Ct, New Smyrna Beach, FL 32168For SaleMLS ID #1229175, Carl Vasile, EXIT Real Estate Property Solutions. DBAMLS
- $524,9904 bd3 ba2.9k sqft4269 Mayfair Ln, Port Orange, FL 32129For SaleMLS ID #1226489, Sheri Carter, Coldwell Banker Coast Realty. DBAMLS
- $489,9003 bd2 ba2.1k sqft6908 Vintage Ln, Port Orange, FL 32128For SaleMLS ID #1226976, Tina Turner, Coldwell Banker Premier Properties. DBAMLS
