Experience a light-filled, open layout designed for both everyday living and effortless entertainment. Soaring 12' ceilings, 8' doors enhance the home's spacious upscale feel. At the heart of the home, the designer kitchen shines with 42'' white cabinetry, a custom tile backsplash, and sleek quartz countertops that extend into both the kitchen and bathrooms. The thoughtfully designed split floorplan offers privacy for the owner's suite, where you'll wake up to serene backyard with a beautiful Waterview. Woodhaven is a gated community located near I-95, premier shopping Centre, and just 8 miles from the beach. Estimated completion April/May 2026.
Active
$753,790
6461 Highfield Village Dr, Port Orange, FL 32128
4beds
2,537sqft
:
Get pre-qualified$5,159/mo
Single Family Residence, Residential
Built in ----
9,147 Square Feet Lot
$725,200 Zestimate®
$297/sqft
$170/mo HOA
What's special
Serene backyardSleek quartz countertopsBeautiful waterviewDesigner kitchenLight-filled open layoutThoughtfully designed split floorplanCustom tile backsplash
- 101 days |
- 116 |
- 5 |
Zillow last checked:
Listing updated:
Listed by:
Ali Kargar 386-366-0091,
ICI Select Realty Inc
Source: DBAMLS,MLS#: 1225808
Facts & features
Interior
Bedrooms & bathrooms
- Bedrooms: 4
- Bathrooms: 3
- Full bathrooms: 3
Bedroom 1
- Level: Main
- Area: 238 Square Feet
- Dimensions: 17.00 x 14.00
Bedroom 2
- Level: Main
- Area: 121 Square Feet
- Dimensions: 11.00 x 11.00
Bedroom 3
- Level: Main
- Area: 144 Square Feet
- Dimensions: 12.00 x 12.00
Bedroom 4
- Level: Main
- Area: 144 Square Feet
- Dimensions: 12.00 x 12.00
Dining room
- Level: Main
- Area: 238 Square Feet
- Dimensions: 17.00 x 14.00
Kitchen
- Level: Main
- Area: 225 Square Feet
- Dimensions: 15.00 x 15.00
Living room
- Level: Main
- Area: 400 Square Feet
- Dimensions: 20.00 x 20.00
Heating
- Central, Electric
Cooling
- Central Air, Electric
Appliances
- Included: Microwave, ENERGY STAR Qualified Water Heater, Electric Cooktop, Dishwasher
- Laundry: Electric Dryer Hookup, Sink
Features
- Entrance Foyer, Kitchen Island, Open Floorplan, Pantry, Smart Home, Walk-In Closet(s)
- Flooring: Carpet, Tile
Interior area
- Total structure area: 3,462
- Total interior livable area: 2,537 sqft
Property
Parking
- Total spaces: 3
- Parking features: Garage Door Opener
- Garage spaces: 3
Features
- Levels: One
- Stories: 1
- Patio & porch: Covered, Porch
- Has view: Yes
- View description: Trees/Woods
Lot
- Size: 9,147 Square Feet
- Dimensions: 60 x 150
- Features: Sprinklers In Front, Sprinklers In Rear
Details
- Parcel number: 633210002700
- Zoning description: Residential
Construction
Type & style
- Home type: SingleFamily
- Architectural style: Craftsman
- Property subtype: Single Family Residence, Residential
Materials
- Foundation: Slab
- Roof: Shingle
Condition
- Under Construction
- New construction: Yes
Utilities & green energy
- Electric: 150 Amp Service
- Sewer: Public Sewer
- Water: Public
- Utilities for property: Cable Available, Electricity Connected, Sewer Connected, Water Connected
Green energy
- Energy efficient items: Insulation, Windows
Community & HOA
Community
- Subdivision: Woodhaven
HOA
- Has HOA: Yes
- Amenities included: Playground, Pool
- Services included: Maintenance Grounds
- HOA fee: $510 quarterly
- HOA name: Woodhaven at Port Orange POA
Location
- Region: Port Orange
Financial & listing details
- Price per square foot: $297/sqft
- Tax assessed value: $73,500
- Annual tax amount: $1,595
- Date on market: 4/29/2026
- Listing terms: Cash,Conventional,FHA,VA Loan,Other
- Electric utility on property: Yes
- Road surface type: Paved
Estimated market value
$725,200
$689,000 - $761,000
$3,434/mo
Price history
| Date | Event | Price |
|---|---|---|
| 4/29/2026 | Listed for sale | $753,790$297/sqft |
Source:  DBAMLS #1225808 Report a problem DBAMLS #1225808 Report a problem | ||
Public tax history
| Year | Property taxes | Tax assessment |
|---|---|---|
| 2025 | $1,596 +26.1% | $73,500 |
| 2024 | $1,265 | $73,500 |
Find assessor info on the county website
Monthly payment
Est. payment
Payment breakdown
Explore the cost of this home by adjusting the details. Changes won't be saved.Climate risks
Neighborhood: 32128
Nearby schools
GreatSchools rating
- 7/10Cypress Creek Elementary SchoolGrades: PK-5Distance: 1.5 mi
- 8/10Creekside Middle SchoolGrades: 6-8Distance: 1.6 mi
- 6/10Spruce Creek High SchoolGrades: 9-12Distance: 3.2 mi
Schools provided by the listing agent
- Elementary: Cypress Creek
- Middle: Creekside
- High: Spruce Creek
Source: DBAMLS. This data may not be complete. We recommend contacting the local school district to confirm school assignments for this home.
- $753,7804 bd3 ba2.5k sqft6461 Highfield Vlg, Port Orange, FL 32128New Construction

- $537,0004 bd3 ba2.5k sqft6459 Highfield Vlg, Port Orange, FL 32128Off Market

- $73,500-- bd-- ba-- sqft6463 Highfield Village Dr, Port Orange, FL 32128Off Market
- $781,6834 bd3 ba2.5k sqft6463 Highfield Vlg, Port Orange, FL 32128New Construction
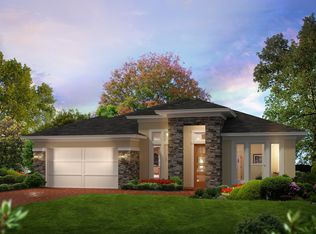
- $716,8004 bd3 ba2.5k sqft6457 Highfield Vlg, Port Orange, FL 32128Off Market
- $73,500-- bd-- ba-- sqft6465 Highfield Village Dr, Port Orange, FL 32128Off Market
- $73,500-- bd-- ba-- sqft6455 Highfield Village Dr, Port Orange, FL 32128Off Market
- $660,8004 bd3 ba2.1k sqft6455 Highfield Vlg, Port Orange, FL 32128Off Market
A local agent can set up tours, give advice and negotiate with sellers.
A local lender can help you make sure your offer is ready when you are.
Similar homes
- from $752,9004 bd3 ba3k sqftCosta Mesa II Plan, Woodhaven, Pt Orange, FL 32128New Construction
 ICI Homes
 - $809,9004 bd3 ba2.6k sqft2423 Wild Turkey Creek Ln, Port Orange, FL 32128For Sale

 MLS ID #1226454, Rachel Hanley, LPT Realty, LLC. DBAMLS
 - $724,9005 bd4 ba3.1k sqft6226 W Fallsgrove Ln, Port Orange, FL 32128For Sale
 MLS ID #1227732, Patrick O'Brien, O'Brien Real Estate LLC. DBAMLS
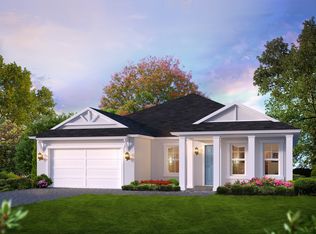
 - from $595,9004 bd3 ba2.3k sqftJuliette II Plan, Woodhaven, Pt Orange, FL 32128New Construction
 ICI Homes
 - $649,0006 bd4 ba3.6k sqft6200 W Fallsgrove Ln, Port Orange, FL 32128For SaleMLS ID #1222395, Nicole Chapman, Real Broker, LLC. DBAMLS
- $550,0004 bd4 ba2.6k sqft6239 Woodhaven Village Dr, Port Orange, FL 32128For SaleMLS ID #1227189, Patrick O'Brien, O'Brien Real Estate LLC. DBAMLS
- $515,0004 bd2 ba1.7k sqft1779 Arash Cir, Port Orange, FL 32128For SaleMLS ID #1227452, Kelly Riggle, Realty Pros Assured. DBAMLS
- $500,0003 bd2 ba1.9k sqft6236 W Fallsgrove Ln, Port Orange, FL 32128For SaleMLS ID #1225697, Diana Pendleton, RE/MAX Signature. DBAMLS
- from $887,9005 bd4 ba3.6k sqftBrooke Plan, Woodhaven, Pt Orange, FL 32128New ConstructionICI Homes
- $584,9003 bd3 ba2k sqft3027 Borassus Dr, New Smyrna Beach, FL 32168For SaleMLS ID #1229398, Jennifer Napier, Local Living Realty Group. DBAMLS
- from $527,9003 bd2 ba1.9k sqftAvery II Plan, Woodhaven, Pt Orange, FL 32128New ConstructionICI Homes
- $587,4604 bd3 ba2.7k sqft3358 Monaco Blvd, New Smyrna Beach, FL 32168New ConstructionDBAMLS
- $704,9004 bd3 ba2.6k sqft321 Aquamarine Way, Daytona Beach, FL 32124For SaleMLS ID #1229096, Colleen Calnan, Calnan Real Estate. DBAMLS
- from $507,9003 bd2 ba1.7k sqftAvery Plan, Woodhaven, Pt Orange, FL 32128New ConstructionICI Homes
- $616,6013 bd2 ba1.9k sqft6428 Saguaro Ct, Port Orange, FL 32128New ConstructionICI Homes
- $670,0004 bd4 ba3.2k sqft664 JUNONIA BOULEVARD, NEW SMYRNA BEACH, FL 32168New Construction
 Stellar MLS
 - $489,9004 bd4 ba2.3k sqft3121 PORTOFINO Boulevard, New Smyrna Beach, FL 32168For Sale
 MLS ID #B26058281, Lexa Piazza, Keller Williams Realty Of The Treasure Coast. BeachesMLS
 - $950,0004 bd4 ba3.4k sqft2590 Erena Dr, New Smyrna Beach, FL 32168For SaleMLS ID #1226708, Kevin Para, EZ Choice Realty. DBAMLS
- $575,0003 bd2 ba1.9k sqft3322 Modena Way, New Smyrna Beach, FL 32168For SaleMLS ID #1213231, Toni Wright, Adams, Cameron & Co., Realtors. DBAMLS
- $799,0005 bd4 ba3.1k sqft305 Nottinghill St, Ormond Beach, FL 32174For SaleMLS ID #1227973, Brock Bolduc, Sun Pro Realty and Management LLC. DBAMLS
