This thoughtfully designed new construction two-story home features an open-concept layout with stylish finishes throughout. The main level includes a versatile office/flex space with durable vinyl plank flooring-perfect for remote work or a playroom. The spacious living room is anchored by a cozy gas fireplace and flows seamlessly into the dining area and gourmet kitchen.The kitchen is equipped with stainless steel appliances, including a dual fuel range, hood, microwave, and dishwasher. Biscotti-stained maple cabinetry pairs beautifully with quartz countertops for a warm and upscale feel. Vinyl plank flooring extends throughout the main level's high-traffic areas, including the entry, kitchen, dining room, living room, bathrooms, laundry, and flex space.Upstairs, you'll find a generous loft, three comfortable bedrooms, and a convenient laundry room. The full unfinished basement includes rough-in plumbing for a future bathroom, offering the possibility for expansion. Additional features include central A/C, a tankless water heater, active radon mitigation system, an attached garage with door opener and keypad, front yard landscaping, and an expanded patio-ideal for outdoor entertaining. Located in a vibrant community with exceptional amenities such as a park, play area, splash pad, pool, pickleball courts, and scenic trails, this home is a must see! Home also comes with a home warranty! Contact agent for information on seller incentives!
Sold for $639,650
$639,650
6073 Saddle Horn Dr, Timnath, CO 80547
3beds
3,519sqft
Single Family Residence
Built in 2024
5,995 Square Feet Lot
$634,500 Zestimate®
$182/sqft
$3,415 Estimated rent
Home value
$634,500
$603,000 - $666,000
$3,415/mo
Zestimate® history
Owner options
List your home for rent
$3,415/mo
Rent Zestimate®
Find your next renter with Zillow Rental Manager. Plus, with online applications, you can quickly screen prospective tenants – for free.
$3,415/mo
Rent Zestimate®
Refinance and save
$3,787/mo
Est. payment
Refinancing to a lower rate could help reduce your monthly payments and save thousands over the life of the loan.
$3,787/mo
Est. payment
Explore your selling options
Work with a Zillow partner agent
Leverage their expertise and Zillow's premium Showcase listings to get your home seen by more buyers.
Get startedList with your own agent
Get your home in front of millions of buyers by listing it on Zillow.
Learn how to do itSell it yourself
Take full control of how buyers see your home on Zillow by listing For Sale by Owner (FSBO).
List your homeWhat's special
Zillow last checked:
Listing updated:
Listed by:
Christie Duggar 970-219-1138,
Group Harmony,
The Duggar Team 970-219-1138,
Group Harmony
Bought with:
Anali Roath, 100040327
Elevations Real Estate, LLC
Source: IRES as distributed by MLS GRID,MLS#: 1038075
Facts & features
Interior
Bedrooms & bathrooms
- Bedrooms: 3
- Bathrooms: 3
- Full bathrooms: 1
- 3/4 bathrooms: 1
- 1/2 bathrooms: 1
- Main level bathrooms: 1
Rooms
- Room types: Loft
Primary bedroom
- Description: Carpet
- Features: 3/4 Primary Bath
- Level: Upper
- Area: 225 Square Feet
- Dimensions: 15 x 15
Bedroom 2
- Description: Carpet
- Level: Upper
- Area: 120 Square Feet
- Dimensions: 10 x 12
Bedroom 3
- Description: Carpet
- Level: Upper
- Area: 110 Square Feet
- Dimensions: 11 x 10
Dining room
- Description: Vinyl
- Level: Main
- Area: 208 Square Feet
- Dimensions: 16 x 13
Kitchen
- Description: Vinyl
- Level: Main
- Area: 144 Square Feet
- Dimensions: 16 x 9
Laundry
- Description: Vinyl
- Level: Upper
Living room
- Description: Vinyl
- Level: Main
- Area: 210 Square Feet
- Dimensions: 14 x 15
Study
- Description: Vinyl
- Level: Main
- Area: 99 Square Feet
- Dimensions: 9 x 11
Heating
- Forced Air
Cooling
- Central Air
Appliances
- Included: Gas Range, Dishwasher, Microwave, Disposal
- Laundry: Washer/Dryer Hookup
Features
- Eat-in Kitchen, Open Floorplan, Pantry, Walk-In Closet(s), Kitchen Island
- Basement: Unfinished
- Has fireplace: Yes
- Fireplace features: Gas
Interior area
- Total structure area: 2,451
- Total interior livable area: 3,519 sqft
- Finished area above ground: 2,451
Property
Parking
- Total spaces: 2
- Parking features: Garage Door Opener
- Attached garage spaces: 2
- Details: Attached
Features
- Levels: Two
- Stories: 2
- Patio & porch: Patio
Lot
- Size: 5,995 Square Feet
- Features: Paved, Curbs, Gutters, Sidewalks
Details
- Parcel number: R1672885
- Zoning: RES
- Special conditions: Builder
Construction
Type & style
- Home type: SingleFamily
- Property subtype: Single Family Residence
Materials
- Frame
- Roof: Composition
Condition
- New construction: Yes
- Year built: 2024
Details
- Builder name: Hartford Homes
Utilities & green energy
- Electric: PVREA
- Gas: Xcel
- Sewer: Public Sewer
- Water: District
- Utilities for property: Natural Gas Available, Electricity Available
Community & HOA
Community
- Features: Pool, Park, Trail(s)
- Security: Fire Alarm
- Subdivision: Trailside on Harmony (Rendezvous)
HOA
- Has HOA: No
- Services included: Common Amenities, Management
Location
- Region: Timnath
Financial & listing details
- Price per square foot: $182/sqft
- Tax assessed value: $693,400
- Annual tax amount: $7,249
- Date on market: 6/30/2025
- Listing terms: Cash,Conventional,FHA,VA Loan,1031 Exchange
- Electric utility on property: Yes
Price history
| Date | Event | Price |
|---|---|---|
| 11/10/2025 | Sold | $639,650-1.5%$182/sqft |
Source:  IRES as distributed by MLS GRID #1038075 Report a problem IRES as distributed by MLS GRID #1038075 Report a problem | ||
| 10/8/2025 | Pending sale | $649,650$185/sqft |
Source:  REcolorado as distributed by MLS GRID #IR1038075 Report a problem REcolorado as distributed by MLS GRID #IR1038075 Report a problem | ||
| 9/18/2025 | Price change | $649,650-1.1%$185/sqft |
Source: IRES as distributed by MLS GRID #1038075 Report a problem | ||
| 8/18/2025 | Price change | $656,650-1.5%$187/sqft |
Source: IRES as distributed by MLS GRID #1038075 Report a problem | ||
| 6/30/2025 | Price change | $666,650+0.1%$189/sqft |
Source: REcolorado as distributed by MLS GRID #IR1038075 Report a problem | ||
| 5/22/2025 | Price change | $666,150-0.4%$189/sqft |
Source:  Hartford Homes Report a problem Hartford Homes Report a problem | ||
| 5/5/2025 | Price change | $669,150-0.7%$190/sqft |
Source: Hartford Homes Report a problem | ||
| 4/14/2025 | Price change | $674,150+0.7%$192/sqft |
Source: Hartford Homes Report a problem | ||
| 3/31/2025 | Price change | $669,150-0.7%$190/sqft |
Source: IRES as distributed by MLS GRID #1024255 Report a problem | ||
| 3/27/2025 | Pending sale | $674,150$192/sqft |
Source: IRES as distributed by MLS GRID #1024255 Report a problem | ||
| 2/11/2025 | Price change | $674,150-0.7%$192/sqft |
Source: IRES as distributed by MLS GRID #1024255 Report a problem | ||
| 2/3/2025 | Price change | $679,150+0.3%$193/sqft |
Source: IRES as distributed by MLS GRID #1024255 Report a problem | ||
| 12/21/2024 | Price change | $676,845+0.7%$192/sqft |
Source: Hartford Homes Report a problem | ||
| 10/10/2024 | Price change | $671,845-2.9%$191/sqft |
Source: Hartford Homes Report a problem | ||
| 9/12/2024 | Listed for sale | $691,845$197/sqft |
Source: Hartford Homes Report a problem | ||
Public tax history
| Year | Property taxes | Tax assessment |
|---|---|---|
| 2025 | $7,249 +18.3% | $43,338 +15.1% |
| 2024 | $6,125 +3135.9% | $37,665 +5.6% |
| 2023 | $189 +2% | $35,684 +2829.7% |
| 2022 | $185 -22% | $1,218 |
| 2021 | $238 | $1,218 |
| 2020 | -- | -- |
Find assessor info on the county website
Neighborhood: 80547
Nearby homes
- $700,6154 bd3 ba2.8k sqft6061 Saddle Horn Dr, Timnath, CO 80547Sold
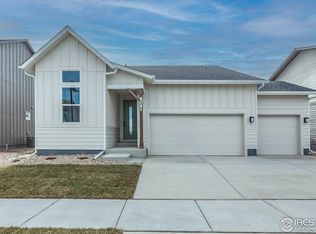
- $640,7853 bd3 ba3.2k sqft6049 Saddle Horn Dr, Timnath, CO 80547Sold
- $639,9653 bd4 ba2.1k sqft6050 Saddle Horn Dr, Timnath, CO 80547Sold
- $672,1704 bd3 ba2.8k sqft6037 Saddle Horn Dr, Timnath, CO 80547Sold

- $555,0003 bd3 ba2.7k sqft6060 Saddle Horn Dr, Timnath, CO 80547Sold
- $742,8954 bd2 ba1.5k sqft5337 Ribault St, Timnath, CO 80547Sold
- $559,5003 bd3 ba2.9k sqft6070 Saddle Horn Dr, Timnath, CO 80547Sold
- $599,9003 bd3 ba3.5k sqft6025 Saddle Horn Dr, Timnath, CO 80547For Sale
Nearby schools
GreatSchools rating
- 8/10Timnath Elementary SchoolGrades: PK-5Distance: 1.7 mi
- 5/10Timnath Middle-High SchoolGrades: 6-12Distance: 4.1 mi
Schools provided by the listing agent
- Elementary: Timnath
- Middle: Timnath Middle-High School
- High: Timnath Middle-High School
Source: IRES as distributed by MLS GRID. This data may not be complete. We recommend contacting the local school district to confirm school assignments for this home.
Get a cash offer in 3 minutes
Find out how much your home could sell for in as little as 3 minutes with a no-obligation cash offer.
Estimated market value
$634,500
Get a cash offer in 3 minutes
Find out how much your home could sell for in as little as 3 minutes with a no-obligation cash offer.
Estimated market value
$634,500
- Colorado
- Larimer County
- Timnath
- 80547
- 6073 Saddle Horn Dr
Nearby cities
Nearby zip codes
Other Timnath Topics
