Welcome to this better-than-new home in the highly desirable Rendezvous community, perfectly situated along the scenic Poudre Trail. Offering an exceptional combination of modern design, established landscaping, and outstanding value, this 2-year-old home is priced below market value and ready for its next owner. Step inside to a bright and cheerful open-concept floor plan filled with natural light. The spacious main level features a versatile flex room that can easily serve as a home office, study, playroom, or additional living space. The beautifully appointed kitchen showcases rich natural wood cabinetry, a large center island ideal for gathering and entertaining, and a generous walk-in pantry. Upstairs, you'll find a comfortable primary ensuite an additional 2 more bedrooms, and an versatile loft that provides the perfect second living area, media room, or play space. The thoughtfully designed layout offers both functionality and flexibility for today's lifestyle. Unlike new construction, this home already includes professionally established front and backyard landscaping complete with a sprinkler system, allowing you to immediately enjoy the outdoor spaces without the added expense and effort. The unfinished basement offers a blank canvas for future expansion, with ample room to add sizable bedrooms, an additional bathroom, recreation space, or whatever best suits your needs. Ideally located with convenient access to I-25, commuting to neighboring communities is quick and easy. Enjoy direct access to the Poudre Trail along with nearby shopping, dining, and recreation. This exceptional home combines location, value, and future potential-don't miss your opportunity to make it yours.
Accepting backups
$599,900
6025 Saddlehorn Dr, Timnath, CO 80547
3beds
3,518sqft
:
Get pre-qualified$3,653/mo
Single Family Residence
Built in 2024
5,995 Square Feet Lot
$600,100 Zestimate®
$171/sqft
$-- HOA
What's special
Comfortable primary ensuiteGenerous walk-in pantrySpacious main levelRich natural wood cabinetryBeautifully appointed kitchenVersatile flex room
- 43 days |
- 82 |
- 4 |
Zillow last checked:
Listing updated:
Listed by:
Ginger Blasi 970-224-1800,
CENTURY 21 Elevated
Source: IRES as distributed by MLS GRID,MLS#: 1062142
Facts & features
Interior
Bedrooms & bathrooms
- Bedrooms: 3
- Bathrooms: 3
- Full bathrooms: 1
- 3/4 bathrooms: 1
- 1/2 bathrooms: 1
- Main level bathrooms: 1
Primary bedroom
- Description: Carpet
- Features: 3/4 Primary Bath
- Level: Upper
- Area: 225 Square Feet
- Dimensions: 15 x 15
Kitchen
- Description: Luxury Vinyl
- Level: Main
- Area: 144 Square Feet
- Dimensions: 16 x 9
Living room
- Description: Luxury Vinyl
- Level: Main
Heating
- Forced Air
Cooling
- Central Air
Appliances
- Included: Gas Range, Self Cleaning Oven, Dishwasher, Refrigerator, Washer, Dryer, Microwave
- Laundry: Washer/Dryer Hookup
Features
- Open Floorplan, Walk-In Closet(s), Kitchen Island
- Basement: Full,Unfinished
- Has fireplace: No
- Fireplace features: None
Interior area
- Total structure area: 2,462
- Total interior livable area: 3,518 sqft
- Finished area above ground: 2,462
Property
Parking
- Total spaces: 2
- Parking features: Attached
- Attached garage spaces: 2
- Details: Attached
Features
- Levels: Two
- Stories: 2
- Patio & porch: Deck
- Exterior features: Sprinkler System
- Fencing: Partial
- Has view: Yes
- View description: Hills
Lot
- Size: 5,995 Square Feet
- Features: Evergreen Trees, Deciduous Trees, Paved, Sidewalks
Details
- Additional structures: Storage
- Parcel number: R1672881
- Zoning: R
- Special conditions: Private Owner
Construction
Type & style
- Home type: SingleFamily
- Architectural style: Contemporary
- Property subtype: Single Family Residence
Materials
- Frame
- Roof: Composition
Condition
- New construction: No
- Year built: 2024
Details
- Builder model: Rowling
Utilities & green energy
- Sewer: Public Sewer
- Water: City
- Utilities for property: Natural Gas Available
Community & HOA
Community
- Features: Park, Trail(s)
- Subdivision: Rendezvous Filing 2
HOA
- Has HOA: No
- Services included: Management
Location
- Region: Timnath
Financial & listing details
- Price per square foot: $171/sqft
- Tax assessed value: $581,600
- Annual tax amount: $6,080
- Date on market: 6/18/2026
- Listing terms: Cash,Conventional,FHA,VA Loan
- Road surface type: Asphalt
Estimated market value
$600,100
$570,000 - $630,000
$3,333/mo
Price history
| Date | Event | Price |
|---|---|---|
| 6/24/2026 | Pending sale | $599,900$171/sqft |
Source:  REcolorado as distributed by MLS GRID #IR1062142 Report a problem REcolorado as distributed by MLS GRID #IR1062142 Report a problem | ||
| 6/18/2026 | Listed for sale | $599,900+2.4%$171/sqft |
Source:  IRES as distributed by MLS GRID #1062142 Report a problem IRES as distributed by MLS GRID #1062142 Report a problem | ||
| 1/16/2025 | Sold | $585,620$166/sqft |
Source: Public Record Report a problem | ||
Public tax history
| Year | Property taxes | Tax assessment |
|---|---|---|
| 2025 | $6,080 -0.7% | $36,351 -3.5% |
| 2024 | $6,125 +3135.9% | $37,665 +5.6% |
| 2023 | $189 +2% | $35,684 +2829.7% |
| 2022 | $185 -22% | $1,218 |
| 2021 | $238 | $1,218 |
| 2020 | -- | -- |
Find assessor info on the county website
Monthly payment
Est. payment
Payment breakdown
Explore the cost of this home by adjusting the details. Changes won't be saved.Climate risks
Neighborhood: 80547
Nearby schools
GreatSchools rating
- 8/10Timnath Elementary SchoolGrades: PK-5Distance: 1.6 mi
- 5/10Timnath Middle-High SchoolGrades: 6-12Distance: 4.1 mi
Schools provided by the listing agent
- Elementary: Timnath
- Middle: Timnath Middle-High School
- High: Timnath Middle-High School
Source: IRES as distributed by MLS GRID. This data may not be complete. We recommend contacting the local school district to confirm school assignments for this home.
- $700,0004 bd3 ba3.4k sqft6013 Saddle Horn Dr, Timnath, CO 80547Sold

- $672,1704 bd3 ba2.8k sqft6037 Saddle Horn Dr, Timnath, CO 80547Sold

- $769,2604 bd3 ba2.5k sqft6001 Saddle Horn Dr, Timnath, CO 80547Sold
- $640,7853 bd3 ba3.2k sqft6049 Saddle Horn Dr, Timnath, CO 80547Sold
- $655,1104 bd3 ba2.8k sqft5338 Blainville St, Timnath, CO 80547Sold
- $639,9653 bd4 ba2.1k sqft6050 Saddle Horn Dr, Timnath, CO 80547Sold
- $742,8954 bd2 ba1.5k sqft5337 Ribault St, Timnath, CO 80547Sold
- $700,6154 bd3 ba2.8k sqft6061 Saddle Horn Dr, Timnath, CO 80547Sold
A local agent can set up tours, give advice and negotiate with sellers.
Similar homes
- $600,0003 bd3 ba3.8k sqft5287 Honeycomb Ave, Timnath, CO 80547For Sale

 MLS ID #1064693, Rob Kittle, Kittle Real Estate. IRES as distributed by MLS GRID
 - $632,0004 bd3 ba2.6k sqft6399 Verna Ct, Timnath, CO 80547For Sale
 MLS ID #1062326, Nicole Huntsman, Group Harmony. IRES as distributed by MLS GRID
 - $606,0253 bd3 ba2.7k sqft5417 Yancy St, Timnath, CO 80547New Construction
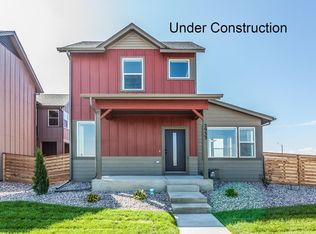 IRES as distributed by MLS GRID
 - $664,9004 bd3 ba3.5k sqft4419 Caramel St, Timnath, CO 80547For Sale
 MLS ID #1061589, John Palke, BBP Realty LLC. IRES as distributed by MLS GRID
 - $600,0004 bd3 ba2.9k sqft1809 Floating Leaf Dr, Fort Collins, CO 80528For SaleMLS ID #1065491, Rob Kittle, Kittle Real Estate. IRES as distributed by MLS GRID
- $650,0005 bd3 ba3.2k sqft5492 Bristow Rd, Timnath, CO 80547For SaleMLS ID #1063066, Joshua Sturgis, Group Centerra. IRES as distributed by MLS GRID
- $518,0004 bd3 ba2.3k sqft4490 Haymill Ct, Timnath, CO 80547For SaleMLS ID #1062280, Izzy Olson, eXp Realty - Northern CO. IRES as distributed by MLS GRID
- $720,0004 bd3 ba3.3k sqft2703 Vallecito St, Timnath, CO 80547For SaleMLS ID #1064879, Lisa Gould, Kentwood RE Northern Prop Llc. IRES as distributed by MLS GRID
- $675,0004 bd4 ba3.5k sqft1430 Larimer Ridge Pkwy, Timnath, CO 80547For SaleMLS ID #1061015, Rob Crouch, LIV Sotheby's Intl Realty D. IRES as distributed by MLS GRID
- $725,0003 bd3 ba3.3k sqft2716 San Cristobal Ct, Timnath, CO 80547For SaleMLS ID #1063543, Jessica Harris, eXp Realty LLC. IRES as distributed by MLS GRID
- $599,0004 bd3 ba3.4k sqft2137 Honeybee Dr, Windsor, CO 80550For SaleMLS ID #1065035, James Bjorland, Bjorland Real Estate. IRES as distributed by MLS GRID
- $750,0004 bd3 ba3.2k sqft6924 Water View Ct, Timnath, CO 80547For SaleMLS ID #1061639, Kandyce Kutcipal, Group Mulberry. IRES as distributed by MLS GRID
- $632,5005 bd4 ba3.3k sqft5562 Clarence Drive, Windsor, CO 80550For Sale
 MLS ID #5402450, Jeff Kurtz, LPT Realty. REcolorado as distributed by MLS GRID
 - $465,0003 bd3 ba1.8k sqft5444 Euclid Dr, Timnath, CO 80547For SaleMLS ID #1064774, Ben Woodrum, Coldwell Banker Realty- Fort Collins. IRES as distributed by MLS GRID
- $562,5004 bd3 ba2.5k sqft912 Charlton Dr, Windsor, CO 80550For SaleMLS ID #1063350, Kelly Bartunek, C3 Real Estate Solutions, LLC. IRES as distributed by MLS GRID
- $534,9903 bd3 ba2.2k sqft656 Noola St, Windsor, CO 80550New ConstructionIRES as distributed by MLS GRID
- $619,0006 bd4 ba3.1k sqft4689 Waltham Dr, Windsor, CO 80550For SaleMLS ID #1053923, Nicholas Quenzer, Compass-Denver. IRES as distributed by MLS GRID
- $465,0003 bd3 ba1.8k sqft4448 Haymill Ct, Timnath, CO 80547For SaleMLS ID #1061710, The Mullenberg Team, eXp Realty - Northern CO. IRES as distributed by MLS GRID
- $580,0005 bd3 ba3.2k sqft1593 Sierra Plaza St, Severance, CO 80550For SaleMLS ID #1064300, Lori Lindholm, Lindholm Realty, Inc.. IRES as distributed by MLS GRID
- $589,5005 bd4 ba3.1k sqft562 Dakota Ct, Windsor, CO 80550For SaleMLS ID #1062967, Timothy Anderson, C3 Real Estate Solutions, LLC. IRES as distributed by MLS GRID
