Welcome to this beautifully maintained 3-bedroom, 2.5-bath home on a spacious .45-acre lot, located in a highly sought-after neighborhood directly beside Lamplight Park with scenic walking trails just steps from your yard. Designed with both comfort and entertaining in mind, the main level features new flooring, an open floor plan, and a spacious great room that flows seamlessly for gatherings with family and friends. The layout creates a bright and welcoming atmosphere perfect for everyday living or hosting guests. Upstairs, you'll find three comfortable bedrooms and two full baths, offering plenty of space for family or visitors. The partially finished basement is currently set up as a home theater, providing the perfect spot for movie nights, game days, or additional living space, along with generous storage. Step outside to enjoy one of the home’s standout features: a private, fully fenced backyard with excellent outdoor entertaining space, ideal for cookouts, relaxing evenings, or letting pets and kids play safely. With Lamplight Park directly next door, you’ll enjoy easy access to green space, playgrounds, and walking paths. Additional highlights include efficient natural gas heat, a heated garage with new garage door openers. Located just minutes from shopping, dining, and major highway access, this home combines space, location, and lifestyle in one exceptional opportunity. Homes with this combination of park-side location, outdoor space, and entertaining can be a rare find so hurry and book your showing. Seller is an Licensed Real Estate Agent
Sold for $478,000
$478,000
6074 Mayfair Dr, Harrisburg, PA 17112
3beds
2,704sqft
Single Family Residence
Built in 1995
0.45 Acres Lot
$481,300 Zestimate®
$177/sqft
$2,644 Estimated rent
Home value
$481,300
$433,000 - $534,000
$2,644/mo
Zestimate® history
Owner options
List your home for rent
$2,644/mo
Rent Zestimate®
Find your next renter with Zillow Rental Manager. Plus, with online applications, you can quickly screen prospective tenants – for free.
$2,644/mo
Rent Zestimate®
Refinance and save
$3,143/mo
Est. payment
Refinancing to a lower rate could help reduce your monthly payments and save thousands over the life of the loan.
$3,143/mo
Est. payment
Explore your selling options
Work with a Zillow partner agent
Leverage their expertise and Zillow's premium Showcase listings to get your home seen by more buyers.
Get startedList with your own agent
Get your home in front of millions of buyers by listing it on Zillow.
Learn how to do itSell it yourself
Take full control of how buyers see your home on Zillow by listing For Sale by Owner (FSBO).
List your homeWhat's special
Open floor planGenerous storageNew flooringEfficient natural gas heatBright and welcoming atmosphereThree comfortable bedrooms
Zillow last checked:
Listing updated:
Listed by:
JALELL KRESSLER 717-222-8866,
Inch & Co. Real Estate, LLC
Bought with:
SARAH STAUB, RS313736
Century 21 Realty Services
Source: Bright MLS,MLS#: PADA2057178
Facts & features
Interior
Bedrooms & bathrooms
- Bedrooms: 3
- Bathrooms: 3
- Full bathrooms: 2
- 1/2 bathrooms: 1
- Main level bathrooms: 1
Basement
- Area: 571
Heating
- Central, Heat Pump, Other, Natural Gas, Electric
Cooling
- Central Air, Ceiling Fan(s), Electric
Appliances
- Included: Gas Water Heater
Features
- Open Floorplan, Formal/Separate Dining Room, Walk-In Closet(s)
- Basement: Concrete
- Has fireplace: No
Interior area
- Total structure area: 2,704
- Total interior livable area: 2,704 sqft
- Finished area above ground: 2,133
- Finished area below ground: 571
Property
Parking
- Total spaces: 6
- Parking features: Garage Door Opener, Inside Entrance, Built In, Driveway, Attached
- Attached garage spaces: 2
- Uncovered spaces: 4
Accessibility
- Accessibility features: 2+ Access Exits
Features
- Levels: Two
- Stories: 2
- Pool features: None
Lot
- Size: 0.45 Acres
Details
- Additional structures: Above Grade, Below Grade
- Parcel number: 351160820000000
- Zoning: RESIDENTIAL
- Special conditions: Standard
Construction
Type & style
- Home type: SingleFamily
- Architectural style: Traditional
- Property subtype: Single Family Residence
Materials
- Frame
- Foundation: Concrete Perimeter
- Roof: Architectural Shingle
Condition
- New construction: No
- Year built: 1995
Utilities & green energy
- Electric: 200+ Amp Service
- Sewer: Public Sewer
- Water: Public
- Utilities for property: Cable Connected, Electricity Available, Natural Gas Available, Phone Available, Sewer Available, Cable
Community & HOA
Community
- Subdivision: Lamplight Village
HOA
- Has HOA: Yes
- HOA fee: $45 annually
Location
- Region: Harrisburg
- Municipality: LOWER PAXTON TWP
Financial & listing details
- Price per square foot: $177/sqft
- Tax assessed value: $182,800
- Annual tax amount: $5,606
- Date on market: 3/12/2026
- Listing agreement: Exclusive Agency
- Listing terms: Conventional,Cash
- Ownership: Fee Simple
Price history
| Date | Event | Price |
|---|---|---|
| 4/17/2026 | Sold | $478,000+6.9%$177/sqft |
Source:  Bright MLS #PADA2057178 Report a problem Bright MLS #PADA2057178 Report a problem | ||
| 3/16/2026 | Pending sale | $447,000$165/sqft |
Source: Bright MLS #PADA2057178 Report a problem | ||
| 3/12/2026 | Listed for sale | $447,000+59.6%$165/sqft |
Source: Bright MLS #PADA2057178 Report a problem | ||
| 7/23/2019 | Sold | $280,000-3.4%$104/sqft |
Source: Public Record Report a problem | ||
| 5/17/2019 | Price change | $290,000+2.1%$107/sqft |
Source: Keller Williams of Central PA #PADA110340 Report a problem | ||
| 5/15/2019 | Listed for sale | $283,900$105/sqft |
Source: Keller Williams of Central PA #PADA110340 Report a problem | ||
Public tax history
| Year | Property taxes | Tax assessment |
|---|---|---|
| 2025 | $5,306 +7.8% | $182,800 |
| 2023 | $4,921 | $182,800 |
| 2022 | $4,921 +0.7% | $182,800 |
| 2021 | $4,889 +188.1% | $182,800 |
| 2020 | $1,697 +1.2% | $182,800 |
| 2019 | $1,677 -63.3% | $182,800 |
| 2018 | $4,571 | $182,800 |
| 2017 | -- | $182,800 |
| 2016 | -- | $182,800 |
| 2015 | -- | $182,800 |
| 2014 | -- | $182,800 |
| 2013 | -- | $182,800 |
| 2012 | -- | $182,800 |
| 2011 | -- | $182,800 |
| 2010 | -- | $182,800 |
| 2008 | -- | $182,800 |
| 2007 | -- | $182,800 |
| 2006 | -- | $182,800 |
Find assessor info on the county website
Neighborhood: Paxtonia
Nearby homes
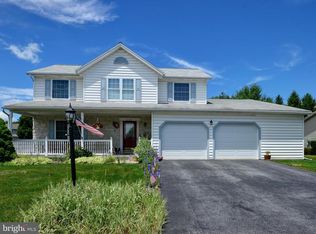
- $492,9004 bd3 ba2.2k sqft6056 Mayfair Dr, Harrisburg, PA 17112Off Market
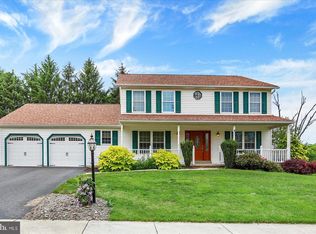
- $455,0004 bd3 ba2.6k sqft6092 Mayfair Dr, Harrisburg, PA 17112Sold
- $511,9004 bd3 ba3k sqft6038 Mayfair Dr, Harrisburg, PA 17112Off Market
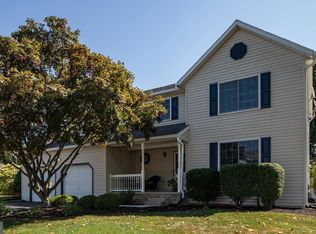
- $441,2504 bd4 ba2.3k sqft5918 Palmer Dr, Harrisburg, PA 17112Sold
- $406,3004 bd2 ba2.1k sqft5916 Palmer Dr, Harrisburg, PA 17112Off Market
- $458,2004 bd2 ba2.3k sqft6067 Mayfair Dr, Harrisburg, PA 17112Off Market
- $424,9904 bd3 ba3.2k sqft5920 Palmer Dr, Harrisburg, PA 17112Sold
- $403,5003 bd2 ba2.1k sqft6049 Mayfair Dr, Harrisburg, PA 17112Off Market
Nearby schools
GreatSchools rating
- 8/10Paxtonia El SchoolGrades: K-5Distance: 0.5 mi
- 7/10Central Dauphin Middle SchoolGrades: 6-8Distance: 2 mi
- 5/10Central Dauphin Senior High SchoolGrades: 9-12Distance: 2.8 mi
Schools provided by the listing agent
- Elementary: Paxtonia
- Middle: Central Dauphin
- High: Central Dauphin
- District: Central Dauphin
Source: Bright MLS. This data may not be complete. We recommend contacting the local school district to confirm school assignments for this home.


Get pre-qualified for a loan
At Zillow Home Loans, we can pre-qualify you in as little as 5 minutes with no impact to your credit score.An equal housing lender. NMLS #10287.
Sell for more on Zillow
Get a Zillow Showcase℠ listing at no additional cost and you could sell for .
$481,300
2% more
+$9,626
With Zillow Showcase(estimated)
$490,926
- Pennsylvania
- Dauphin County
- Harrisburg
- 17112
- Paxtonia
- 6074 Mayfair Dr
Nearby cities
Nearby neighborhoods
Nearby zip codes
Other Harrisburg Topics
