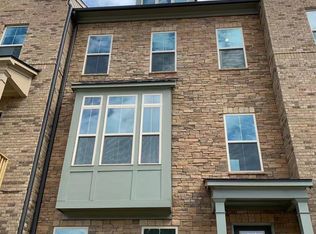
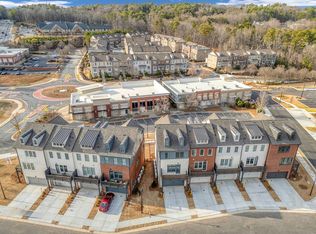
Rooftop terrace. Downtown Norcross. Walk to dinner. Yes, all in one address. This townhome in Seven Norcross has three finished levels of light, space, and good vibes. The best seat in the house is up on the roof. Picture sunset cocktails, string lights, and the grill going on your own private terrace. There's a 10x10 storage closet up there too, so the patio furniture has a home. The main level is made for having people over. It has a big island, glass-front cabinets, and a farmhouse sink. There's also a butler's pantry with a built-in wine rack, which your guests will notice right away. The fireplace with the shiplap surround is ready for cozy nights, and there's plenty of hardwood underfoot. A covered deck off the main level gives you a second outdoor spot for morning coffee. The split-bedroom layout gives everyone their own space. The primary suite has a soaking tub, a frameless glass shower, and a double vanity. The finished lower level with its own full bath is your guest suite, home office, gym, or movie room, whichever you need most. A 2-car garage keeps parking easy. Then there's the neighborhood. The Seven Norcross pool is close by, with pergolas, lounge chairs, and a fire pit set up for s'mores season. Head the other way and you're in Historic Downtown Norcross for restaurants, coffee, the summer concert series, and street festivals. Someone will be living the good life here soon. Schedule a tour before it's you watching from the sidewalk.
Listings identified with the FMLS IDX logo come from FMLS and are held by brokerage firms other than the owner of this website. The listing brokerage is identified in any listing details. Information is deemed reliable but is not guaranteed. 2026 First Multiple Listing Service, Inc.
Townhouse for rent
$3,200/moFees may apply
6075 Webster Cir, Norcross, GA 30071
3beds
2,865sqft
Price may not include required fees and charges. Learn more|
Townhouse
Available now
Cats, dogs OK
Air conditioner, central air, zoned
In hall laundry
Attached garage parking
Central, forced air, natural gas, zoned
What's special
Private terraceBig islandRooftop terraceSplit-bedroom layoutPlenty of hardwood underfootFarmhouse sinkGlass-front cabinets
- 16 hours |
- -- |
- -- |
Zillow last checked:
Listing updated:
Travel times

Let’s turn your rent into credit progress
Build credit history with every on-time payment and get credit for the payment you’re already making.
Facts & features
Interior
Bedrooms & bathrooms
- Bedrooms: 3
- Bathrooms: 4
- Full bathrooms: 3
- 1/2 bathrooms: 1
Rooms
- Room types: Basement, Bonus Room
Heating
- Central, Forced Air, Natural Gas, Zoned
Cooling
- Air Conditioner, Central Air, Zoned
Appliances
- Included: Dishwasher, Dryer, Energy Star Qualified Appliances, Garbage Disposal, Gas Range, Microwave Oven, Refrigerator, Self Cleaning Oven, Washer
- Laundry: In Hall, In Unit, Upper Level
Features
- Ceiling Fan(s), Crown Molding, Double Vanity, High Ceilings, High Ceilings 10 ft Main, High Ceilings 9 ft Lower, High Ceilings 9 ft Upper, Low Flow Plumbing Fixtures, Walk-In Closet(s)
- Flooring: Carpet, Ceramic
- Has basement: Yes
- Has fireplace: Yes
Interior area
- Total interior livable area: 2,865 sqft
Video & virtual tour
Property
Parking
- Parking features: Attached, Driveway, Garage, Open
- Has attached garage: Yes
- Has uncovered spaces: Yes
- Details: Contact manager
Features
- Patio & porch: Awning(s)
- Exterior features: Awning(s), Basement, Homeowners Assoc, Near Schools, Near Shopping, Near Trails/Greenway
- Pool features: Contact manager
Lot
- Features: Front Yard, Landscaped, Level, Sloped
Details
- Additional structures: Garage(s)
- Parcel number: R6254516
Construction
Type & style
- Home type: Townhouse
- Architectural style: Traditional
- Property subtype: Townhouse
Materials
- Roof: Concrete
Condition
- Year built: 2019
Building
Management
- Pets allowed: Yes
Community & HOA
Community
- Features: Pool, Sidewalks, Street Lights
Location
- Region: Norcross
Financial & listing details
- Lease term: 12 Months
Nearby apartments for rent

Price history
| Date | Event | Price |
|---|---|---|
| 9/21/2026 | Price change | $3,200+6.8%$1/sqft |
Source: FMLS GA #7841073 Report a problem | ||
| 12/2/2022 | Listed for rent | $2,995$1/sqft |
Source: Zillow Rental Network_1 #10113756 Report a problem | ||
| 12/12/2019 | Sold | $414,900$145/sqft |
Source:  FMLS GA #6625233 Report a problem FMLS GA #6625233 Report a problem | ||
| 10/17/2019 | Pending sale | $414,900$145/sqft |
Source: RE/MAX Town and Country #6625233 Report a problem | ||
| 10/1/2019 | Listed for sale | $414,900$145/sqft |
Source: RE/MAX Town and Country #6625233 Report a problem | ||
Neighborhood: 30071
Nearby schools
GreatSchools rating
- 4/10Susan Stripling Elementary SchoolGrades: PK-5Distance: 0.8 mi
- 6/10Pinckneyville Middle SchoolGrades: 6-8Distance: 3.2 mi
- 7/10Paul Duke STEM High SchoolGrades: 9-12Distance: 0.9 mi