Immaculate Like-New Home Shows Extreme Pride of Ownership - Nestled Into a Premier Neighborhood of Award-Winning District 20 w/Full Front Range & Magnificent Pikes Peak Views - Warm Earth-Tone Stucco Colors Make a Great Backdrop for the Mature Front Yard Landscaping & Lush Lawn - Covered Front Porch Welcomes One Into the Grand Foyer w/Striking Custom Paneling & Stunning Chandelier - Elegant Formal Dining Rm w/Custom Wall Treatment is Sure to Impress - Gourmet Kitchen Equipped w/Double Oven, Gas Range, Solid-Surface Counter, Expansive Island, Plenty of Cabinetry & Pantry - Light Filled Kitchen Dining Area Enjoys Views to the Deck & Gorgeous Back Yard - Kitchen Opens to Spacious Family Rm w/Entertainment Center, Custom Cabinetry, New Carpeting & Decorative Wall Alcove for Larger Big Screen TV - Walk Out from Kitchen to Large 22x14 Composite Deck w/Natural Gas BBQ Stub & Stunning Professionally Landscaped Yard w/Stamped Concrete Cozy Fire Pit Area - Hot Tub & Outdoor TV is Tucked Into the Neatly Manicured Landscaping - Den on Main w/French Doors & New Carpeting Enjoys More Views to the Back Yard - Convenient Powder Rm w/New Flooring on Main - Spacious Vaulted Master Suite Has Adjacent Five Piece Bath w/Ceramic Tiled Floor, Solid Surface Double / Separate Vanities, Huge Walk in Closet & More Wonderful Natural Light - Two Bedrooms on the Upper Level Have Magnificent Full Range & PP Views & One Bedroom Has a Walk In Closet & Attached Full Bath - Fourth Bedroom & Another Full Bath on Upper Level - Convenient Laundry on Upper Level - Very Large L-Shaped Basement Perfect for Oversized Furniture, Game Tables, Pool Table, Gym Equipment or Hobby Area - Fifth Bedroom w/Walk In Closet & Attached Full Bath Makes the Perfect Guest Suite - Lots of Natural Light Fills the Basement - Plenty of Storage Throughout - Central Air - Three Car Garage - Close to Parks, Trails, Schools, Groceries, Fine Dining & Access to All Parts of CS - Get Ready for the Wow Factor! Low HOA Dues
Sold for $635,000
$635,000
6077 Cumbre Vista Way, Colorado Springs, CO 80924
5beds
3,624sqft
Single Family Residence
Built in 2007
8,232 Square Feet Lot
$612,900 Zestimate®
$175/sqft
$3,605 Estimated rent
Home value
$612,900
$582,000 - $650,000
$3,605/mo
Zestimate® history
Owner options
List your home for rent
$3,605/mo
Rent Zestimate®
Find your next renter with Zillow Rental Manager. Plus, with online applications, you can quickly screen prospective tenants – for free.
$3,605/mo
Rent Zestimate®
Refinance and save
$3,659/mo
Est. payment
Refinancing to a lower rate could help reduce your monthly payments and save thousands over the life of the loan.
$3,659/mo
Est. payment
Explore your selling options
Work with a Zillow partner agent
Leverage their expertise and Zillow's premium Showcase listings to get your home seen by more buyers.
Get startedList with your own agent
Get your home in front of millions of buyers by listing it on Zillow.
Learn how to do itSell it yourself
Take full control of how buyers see your home on Zillow by listing For Sale by Owner (FSBO).
List your homeWhat's special
Pp viewsHobby areaHot tubPool tableCeramic tiled floorSpacious vaulted master suiteGrand foyer
Zillow last checked:
Listing updated:
Listed by:
Christine Chiaro GRI SFR SRS 719-330-6773,
RE/MAX Properties Inc
Bought with:
Ruth Wordelman
Front Range Real Estate Professionals, LLC
Source: elevateMLS,MLS#: 1561542
Facts & features
Interior
Bedrooms & bathrooms
- Bedrooms: 5
- Bathrooms: 5
- Full bathrooms: 4
- 1/2 bathrooms: 1
Basement
- Area: 1160
Heating
- Forced Air, Natural Gas
Cooling
- Ceiling Fan(s), Central Air
Appliances
- Included: Dishwasher, Dryer, Gas in Kitchen, Microwave, Refrigerator, Washer
- Laundry: Upper Level
Features
- French Doors, Great Room, Vaulted Ceiling(s), Breakfast Bar, Pantry
- Flooring: Carpet, Ceramic Tile, Vinyl/Linoleum, Wood
- Windows: Window Coverings
- Basement: Full,Partially Finished
- Has fireplace: No
- Fireplace features: None
Interior area
- Total structure area: 3,624
- Total interior livable area: 3,624 sqft
- Finished area above ground: 2,464
- Finished area below ground: 1,160
Property
Parking
- Total spaces: 3
- Parking features: Attached, Garage Door Opener, Concrete Driveway
- Attached garage spaces: 3
Features
- Levels: Two
- Stories: 2
- Patio & porch: Composite, Concrete, Covered
- Exterior features: Auto Sprinkler System
- Has spa: Yes
- Spa features: Hot Tub/Spa
- Fencing: Back Yard
- Has view: Yes
- View description: City, Mountain(s), View of Pikes Peak
Lot
- Size: 8,232 Square Feet
- Features: Level, Hiking Trail, Near Fire Station, Near Hospital, Near Park, Near Public Transit, Near Schools, Near Shopping Center, HOA Required $, Landscaped
Details
- Parcel number: 5306203001
Construction
Type & style
- Home type: SingleFamily
- Property subtype: Single Family Residence
Materials
- Stucco, Framed on Lot
- Roof: Composite Shingle
Condition
- Existing Home
- New construction: No
- Year built: 2007
Utilities & green energy
- Water: Municipal
Community & HOA
HOA
- Services included: Covenant Enforcement, Management, Trash Removal
- HOA fee: $25 monthly
Location
- Region: Colorado Springs
Financial & listing details
- Price per square foot: $175/sqft
- Tax assessed value: $620,000
- Annual tax amount: $3,068
- Date on market: 6/4/2024
- Listing terms: Cash,Conventional,VA Loan
Price history
| Date | Event | Price |
|---|---|---|
| 6/27/2025 | Sold | $635,000-4.5%$175/sqft |
Source: Public Record Report a problem | ||
| 5/31/2024 | Sold | $665,000$183/sqft |
Source:  elevateMLS #1561542 Report a problem elevateMLS #1561542 Report a problem | ||
| 4/19/2024 | Listed for sale | $665,000+99.8%$183/sqft |
Source: elevateMLS #1561542 Report a problem | ||
| 6/3/2014 | Sold | $332,900+0.9%$92/sqft |
Source: Public Record Report a problem | ||
| 3/25/2014 | Listed for sale | $329,900-2.7%$91/sqft |
Source: RE/MAX Properties #8315969 Report a problem | ||
| 12/3/2013 | Listed for rent | $1,950$1/sqft |
Source: Ashford Property Management Report a problem | ||
| 12/3/2013 | Listing removed | $339,000$94/sqft |
Source: The Platinum Group, Realtors Report a problem | ||
| 9/7/2013 | Listed for sale | $339,000+3.7%$94/sqft |
Source: The Platinum Group, Realtors Report a problem | ||
| 10/16/2012 | Listing removed | $327,000$90/sqft |
Source: The Platinum Group Realtors #725710 Report a problem | ||
| 9/26/2012 | Price change | $327,000-1.8%$90/sqft |
Source: The Platinum Group Realtors #725710 Report a problem | ||
| 9/26/2012 | Listing removed | $1,950$1/sqft |
Source: Ashford Property Management Report a problem | ||
| 8/27/2012 | Listed for rent | $1,950$1/sqft |
Source: Ashford Property Management Report a problem | ||
| 6/13/2012 | Price change | $333,000-1.8%$92/sqft |
Source: The Platinum Group Realtors #725710 Report a problem | ||
| 2/28/2012 | Listed for sale | $339,000-0.3%$94/sqft |
Source: The Platinum Group Realtors #725710 Report a problem | ||
| 7/22/2010 | Listing removed | $339,900$94/sqft |
Source: The Platinum Group Realtors #615531 Report a problem | ||
| 6/12/2010 | Price change | $339,900-2.9%$94/sqft |
Source: The Platinum Group Realtors #615531 Report a problem | ||
| 5/11/2010 | Price change | $349,900-4.1%$97/sqft |
Source: The Platinum Group Realtors #615531 Report a problem | ||
| 3/21/2010 | Listed for sale | $364,900+8.6%$101/sqft |
Source: The Platinum Group Realtors #615531 Report a problem | ||
| 1/2/2008 | Sold | $336,116$93/sqft |
Source: Public Record Report a problem | ||
Public tax history
| Year | Property taxes | Tax assessment |
|---|---|---|
| 2024 | $3,523 +14.8% | $41,540 |
| 2023 | $3,068 -10.7% | $41,540 +41.7% |
| 2022 | $3,438 | $29,310 -2.8% |
| 2021 | -- | $30,160 +12.7% |
| 2020 | $3,806 -1.8% | $26,750 |
| 2019 | $3,877 +0.6% | $26,750 -0.6% |
| 2018 | $3,852 -0.2% | $26,910 |
| 2017 | $3,858 +0.2% | $26,910 -0.6% |
| 2016 | $3,852 +2.9% | $27,060 |
| 2015 | $3,742 +1.5% | $27,060 +3% |
| 2014 | $3,688 | $26,270 |
| 2013 | -- | -- |
| 2012 | -- | $28,660 |
| 2011 | $3,386 | $28,660 +12.4% |
| 2010 | -- | $25,490 |
| 2009 | -- | $25,490 +6% |
| 2008 | -- | $24,050 +42.3% |
| 2006 | -- | $16,900 |
Find assessor info on the county website
Neighborhood: Briargate
Nearby homes
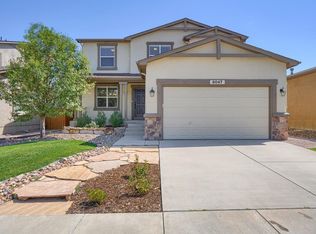
- $529,2004 bd2 ba3.1k sqft6047 Cumbre Vista Way, Colorado Springs, CO 80924Off Market
- $571,1004 bd3 ba3.5k sqft6037 Cumbre Vista Way, Colorado Springs, CO 80924Off Market
- $575,4004 bd3 ba3.3k sqft8076 Mount Hayden Dr, Colorado Springs, CO 80924Off Market

- $522,2003 bd2 ba3.4k sqft8056 Mount Hayden Dr, Colorado Springs, CO 80924Off Market
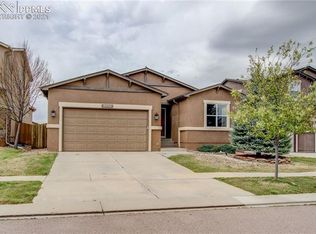
- $591,2005 bd3 ba3k sqft6058 Cumbre Vista Way, Colorado Springs, CO 80924Off Market
- $520,2005 bd3 ba2.3k sqft6027 Cumbre Vista Way, Colorado Springs, CO 80924Off Market
- $653,0006 bd4 ba3.7k sqft8046 Mount Hayden Dr, Colorado Springs, CO 80924Sold
- $548,6004 bd3 ba1.4k sqft6098 Cumbre Vista Way, Colorado Springs, CO 80924Off Market
Nearby schools
GreatSchools rating
- 7/10Legacy Peak Elementary SchoolGrades: PK-5Distance: 0.7 mi
- 7/10Chinook Trail Middle SchoolGrades: 6-8Distance: 2 mi
- 9/10Liberty High SchoolGrades: 9-12Distance: 1.4 mi
Schools provided by the listing agent
- District: Academy-20
Source: elevateMLS. This data may not be complete. We recommend contacting the local school district to confirm school assignments for this home.
Get a cash offer in 3 minutes
Find out how much your home could sell for in as little as 3 minutes with a no-obligation cash offer.
Estimated market value
$612,900
Get a cash offer in 3 minutes
Find out how much your home could sell for in as little as 3 minutes with a no-obligation cash offer.
Estimated market value
$612,900
- Colorado
- El Paso County
- Colorado Springs
- 80924
- Briargate
- 6077 Cumbre Vista Way
Nearby cities
Nearby neighborhoods
- Briargate Real estate
- Central Colorado Springs Real estate
- Cimarron Hills Real estate
- East Colorado Springs Real estate
- Northeast Colorado Springs Real estate
- Northwest Colorado Springs Real estate
- Old Colorado City Real estate
- Powers Real estate
- Southeast Colorado Springs Real estate
- Southwest Colorado Springs Real estate
Nearby zip codes
Other Colorado Springs Topics
- Apartments for Rent in 80924
- Houses for Sale in 80924
- Houses for Rent in 80924
- 80924 Real Estate
- Colorado Springs Condos
- Houses for Sale in Colorado Springs
- Newest Listings in Colorado Springs
- Colorado Springs Home Values
- Colorado Springs Real Estate Agents
- Colorado Springs Refinance
- Colorado Springs Mortgage Rates
