Skip main navigation
Sold for $561,000
  • $561,000

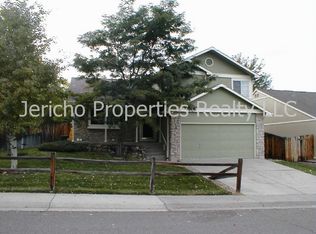
    6077 S Pierson Street, Littleton, CO 80127

    4beds
    2,004sqft
    Single Family Residence
    Built in 1991
    6,360 Square Feet Lot
    $550,400 Zestimate®
    $280/sqft
    $3,396 Estimated rent

    Home value

    $550,400

    $517,000 - $589,000

    $3,396/mo

    Zestimate® history
    Loading
    Loading...

    Owner options

    List your home for rent

    $3,396/mo

    Rent Zestimate®

    Find your next renter with Zillow Rental Manager. Plus, with online applications, you can quickly screen prospective tenants – for free.

    Learn more

    $3,396/mo

    Rent Zestimate®

    Refinance and save

    $3,263/mo

    Est. payment

    Refinancing to a lower rate could help reduce your monthly payments and save thousands over the life of the loan.

    See today's rates

    $3,263/mo

    Est. payment

    Explore your selling options

    Work with a Zillow partner agent

    Leverage their expertise and Zillow's premium Showcase listings to get your home seen by more buyers.

    Get started

    List with your own agent

    Get your home in front of millions of buyers by listing it on Zillow.

    Learn how to do it

    Sell it yourself

    Take full control of how buyers see your home on Zillow by listing For Sale by Owner (FSBO).

    List your home

    What's special

    Shade treesCedar fenceMeticulous landscapingVaulted ceilingsGranite countersSoft close cabinetsBuilt in cubbies
    Wow, this one is super clean. What a breath of fresh air! Great Price for this area. The large kitchen has been remodeled with granite counters, soft close cabinets and a beautiful island. There is a beautifully done (permitted) addition (10 x 18) with built in cubbies and work desk, which makes this one of the biggest homes available in Powderhorn. This could easily be a 5th BR as well. Great location on a very quiet street. No more tripping on cracked driveways; Within the last month, the seller has replaced most of the cosmetic concrete flat work around the entire exterior including: the driveway, the inside of the garage, the sidewalks, the front patio and the rear covered patio (cost about $17,000). The structure of the house itself is solid. This home gets flooded with natural sunlight due to the open floor plan, vaulted ceilings and the large bay window. The exterior and interior have been recently painted along with new carpet throughout giving this home that "new car" smell! The living room, TV room and even the upper level are all open to the kitchen. Both bathrooms have been very nicely remodeled. Enjoy your summer, or winter BBQ's, or just enjoy a cup of morning coffee on the 10 x 12 covered patio right off of the kitchen. The roof is only 4 years old and the hot water heater is brand new. The 6' cedar fence in the back yard was just recently renewed. You will love the meticulous landscaping in the front and back along with the beautiful shade trees in the front and back - the front Elm is almost ready to turn to vibrant red. This is the Colorado life: easy access to C-470, Chatfield reservoir, old downtown Littleton, hiking trails, Red Rocks Amphitheatre, Powderhorn Park, Southwest Plaza and so much more. Bonus: No HOA dues! Immediate possession. Easy to set up a "go and show".

    Zillow last checked:

    Listing updated:

    Listed by:

    Mark Bohrnsen 303-332-7183,

    Brokers Guild Homes

    Bought with:

    Ashley Warren, 100053307

    Coldwell Banker Realty 24

    Source: REcolorado as distributed by MLS GRID,MLS#: 5203580MLS Logo

    Facts & features

    Interior

    Bedrooms & bathrooms
    • Bedrooms: 4
    • Bathrooms: 2
    • Full bathrooms: 1
    • 3/4 bathrooms: 1
    Bedroom
    • Level: Upper
    Bedroom
    • Level: Lower
    Bedroom
    • Level: Basement
    Bathroom
    • Level: Lower
    Bathroom
    • Level: Upper
    Other
    • Level: Upper
    Dining room
    • Level: Main
    Family room
    • Level: Lower
    Kitchen
    • Level: Main
    Laundry
    • Level: Basement
    Living room
    • Level: Main
    Office
    • Level: Upper
    Utility room
    • Level: Basement
    Heating
    • Forced Air
    Cooling
    • Evaporative Cooling
    Appliances
    • Included: Dishwasher, Disposal, Gas Water Heater, Microwave, Oven, Range, Refrigerator
    Features
    • Built-in Features, Granite Counters, High Ceilings, Kitchen Island, Open Floorplan, Vaulted Ceiling(s), Walk-In Closet(s)
    • Flooring: Carpet, Vinyl
    • Windows: Bay Window(s), Double Pane Windows, Window Coverings
    • Basement: Daylight,Finished
    • Number of fireplaces: 1
    • Fireplace features: Living Room
    • Common walls with other units/homes: No Common Walls
    Interior area
    • Total structure area: 2,004
    • Total interior livable area: 2,004 sqft
    • Finished area above ground: 1,548
    • Finished area below ground: 0

    Property

    Parking
    • Total spaces: 2
    • Parking features: Concrete
    • Attached garage spaces: 2
    Features
    • Levels: Tri-Level
    • Entry location: Ground
    • Patio & porch: Covered, Front Porch, Patio
    • Exterior features: Private Yard
    • Fencing: Full
    Lot
    • Size: 6,360 Square Feet
    • Features: Landscaped, Many Trees, Near Public Transit, Sloped
    Details
    • Parcel number: 190925
    • Zoning: P-D
    • Special conditions: Standard

    Construction

    Type & style
    • Home type: SingleFamily
    • Property subtype: Single Family Residence
    Materials
    • Brick, Frame
    • Foundation: Concrete Perimeter, Slab
    • Roof: Composition
    Condition
    • Updated/Remodeled
    • Year built: 1991

    Utilities & green energy

    • Electric: 110V, 220 Volts
    • Sewer: Public Sewer
    • Utilities for property: Cable Available, Electricity Connected, Internet Access (Wired), Natural Gas Connected, Phone Available

    Community & HOA

    Community
    • Security: Smoke Detector(s)
    • Subdivision: Powderhorn
    HOA
    • Has HOA: No
    Location
    • Region: Littleton

    Financial & listing details

    • Price per square foot: $280/sqft
    • Tax assessed value: $542,512
    • Annual tax amount: $2,866
    • Date on market: 9/11/2025
    • Listing terms: Cash,Conventional,FHA,VA Loan
    • Exclusions: None
    • Ownership: Individual
    • Electric utility on property: Yes
    • Road surface type: Paved

    Price history

    DateEventPrice
    10/27/2025Sold$561,000+0.5%$280/sqft
    Source: REcolorado as distributed by MLS GRID #5203580 Report a problem
    10/5/2025Pending sale$558,000$278/sqft
    Source: REcolorado as distributed by MLS GRID #5203580 Report a problem
    10/3/2025Listed for sale$558,000$278/sqft
    Source: REcolorado as distributed by MLS GRID #5203580 Report a problem
    10/3/2025Pending sale$558,000$278/sqft
    Source: REcolorado as distributed by MLS GRID #5203580 Report a problem
    10/1/2025Price change$558,000-0.2%$278/sqft
    Source: REcolorado as distributed by MLS GRID #5203580 Report a problem
    9/24/2025Price change$559,000-1.8%$279/sqft
    Source: REcolorado as distributed by MLS GRID #5203580 Report a problem
    9/17/2025Price change$569,000-2.7%$284/sqft
    Source: REcolorado as distributed by MLS GRID #5203580 Report a problem
    9/11/2025Listed for sale$585,000+181.3%$292/sqft
    Source: REcolorado as distributed by MLS GRID #5203580 Report a problem
    8/2/2001Sold$207,990+49.6%$104/sqft
    Source: Public Record Report a problem
    1/27/1998Sold$139,000+12.6%$69/sqft
    Source: Public Record Report a problem
    4/18/1995Sold$123,500$62/sqft
    Source: Public Record Report a problem

    Public tax history

    YearProperty taxesTax assessment
    2025$2,866 +0%$33,907 +15.9%
    2024$2,865 +2.7%$29,249
    2023$2,790 -1.3%$29,249 +4.6%
    2022$2,825 +12.8%$27,966 -2.8%
    2021$2,506 $28,771 +12.5%
    2020$2,506 +1.3%$25,574
    2019$2,475 +5.2%$25,574 +9%
    2018$2,351 $23,469
    2017$2,351 +20%$23,469 +15%
    2016$1,960 +100%$20,407
    2015$980 -41.4%$20,407 +23.4%
    2014$1,671 -2%$16,536 +1.4%
    2013$1,706 +1.9%$16,313 -4.3%
    2012$1,674 -2.3%$17,042
    2011$1,713 +0.1%$17,042 -2.9%
    2010$1,712 -0.2%$17,560
    2009$1,716 +0.4%$17,560 +0.1%
    2008$1,710 -0.8%$17,550
    2007$1,724 +2.4%$17,550 +0.4%
    2006$1,685 +0.9%$17,480 +3.1%
    2005$1,670 +8.3%$16,960
    2004$1,543 +4.5%$16,960
    2003$1,477 +1.7%$16,960 +6%
    2002$1,452 +4.1%$16,000 +14.1%
    2001$1,395 +4.1%$14,020
    2000$1,340 $14,020
    Find assessor info on the county website

    Neighborhood: 80127

    Nearby schools

    GreatSchools rating
    Schools provided by the listing agent
    • Elementary: Powderhorn
    • Middle: Summit Ridge
    • High: Dakota Ridge
    • District: Jefferson County R-1

    Source: REcolorado as distributed by MLS GRID. This data may not be complete. We recommend contacting the local school district to confirm school assignments for this home.

    Get a cash offer in 3 minutes
    Find out how much your home could sell for in as little as 3 minutes with a no-obligation cash offer.
    Estimated market value
    $550,400
    Get a cash offer in 3 minutes
    Find out how much your home could sell for in as little as 3 minutes with a no-obligation cash offer.
    Estimated market value
    $550,400