Skip main navigation
Sold for $550,000
  • $550,000

    6097 S Pierson Street, Littleton, CO 80127

    4beds
    1,824sqft
    Single Family Residence
    Built in 1991
    6,098 Square Feet Lot
    $539,400 Zestimate®
    $302/sqft
    $3,253 Estimated rent

    Home value

    $539,400

    $507,000 - $577,000

    $3,253/mo

    Zestimate® history
    Loading
    Loading...

    Owner options

    List your home for rent

    $3,253/mo

    Rent Zestimate®

    Find your next renter with Zillow Rental Manager. Plus, with online applications, you can quickly screen prospective tenants – for free.

    Learn more

    $3,253/mo

    Rent Zestimate®

    Refinance and save

    $3,199/mo

    Est. payment

    Refinancing to a lower rate could help reduce your monthly payments and save thousands over the life of the loan.

    See today's rates

    $3,199/mo

    Est. payment

    Explore your selling options

    Work with a Zillow partner agent

    Leverage their expertise and Zillow's premium Showcase listings to get your home seen by more buyers.

    Get started

    List with your own agent

    Get your home in front of millions of buyers by listing it on Zillow.

    Learn how to do it

    Sell it yourself

    Take full control of how buyers see your home on Zillow by listing For Sale by Owner (FSBO).

    List your home

    What's special

    Subway tileRv parkingPerennial gardensBackyard oasisAspen groveCozy sunken family roomCustom inlays
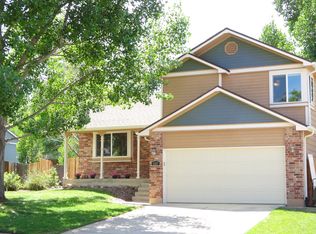
    Move-In Ready & Packed with Upgrades! Welcome to 6097 S Pierson Street—when you step inside, you will immediately notice the lofted ceilings and open, bright feel. The plank flooring flows through the living and kitchen areas, and the eat-in kitchen features slab granite counters, double oven, a butcher block breakfast bar, and a custom coffee station. Upstairs, you have a media station, secondary bedroom, and a lovely primary bedroom with a walk-in closet and a full bath with a large soaking tub, subway tile, and custom inlays. On the lower level, you will find an additional bedroom, ¾ bath, and a cozy sunken family room with a gorgeous beetle kill pine media wall. The basement includes a bonus bedroom, storage room, and laundry. All appliances are under five years old and included. Central air and furnace were tuned up within the last year, and the fresh exterior paint is lovely. Pride of ownership shines throughout this home! Yet, it just keeps getting better as the exterior might just be your favorite part! As soon as you step outside, you are in what could be your very own backyard oasis! The owners spent over $20K for the stamped concrete patio, perfect for entertaining! This expansive outdoor area is prepped for a hot tub and the patio and yard are very private with towering evergreens, an aspen grove, perennial gardens, and a greenhouse. There is a gas line for your grill or future fireplace. Before you settle into the private backyard retreat, make sure to check out all the room for your toys with RV parking, a two-car attached garage, and an custom lean-to garden shed. Inside and out, this is a beauty and the location is just as wonderful. Located near South Platte Park, Carson Nature Center, and miles of scenic trails, this home offers access to the Colorado lifestyle as well as premium shopping and dining opportunities at Aspen Grove and Historic Downtown Littleton. This one checks all the boxes and is ready to impress—schedule your showing today!

    Zillow last checked:

    Listing updated:

    Listed by:

    John Stegner 303-522-7746,

    Your Castle Real Estate Inc

    Bought with:

    Soyan Amin, 100087921

    Compass - Denver

    Source: REcolorado as distributed by MLS GRID,MLS#: 7903689MLS Logo

    Facts & features

    Interior

    Bedrooms & bathrooms
    • Bedrooms: 4
    • Bathrooms: 2
    • Full bathrooms: 1
    • 3/4 bathrooms: 1
    Bedroom
    • Level: Upper
    Bedroom
    • Level: Lower
    Bedroom
    • Level: Basement
    Bathroom
    • Level: Upper
    Bathroom
    • Level: Lower
    Other
    • Level: Upper
    Family room
    • Level: Lower
    Kitchen
    • Level: Main
    Laundry
    • Level: Basement
    Living room
    • Level: Main
    Heating
    • Forced Air
    Cooling
    • Air Conditioning-Room
    Appliances
    • Included: Dishwasher, Double Oven, Dryer, Microwave, Refrigerator, Washer
    Features
    • Flooring: Carpet, Laminate, Tile
    • Windows: Bay Window(s)
    • Basement: Finished,Partial
    Interior area
    • Total structure area: 1,824
    • Total interior livable area: 1,824 sqft
    • Finished area above ground: 1,368
    • Finished area below ground: 342

    Property

    Parking
    • Total spaces: 3
    • Parking features: Garage - Attached
    • Attached garage spaces: 2
    • Details: RV Spaces: 1
    Features
    • Levels: Multi/Split
    • Patio & porch: Covered, Deck, Patio, Wrap Around
    • Exterior features: Garden, Gas Valve, Private Yard
    • Fencing: Full
    Lot
    • Size: 6,098 sqft
    • Features: Many Trees
    Details
    • Parcel number: 190927
    • Zoning: P-D
    • Special conditions: Standard

    Construction

    Type & style
    • Home type: SingleFamily
    • Architectural style: Contemporary
    • Property subtype: Single Family Residence
    Materials
    • Frame, Stone, Wood Siding
    • Roof: Composition
    Condition
    • Year built: 1991

    Utilities & green energy

    • Sewer: Public Sewer
    • Water: Public

    Community & neighborhood

    Location
    • Region: Littleton
    • Subdivision: Powderhorn Flg # 5

    Other

    Other facts
    • Listing terms: Cash,Conventional,FHA,VA Loan
    • Ownership: Individual

    Price history

    DateEventPrice
    10/23/2025Sold$550,000-1.6%$302/sqft
    Source: REcolorado as distributed by MLS GRID #7903689 Report a problem
    10/5/2025Pending sale$559,000$306/sqft
    Source: REcolorado as distributed by MLS GRID #7903689 Report a problem
    10/2/2025Price change$559,000-1.8%$306/sqft
    Source: REcolorado as distributed by MLS GRID #7903689 Report a problem
    9/11/2025Listed for sale$569,000+62.6%$312/sqft
    Source: REcolorado as distributed by MLS GRID #7903689 Report a problem
    6/27/2016Sold$350,000+57%$192/sqft
    Source: Public Record Report a problem
    3/25/2010Sold$223,000-0.8%$122/sqft
    Source: Public Record Report a problem
    1/24/2010Listed for sale$224,900+38.5%$123/sqft
    Source: Herman Group Real Estate #844059 Report a problem
    3/31/1999Sold$162,400$89/sqft
    Source: Public Record Report a problem

    Public tax history

    YearProperty taxesTax assessment
    2025$2,998 +0%$34,689 +13.4%
    2024$2,997 +6%$30,598
    2023$2,827 -1.3%$30,598 +8%
    2022$2,863 +11.2%$28,342 -2.8%
    2021$2,574 $29,157 +11%
    2020$2,574 +1.3%$26,270
    2019$2,542 +8.2%$26,270 +12%
    2018$2,349 -11.3%$23,446
    2017$2,647 +33%$23,446 +13.1%
    2016$1,991 $20,734
    2015$1,991 +16.1%$20,734 +22.2%
    2014$1,715 -5.5%$16,973 -2.7%
    2013$1,816 +4.6%$17,451 -3.8%
    2012$1,736 -2.5%$18,141 +2.6%
    2011$1,781 +0.1%$17,679 -3.1%
    2010$1,779 +0%$18,250
    2009$1,779 +0.4%$18,250 +0.3%
    2008$1,772 +0.4%$18,190
    2007$1,765 +2.4%$18,190 +1.7%
    2006$1,724 +1.1%$17,890 +3.4%
    2005$1,705 +8.3%$17,310
    2004$1,574 +2.6%$17,310
    2003$1,535 +1.7%$17,310 +4.1%
    2002$1,510 +5.8%$16,630 +16%
    2001$1,427 +4.1%$14,340
    2000$1,370 $14,340

    Find assessor info on the county website

    Neighborhood: 80127

    Nearby schools

    GreatSchools rating
    Schools provided by the listing agent
    • Elementary: Powderhorn
    • Middle: Summit Ridge
    • High: Dakota Ridge
    • District: Jefferson County R-1

    Source: REcolorado as distributed by MLS GRID. This data may not be complete. We recommend contacting the local school district to confirm school assignments for this home.

    Get a cash offer in 3 minutes
    Find out how much your home could sell for in as little as 3 minutes with a no-obligation cash offer.
    Estimated market value
    $539,400
    Get a cash offer in 3 minutes
    Find out how much your home could sell for in as little as 3 minutes with a no-obligation cash offer.
    Estimated market value
    $539,400