Enjoy country living on this 2.5-acre property featuring a 3 bedroom, 1 bath mobile home surrounded by open space and natural scenery. A 24x36 pole barn offers room for toys, tools, or workshop needs, while the 8x12 shed adds extra storage. With plenty of land to garden, roam, or build your future home, this property delivers both affordability and opportunity in a peaceful rural setting.
Accepting backups
$159,000
6078 Ringler Rd, Brutus, MI 49769
3beds
1,000sqft
:
Get pre-qualified$1,085/mo
Mobile Home
Built in 1999
2.5 Acres Lot
$-- Zestimate®
$159/sqft
$-- HOA
What's special
- 77 days |
- 105 |
- 7 |
Zillow last checked:
Listing updated:
Listed by:
Amy Mccafferty,
Coldwell Banker Schmidt - Petoskey 231-347-7600
Source: Northern Michigan MLS,MLS#: 479519
Facts & features
Interior
Bedrooms & bathrooms
- Bedrooms: 3
- Bathrooms: 1
- Full bathrooms: 1
Primary bedroom
- Area: 115.5
- Dimensions: 10.5 x 11
Bedroom
- Area: 120.32
- Dimensions: 9.4 x 12.8
Bedroom 1
- Area: 88.9
- Dimensions: 7 x 12.7
Kitchen
- Description: Combined
Living room
- Area: 327.68
- Dimensions: 12.8 x 25.6
Heating
- LP Gas, Other
Cooling
- Ceiling Fan(s)
Appliances
- Included: Refrigerator, Washer, Dryer, Range
Features
- Basement: Other
Interior area
- Total interior livable area: 1,000 sqft
Property
Parking
- Parking features: No Garage Or Carport
Features
- Patio & porch: Deck
Lot
- Size: 2.5 Acres
- Dimensions: 335 x 167.5
- Features: Near Snowmobile Trails
Details
- Additional structures: Shed(s)
- Parcel number: 091410100012
Construction
Type & style
- Home type: SingleFamily
- Property subtype: Mobile Home
Condition
- Year built: 1999
Utilities & green energy
- Sewer: Septic Tank
- Water: Well
Community & HOA
HOA
- Has HOA: No
Location
- Region: Brutus
Financial & listing details
- Price per square foot: $159/sqft
- Tax assessed value: $23,800
- Date on market: 5/27/2026
- Road surface type: Paved
Estimated market value
Not available
Estimated sales range
Not available
$1,640/mo
Price history
| Date | Event | Price |
|---|---|---|
| 5/27/2026 | Listed for sale | $159,000$159/sqft |
Source:  Northern Michigan MLS #479519 Report a problem Northern Michigan MLS #479519 Report a problem | ||
Public tax history
| Year | Property taxes | Tax assessment |
|---|---|---|
| 2021 | -- | $11,900 -1.7% |
| 2020 | -- | $12,100 |
| 2019 | -- | $12,100 +10% |
| 2018 | -- | $11,000 -1.8% |
| 2017 | -- | $11,200 -0.9% |
| 2016 | -- | $11,300 +4.6% |
| 2015 | -- | $10,800 -1.8% |
| 2014 | -- | $11,000 |
| 2013 | -- | $11,000 -29.5% |
| 2012 | -- | $15,600 -21.2% |
| 2011 | -- | $19,800 -9.2% |
| 2010 | -- | $21,800 |
Find assessor info on the county website
Monthly payment
Est. payment
Payment breakdown
Explore the cost of this home by adjusting the details. Changes won't be saved.Climate risks
Neighborhood: 49769
Nearby schools
GreatSchools rating
- 9/10Pellston Elementary SchoolGrades: PK-5Distance: 1.4 mi
- 5/10Pellston Middle/High SchoolGrades: 6-12Distance: 1.4 mi
Schools provided by the listing agent
- District: Pellston
Source: Northern Michigan MLS. This data may not be complete. We recommend contacting the local school district to confirm school assignments for this home.
- $220,500-- bd-- ba-- sqft6048 Ringler Rd, Pellston, MI 49769Off Market

- $115,0002.51 acres6122 Ringler Rd, Pellston, MI 49769Sold
- $344,500-- bd-- ba-- sqft6052 Ringler Rd, Pellston, MI 49769Off Market
- $269,900-- bd-- ba-- sqft6036 Ringler Rd, Pellston, MI 49769Off Market
- $236,800-- bd-- ba-- sqft6092 Ringler Rd, Pellston, MI 49769Off Market
- $57,400-- bd-- ba-- sqft5954 Ringler Rd, Pellston, MI 49769Off Market
- $33,200-- bd-- ba-- sqft6150 Ringler Rd, Pellston, MI 49769Off Market
- $214,200-- bd-- ba-- sqft6160 Ringler Rd, Pellston, MI 49769Off Market
Similar homes
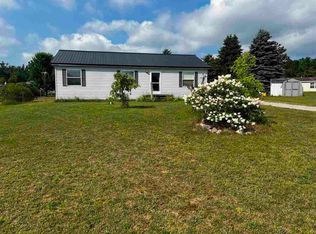
- $179,0003 bd2 ba1.1k sqft7072 North Ct, Alanson, MI 49706For Sale
 MLS ID #480412, Kimberly A Kihnke. Northern Michigan MLS
 - $160,0002 bd2 ba1k sqft6417 High St, Brutus, MI 49716For Sale
 MLS ID #479693, Beth Flynn. Northern Michigan MLS
 - $164,0003 bd2 ba1.1k sqft1440 Maxwell Rd, Petoskey, MI 49770For Sale
 MLS ID #480176, Sheela Welch. Northern Michigan MLS
 - $225,0003 bd1 ba1.2k sqft6612 E Levering Rd, Levering, MI 49755For Sale
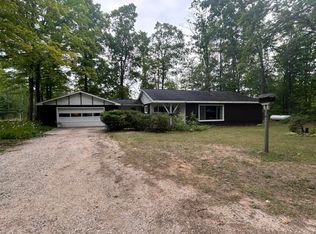 MLS ID #480391, Amy Mccafferty. Northern Michigan MLS
 - $186,5002 bd1 ba800 sqft8849 Blumke Rd, Alanson, MI 49706For SaleMLS ID #477816, Dave Carlson. Northern Michigan MLS
- $150,0003 bd2 ba1.1k sqft6021 Rustic Rd, Petoskey, MI 49770For SaleMLS ID #480053, Christopher Christensen. Northern Michigan MLS
- $99,9003 bd2 ba1.1k sqft9785 S Straits Hwy, Wolverine, MI 49799For SaleMLS ID #480417, Christopher Christensen. Northern Michigan MLS
- $165,0002 bd1 ba850 sqft2555 Howard Rd, Petoskey, MI 49770For SaleMLS ID #479984, Kendra Manning. Northern Michigan MLS
- $177,0002 bd1 ba800 sqft4634 Wilson Rd, Indian River, MI 49749For Sale
 MLS ID #201840915, Gail Rhine, Berkshire Hathaway Homeservices Indian River. WWMLS
 - $--3 bd2 ba1.2k sqft801 Mackinaw Ave, Cheboygan, MI 49721AuctionServiceLink Auction
- $237,9003 bd2 ba1.2k sqft9540 Pickerel Lake Rd, Petoskey, MI 49770For SaleMLS ID #478646, Sue Louiselle. Northern Michigan MLS
- $140,0002 bd1 ba900 sqft8899 Main St, Alanson, MI 49706For SaleMLS ID #479773, Jazmin M Harris. Northern Michigan MLS
- $130,0004 bd2 ba1.3k sqft10660 Townline Rd, Cheboygan, MI 49721For SaleMLS ID #201841345, George N Chorey, EXIT Waterway Realty. WWMLS
- $147,5001 bd1 ba676 sqft6325 Paradise Trl, Carp Lake, MI 49718For SaleMLS ID #201840750, Craig R. Wilson, Coldwell Banker Fairbairn Realty. WWMLS
- $185,0004 bd1 ba1.2k sqft172 E Lincoln Ave, Cheboygan, MI 49721For SaleMLS ID #201837189, Terry Hecko, Berkshire Hathaway Homeservices Indian River. WWMLS
- $199,9002 bd1 ba1k sqft4878 S Straits Hwy, Indian River, MI 49749For SaleMLS ID #201839327, Billy Andrew, COLDWELL BANKER SCHMIDT INDIAN RIVER. WWMLS
- $129,9002 bd1 ba980 sqft8016 Highland Rd, Levering, MI 49755For SaleMLS ID #201841238, David P Carpenter, Berkshire Hathaway Homeservices Indian River. WWMLS
- $187,0002 bd1 ba582 sqft510 Jennings Ave, Petoskey, MI 49770For Sale By Owner
- $225,0002 bd2 ba960 sqft10280 N Black River Rd, Cheboygan, MI 49721For SaleMLS ID #201841765, Jacqueline Kimball, Real Broker LLC - Petoskey. WWMLS
- $105,0003 bd2 ba1.2k sqft8584 Park Way, Alanson, MI 49706For SaleMLS ID #478924, Gail Greenwell. Northern Michigan MLS
