Skip main navigation
Sold for $470,000
  • $470,000

    6079 FALLS HOLLOW DRIVE, BROOKSVILLE, FL 34601

    3beds
    2,131sqft
    Single Family Residence
    Built in 1997
    2.5 Acres Lot
    $-- Zestimate®
    $221/sqft
    $2,554 Estimated rent

    Home value

    Not available

    Estimated sales range

    Not available

    $2,554/mo

    Zestimate® history
    Loading
    Loading...

    Owner options

    List your home for rent

    $2,554/mo

    Rent Zestimate®

    Find your next renter with Zillow Rental Manager. Plus, with online applications, you can quickly screen prospective tenants – for free.

    Learn more

    $2,554/mo

    Rent Zestimate®

    Refinance and save

    $3,143/mo

    Est. payment

    Refinancing to a lower rate could help reduce your monthly payments and save thousands over the life of the loan.

    See today's rates

    $3,143/mo

    Est. payment

    Explore your selling options

    Work with a Zillow partner agent

    Leverage their expertise and Zillow's premium Showcase listings to get your home seen by more buyers.

    Get started

    List with your own agent

    Get your home in front of millions of buyers by listing it on Zillow.

    Learn how to do it

    Sell it yourself

    Take full control of how buyers see your home on Zillow by listing For Sale by Owner (FSBO).

    List your home

    What's special

    Stone fireplaceCozy loft spaceVersatile office spaceSpacious bedroomsAmple spaceVaulted ceilingsPrivate haven
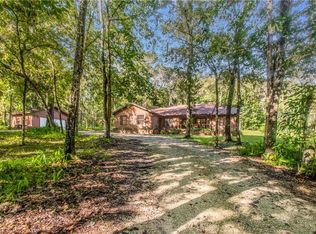
    Welcome to your secluded retreat on 2.5 acres of private land! This tranquil oasis features two spacious bedrooms downstairs, ideal for guests and family members, along with a versatile office space for remote work or creative endeavors. Vaulted ceilings enhance the sense of space and airiness, along with stunning panoramic windows that infuse the home with natural light and unique character. Hardwood flooring throughout adds warmth and charm, complementing the stone fireplace, perfect for cozy nights spent by the fire. Upstairs, the primary bedroom offers a serene retreat with its own bathroom. The balcony is perfect for enjoying morning coffee or stargazing at night. Additionally, a cozy loft space provides extra room. Step outside onto the large wrap-around deck, an inviting space for outdoor gatherings and enjoying the surrounding natural beauty. This private haven features a chicken coop for your feathered friends, along with a 2-car detached garage. With nature as your backdrop and ample space to roam and campfire, this property invites you to embrace the tranquility of country living. Schedule your tour today!

    Zillow last checked:

    Listing updated:

    Listed by:

    Sandra Santos Garbutt 727-418-1593,

    BRAINARD REALTY 813-922-2891

    Bought with:

    Nadeene Horak, 3434697

    SAIL HOME REALTY

    Source: Stellar MLS,MLS#: T3503357MLS LogoOriginating MLS: Tampa

    Facts & features

    Interior

    Bedrooms & bathrooms
    • Bedrooms: 3
    • Bathrooms: 2
    • Full bathrooms: 2
    Primary bedroom
    • Features: Built-in Closet
    • Level: Second
    • Dimensions: 14x14
    Kitchen
    • Level: First
    • Dimensions: 10x10
    Living room
    • Level: First
    • Dimensions: 12x12
    Heating
    • Central
    Cooling
    • Central Air
    Appliances
    • Included: Convection Oven, Dishwasher, Kitchen Reverse Osmosis System, Microwave, Refrigerator, Water Filtration System
    • Laundry: Laundry Room
    Features
    • Ceiling Fan(s), PrimaryBedroom Upstairs, Vaulted Ceiling(s)
    • Flooring: Carpet, Vinyl, Hardwood
    • Windows: Skylight(s)
    • Has fireplace: Yes
    Interior area
    • Total structure area: 2,802
    • Total interior livable area: 2,131 sqft

    Property

    Parking
    • Total spaces: 2
    • Parking features: Garage
    • Garage spaces: 2
    Features
    • Levels: Two
    • Stories: 2
    • Exterior features: Balcony
    • Has view: Yes
    • View description: Trees/Woods
    Lot
    • Size: 2.5 Acres
    Details
    • Parcel number: R0612320010800F00120
    • Zoning: AR
    • Special conditions: None

    Construction

    Type & style
    • Home type: SingleFamily
    • Property subtype: Single Family Residence
    Materials
    • Wood Frame, Wood Siding
    • Foundation: Crawlspace, Slab
    • Roof: Shingle
    Condition
    • New construction: No
    • Year built: 1997

    Utilities & green energy

    • Sewer: Septic Tank
    • Water: Well
    • Utilities for property: Electricity Connected

    Community & HOA

    Community
    • Pet fee: $0 monthly
    • Subdivision: CEDAR FALLS PH IV
    HOA
    • Has HOA: No
    Location
    • Region: Brooksville

    Financial & listing details

    • Price per square foot: $221/sqft
    • Tax assessed value: $271,290
    • Annual tax amount: $6,377
    • Date on market: 2/11/2024
    • Cumulative days on market: 10 days
    • Listing terms: Cash,Conventional,FHA,USDA Loan,VA Loan
    • Ownership: Fee Simple
    • Total actual rent: 0
    • Electric utility on property: Yes
    • Road surface type: Paved

    Price history

    DateEventPrice
    3/20/2024Sold$470,000-3.1%$221/sqft
    Source: Stellar MLS #T3503357 Report a problem
    2/22/2024Pending sale$485,000$228/sqft
    Source: Stellar MLS #T3503357 Report a problem
    2/11/2024Listed for sale$485,000+67.3%$228/sqft
    Source: Stellar MLS #T3503357 Report a problem
    5/29/2020Sold$289,900$136/sqft
    Source: HCMLS #2207013 Report a problem
    3/25/2020Price change$289,900-3.3%$136/sqft
    Source: Ashton Realty Group #2207013 Report a problem
    2/4/2020Listed for sale$299,900$141/sqft
    Source: Ashton Realty Group #2207013 Report a problem

    Public tax history

    YearProperty taxesTax assessment
    2019$4,389 +32.6%$271,290 +23.3%
    2018$3,310 -1.3%$220,021 +11.8%
    2017$3,355 +21.2%$196,767 +12.3%
    2016$2,769 +3%$175,277 +5.3%
    2015$2,687 $166,513 +5.2%
    2014-- $158,245
    Find assessor info on the county website

    Neighborhood: 34601

    Nearby schools

    GreatSchools rating
    Schools provided by the listing agent
    • Elementary: Eastside Elementary School
    • Middle: D.S. Parrot Middle
    • High: Hernando High

    Source: Stellar MLS. This data may not be complete. We recommend contacting the local school district to confirm school assignments for this home.

    Get pre-qualified for a loan
    At Zillow Home Loans, we can pre-qualify you in as little as 5 minutes with no impact to your credit score.

    An equal housing lender. NMLS #10287.