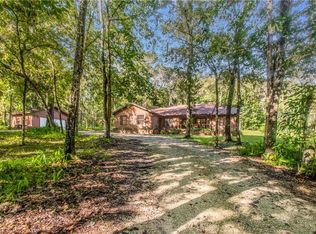
One or more photo(s) has been virtually staged. You must see this one-of-a-kind custom hexagon shaped home for yourself, located in South Brooksville! It sits on a private, wooded 2.5 acre lot with no HOA. The home has three "wings" with the kitchen and dining/living space in the heart of the home. The primary suite is massive with tray ceilings and special uplighting. The primary bathroom features a double sink vanity, a large jacuzzi tub and stand up shower. The two other bedrooms are very roomy with large walk in closets with built ins. There is a spacious den/library/living space with built in bookcases and a cozy dining area, both with french doors leading out to a freshly painted wood deck. Too many cool features to list, you just have to go see it! Home is in need of TLC, so bring all offers.
Sold for $410,000
$410,000
6106 Valley View Dr, Brooksville, FL 34601
3beds
2,399sqft
Single Family Residence
Built in 2004
2.5 Acres Lot
$512,400 Zestimate®
$171/sqft
$2,858 Estimated rent
Home value
$512,400
$477,000 - $553,000
$2,858/mo
Zestimate® history
Owner options
List your home for rent
$2,858/mo
Rent Zestimate®
Find your next renter with Zillow Rental Manager. Plus, with online applications, you can quickly screen prospective tenants – for free.
$2,858/mo
Rent Zestimate®
Refinance and save
$2,774/mo
Est. payment
Refinancing to a lower rate could help reduce your monthly payments and save thousands over the life of the loan.
$2,774/mo
Est. payment
Explore your selling options
Work with a Zillow partner agent
Leverage their expertise and Zillow's premium Showcase listings to get your home seen by more buyers.
Get startedList with your own agent
Get your home in front of millions of buyers by listing it on Zillow.
Learn how to do itSell it yourself
Take full control of how buyers see your home on Zillow by listing For Sale by Owner (FSBO).
List your homeWhat's special
Tray ceilingsFrench doorsDouble sink vanityCozy dining areaBuilt in bookcasesLarge jacuzzi tubFreshly painted wood deck
Zillow last checked:
Listing updated:
Listed by:
Lindsay Crum 407-867-2132,
HAVEN PROPERTY GROUP LLC 407-928-3894
Bought with:
Stacey Arey, 3368419
LEE REALTY GROUP
Source: Stellar MLS,MLS#: O6149817 Originating MLS: Orlando Regional
Originating MLS: Orlando Regional
Facts & features
Interior
Bedrooms & bathrooms
- Bedrooms: 3
- Bathrooms: 3
- Full bathrooms: 2
- 1/2 bathrooms: 1
Rooms
- Room types: Den/Library/Office, Dining Room, Utility Room
Primary bedroom
- Features: Built-In Shelving, Ceiling Fan(s), Walk-In Closet(s)
- Level: First
- Dimensions: 18x18
Bedroom 2
- Features: Built-In Shelving, Walk-In Closet(s)
- Level: First
- Dimensions: 10x11
Kitchen
- Level: First
- Dimensions: 24x14
Living room
- Level: Basement
- Dimensions: 21x21
Heating
- Central
Cooling
- Central Air
Appliances
- Included: Dishwasher, Disposal, Microwave
- Laundry: Inside, Laundry Room
Features
- Built-in Features, Ceiling Fan(s), High Ceilings, Kitchen/Family Room Combo, Primary Bedroom Main Floor, Solid Surface Counters, Split Bedroom, Thermostat, Tray Ceiling(s), Walk-In Closet(s)
- Flooring: Laminate, Slate, Tile
- Doors: French Doors
- Windows: Blinds, Window Treatments
- Has fireplace: No
Interior area
- Total structure area: 3,296
- Total interior livable area: 2,399 sqft
Property
Parking
- Total spaces: 2
- Parking features: Driveway, Garage Faces Side, Oversized
- Attached garage spaces: 2
- Has uncovered spaces: Yes
- Details: Garage Dimensions: 18x21
Features
- Levels: One
- Stories: 1
- Patio & porch: Covered, Deck, Patio
- Exterior features: Lighting, Sidewalk
- Has view: Yes
- View description: Trees/Woods
Lot
- Size: 2.5 Acres
- Features: In County, Oversized Lot, Private, Sloped
- Residential vegetation: Oak Trees, Wooded
Details
- Parcel number: R0612320011100F00030
- Zoning: X
- Special conditions: None
Construction
Type & style
- Home type: SingleFamily
- Architectural style: Custom
- Property subtype: Single Family Residence
Materials
- Block, Stucco
- Foundation: Slab
- Roof: Shingle
Condition
- New construction: No
- Year built: 2004
Utilities & green energy
- Sewer: Septic Tank
- Water: Well
- Utilities for property: Electricity Connected, Private, Water Connected
Community & HOA
Community
- Features: None
- Pet fee: $0 monthly
- Subdivision: CEDAR FALLS PH V
HOA
- Has HOA: No
Location
- Region: Brooksville
Financial & listing details
- Price per square foot: $171/sqft
- Tax assessed value: $534,427
- Annual tax amount: $7,941
- Date on market: 10/22/2023
- Cumulative days on market: 93 days
- Listing terms: Cash,Conventional,USDA Loan,VA Loan
- Ownership: Fee Simple
- Total actual rent: 0
- Electric utility on property: Yes
- Road surface type: Paved, Asphalt
Price history
| Date | Event | Price |
|---|---|---|
| 3/15/2024 | Sold | $410,000-17.2%$171/sqft |
Source:  Stellar MLS #O6149817 Report a problem Stellar MLS #O6149817 Report a problem | ||
| 2/7/2024 | Pending sale | $495,000$206/sqft |
Source: Stellar MLS #O6149817 Report a problem | ||
| 1/12/2024 | Price change | $495,000-5.7%$206/sqft |
Source: Stellar MLS #O6149817 Report a problem | ||
| 12/26/2023 | Listed for sale | $525,000-4.5%$219/sqft |
Source: Stellar MLS #O6149817 Report a problem | ||
| 12/11/2023 | Listing removed | -- |
Source: Stellar MLS #O6149817 Report a problem | ||
| 11/12/2023 | Price change | $550,000-3.5%$229/sqft |
Source: Stellar MLS #O6149817 Report a problem | ||
| 10/22/2023 | Listed for sale | $570,000+1166.7%$238/sqft |
Source: Stellar MLS #O6149817 Report a problem | ||
| 6/20/2003 | Sold | $45,000$19/sqft |
Source: Public Record Report a problem | ||
Public tax history
| Year | Property taxes | Tax assessment |
|---|---|---|
| 2025 | $5,909 -32.7% | $421,107 -24.8% |
| 2024 | $8,778 +2.2% | $559,712 +5% |
| 2023 | $8,588 +8.1% | $533,139 +10% |
| 2022 | $7,941 +32.2% | $484,672 +40.4% |
| 2021 | $6,007 +137.4% | $345,322 +90.2% |
| 2020 | $2,531 | $181,543 +2.3% |
| 2019 | -- | $177,461 +1.9% |
| 2018 | $2,067 -11.8% | $174,152 +2.1% |
| 2017 | $2,344 | $170,570 +2.1% |
| 2016 | $2,344 +3.3% | $167,062 +0.7% |
| 2015 | $2,269 +0.9% | $165,901 +0.8% |
| 2014 | $2,248 +13% | $164,584 +1.5% |
| 2013 | $1,989 +4.4% | $162,152 +0.1% |
| 2012 | $1,905 -9.5% | $162,041 -8.4% |
| 2011 | $2,106 | $176,990 -9.9% |
| 2010 | -- | $196,546 -18.3% |
| 2009 | $3,066 -13.6% | $240,513 -10.2% |
| 2008 | $3,551 -11.2% | $267,750 +5.6% |
| 2006 | $3,999 | $253,611 +3% |
| 2005 | -- | $246,224 +545.9% |
| 2004 | $719 +11.1% | $38,124 +12.9% |
| 2003 | $647 +3% | $33,767 +3.3% |
| 2002 | $629 +1.1% | $32,678 |
| 2001 | $622 +47.7% | $32,678 +50% |
| 2000 | $421 | $21,785 |
Find assessor info on the county website
Neighborhood: 34601
Nearby homes
- $92,588-- bd-- ba-- sqft6136 Valley View Dr, Brooksville, FL 34601Off Market
- $742,5003 bd2 ba5k sqft6076 Valley View Dr, Brooksville, FL 34601Off Market
- $536,2004 bd2 ba2.3k sqft6091 Falls Hollow Dr, Brooksville, FL 34601Off Market
- $30,500-- bd-- ba-- sqft6075 Valley View Dr, Brooksville, FL 34601Off Market
- $---- bd-- ba-- sqft6075 Valley View Dr, Brooksville, FL 34601Off Market
- $590,4004 bd3 ba2.5k sqft6103 Falls Hollow Dr, Brooksville, FL 34601Off Market
- $470,0003 bd2 ba2.1k sqft6079 Falls Hollow Dr, Brooksville, FL 34601Sold
- $271,2903 bd2 ba2.1k sqft6079 Falls Hollow Dr, Brooksville, FL 34601Off Market
Nearby schools
GreatSchools rating
- 4/10Eastside Elementary SchoolGrades: PK-5Distance: 3.3 mi
- 2/10Hernando High SchoolGrades: PK,6-12Distance: 3.9 mi
- 5/10D. S. Parrott Middle SchoolGrades: 6-8Distance: 6.6 mi
Schools provided by the listing agent
- Elementary: Eastside Elementary School
- Middle: D.S. Parrot Middle
- High: Hernando High
Source: Stellar MLS. This data may not be complete. We recommend contacting the local school district to confirm school assignments for this home.
Get a cash offer in 3 minutes
Find out how much your home could sell for in as little as 3 minutes with a no-obligation cash offer.
Estimated market value
$512,400
Get a cash offer in 3 minutes
Find out how much your home could sell for in as little as 3 minutes with a no-obligation cash offer.
Estimated market value
$512,400
- Florida
- Hernando County
- Brooksville
- 34601
- 6106 Valley View Dr
Nearby cities
Nearby neighborhoods
Nearby zip codes
Other Brooksville Topics
