Welcome to your perfect abode located in the tranquil Piney Woods Court cul-de-sac! This property presents an ideal opportunity for those seeking a spacious, exquisitely designed home equipped with modern amenities. With over 4,300 square feet of living space, this residence boasts 5 sizable bedrooms and 3.5 well-appointed bathrooms, accommodating various living arrangements. Whether you have a growing family, frequently entertain guests, or require a dedicated space for relatives or caregivers, this property is tailored to suit your needs. Upon entering through the front door, a foyer guides you to the back of the house where natural light floods in. To the right, you'll find a formal living room and dining area adorned with ample windows. The recently renovated kitchen is a culinary enthusiast's delight, featuring granite countertops, a spacious island with a cooktop and vent hood, and abundant storage space. This kitchen is perfect for preparing gourmet meals or enjoying casual gatherings with friends over drinks and appetizers. Adjacent to the kitchen is an impressive two-story "great room" with soaring ceilings and abundant windows, creating an open, airy and inviting atmosphere for gatherings or peaceful evenings at home. The full basement offers a versatile space ideal for guests or your personal sanctuary. The fifth bedroom located on this level has its own walkout and full bathroom, ensuring privacy and independence for all. Additionally, there is a room previously used as a fitness area and more recently as a charming bourbon room. Let your imagination dictate how you'll utilize this space! Upstairs, you'll find four bedrooms, including the spacious primary suite complete with a soaking tub and walk-in shower. Three additional bedrooms and a full bathroom occupy the upper level, along with a convenient laundry area – yes, the laundry room is upstairs! Entertaining is effortless with the rear deck and enclosed side yard, providing a secluded retreat for outdoor gatherings, from summer BBQs to cozy autumn evenings around a fire pit. You can even have your own personal farmers market if you live in this home! There are 3 apple trees, 2 bing cherry trees, 2 pear trees, a strawberry patch, a Chardonnay grapevine and a raspberry bush! Just outside the property line you will also find a blackberry bush and a fig tree, too! The current sellers have enjoyed all of these fruits and berries for years! As a bonus for this upcoming summer, a secured and paid for Hayfield Farm Swim Club Lease for Summer 2024 (has to be renewed every year by lottery) transfers with the purchase of the home! Nestled in Alexandria, VA, this property harmoniously blends suburban allure with urban convenience. Enjoy proximity to not only Fort Belvoir but also top-rated schools, shopping, dining, entertainment venues, public transportation, and major roadways. Seize the opportunity to make 6079 Piney Woods Ct your new home. It's more than just a house; it's a haven to create cherished memories. Reach out today to schedule a viewing and embark on the journey to your dream home! Recent notable updates include: Basement French Doors (2024), Dishwasher (2024), Kitchen Renovation (2022), Generator Hookup Installed (2022), New Roof (2022), Attic Fan Installation (2022), New Upstairs Furnace (2021), New Water Heater (2021), New Sump Pump (2021), New Lower Level AC (2018), Fence Installation (2018).
Sold for $1,060,000
$1,060,000
6079 Piney Woods Ct, Alexandria, VA 22315
5beds
4,324sqft
Single Family Residence
Built in 2005
7,653 Square Feet Lot
$1,145,400 Zestimate®
$245/sqft
$5,159 Estimated rent
Home value
$1,145,400
$1.09M - $1.20M
$5,159/mo
Zestimate® history
Owner options
List your home for rent
$5,159/mo
Rent Zestimate®
Find your next renter with Zillow Rental Manager. Plus, with online applications, you can quickly screen prospective tenants – for free.
$5,159/mo
Rent Zestimate®
Refinance and save
$6,891/mo
Est. payment
Refinancing to a lower rate could help reduce your monthly payments and save thousands over the life of the loan.
$6,891/mo
Est. payment
Explore your selling options
Work with a Zillow partner agent
Leverage their expertise and Zillow's premium Showcase listings to get your home seen by more buyers.
Get startedList with your own agent
Get your home in front of millions of buyers by listing it on Zillow.
Learn how to do itSell it yourself
Take full control of how buyers see your home on Zillow by listing For Sale by Owner (FSBO).
List your homeWhat's special
New lower level acBasement french doorsNew upstairs furnaceEnclosed side yardKitchen renovationFire pitModern amenities
Zillow last checked:
Listing updated:
Listed by:
Randi Dolphin 516-455-1970,
Coldwell Banker Realty
Bought with:
Adam Bizuwork
Metropolitan Realty LLC
Source: Bright MLS,MLS#: VAFX2170540
Facts & features
Interior
Bedrooms & bathrooms
- Bedrooms: 5
- Bathrooms: 4
- Full bathrooms: 3
- 1/2 bathrooms: 1
- Main level bathrooms: 1
Rooms
- Room types: Living Room, Dining Room, Primary Bedroom, Bedroom 2, Bedroom 3, Bedroom 4, Bedroom 5, Kitchen, Family Room, Foyer, Breakfast Room, Exercise Room, Great Room, Laundry, Primary Bathroom, Full Bath, Half Bath
Basement
- Area: 1388
Heating
- Forced Air, Zoned, Natural Gas
Cooling
- Central Air, Zoned, Electric
Appliances
- Included: Microwave, Dishwasher, Disposal, Dryer, Washer, Cooktop, Ice Maker, Double Oven, Oven, Range Hood, Refrigerator, Stainless Steel Appliance(s), Water Heater, Gas Water Heater
- Laundry: Upper Level, Laundry Room
Features
- Ceiling Fan(s), Crown Molding, Dining Area, Formal/Separate Dining Room, Kitchen - Gourmet, Kitchen Island, Pantry, Primary Bath(s), Recessed Lighting, Soaking Tub, Bathroom - Tub Shower, Upgraded Countertops, Walk-In Closet(s), 9'+ Ceilings, 2 Story Ceilings
- Flooring: Carpet, Hardwood, Ceramic Tile
- Doors: French Doors
- Windows: Double Pane Windows, Low Emissivity Windows, Bay/Bow, Window Treatments
- Basement: Exterior Entry,Rear Entrance,Connecting Stairway,Finished,Walk-Out Access,Windows
- Number of fireplaces: 1
- Fireplace features: Gas/Propane, Glass Doors, Mantel(s)
Interior area
- Total structure area: 4,982
- Total interior livable area: 4,324 sqft
- Finished area above ground: 2,936
- Finished area below ground: 1,388
Property
Parking
- Total spaces: 4
- Parking features: Garage Door Opener, Garage Faces Front, Inside Entrance, Attached, Driveway
- Attached garage spaces: 2
- Uncovered spaces: 2
Accessibility
- Accessibility features: None
Features
- Levels: Three
- Stories: 3
- Patio & porch: Deck
- Exterior features: Sidewalks, Street Lights, Underground Lawn Sprinkler
- Pool features: None
- Fencing: Partial,Wood
Lot
- Size: 7,653 Square Feet
- Features: Cul-De-Sac, Corner Lot, Landscaped, Corner Lot/Unit
Details
- Additional structures: Above Grade, Below Grade
- Parcel number: 1001 12 0001
- Zoning: 303
- Special conditions: Standard
Construction
Type & style
- Home type: SingleFamily
- Architectural style: Colonial
- Property subtype: Single Family Residence
Materials
- Brick, Vinyl Siding
- Foundation: Concrete Perimeter
- Roof: Composition,Shingle
Condition
- New construction: No
- Year built: 2005
Details
- Builder model: PINEWOOD
- Builder name: CENTEX
Utilities & green energy
- Sewer: Public Sewer
- Water: Public
Community & HOA
Community
- Security: Electric Alarm, Smoke Detector(s)
- Subdivision: Alden Hill
HOA
- Has HOA: Yes
- Amenities included: Common Grounds
- Services included: Common Area Maintenance, Reserve Funds, Snow Removal, Trash
- HOA fee: $295 quarterly
- HOA name: ALDEN HILL HOA
Location
- Region: Alexandria
Financial & listing details
- Price per square foot: $245/sqft
- Tax assessed value: $946,740
- Annual tax amount: $11,173
- Date on market: 4/11/2024
- Listing agreement: Exclusive Right To Sell
- Inclusions: Wooden Playhouse In Backyard, Raised Garden Beds, Hanging / Drying Rack In Laundry Room, Garage Ceiling Storage Rack, Small Garage Shelf, Tv Mounts (primary Bedroom And Basement), All Curtain Rods, String Lights On Back Deck
- Exclusions: Audio And Video Recording System And Monitors
- Ownership: Fee Simple
- Road surface type: Black Top
Price history
| Date | Event | Price |
|---|---|---|
| 5/2/2024 | Sold | $1,060,000+6%$245/sqft |
Source:  Bright MLS #VAFX2170540 Report a problem Bright MLS #VAFX2170540 Report a problem | ||
| 4/16/2024 | Pending sale | $999,979$231/sqft |
Source: Bright MLS #VAFX2170540 Report a problem | ||
| 4/11/2024 | Listed for sale | $999,979+40.8%$231/sqft |
Source: Bright MLS #VAFX2170540 Report a problem | ||
| 4/18/2018 | Sold | $710,000-2.7%$164/sqft |
Source: Public Record Report a problem | ||
| 4/10/2018 | Pending sale | $729,900$169/sqft |
Source: Long & Foster Real Estate, Inc. #FX10142285 Report a problem | ||
| 3/15/2018 | Price change | $729,900-2.7%$169/sqft |
Source: Long & Foster Real Estate, Inc. #FX10142285 Report a problem | ||
| 1/26/2018 | Price change | $749,900-3.2%$173/sqft |
Source: Long & Foster Real Estate, Inc. #FX10142285 Report a problem | ||
| 12/2/2017 | Price change | $774,990-3.1%$179/sqft |
Source: Long & Foster Real Estate, Inc. #FX10142285 Report a problem | ||
| 11/11/2017 | Listed for sale | $799,900+26%$185/sqft |
Source: Long & Foster Real Estate, Inc. #FX10142285 Report a problem | ||
| 11/30/2011 | Sold | $635,000-1%$147/sqft |
Source: Agent Provided Report a problem | ||
| 9/9/2011 | Listed for sale | $641,700+17.4%$148/sqft |
Source: Long & Foster Real Estate #FX7686911 Report a problem | ||
| 7/29/2011 | Sold | $546,750-8.9%$126/sqft |
Source: Public Record Report a problem | ||
| 6/3/2011 | Listed for sale | $599,900-14.3%$139/sqft |
Source: Fairfax Realty,Inc. #FX7616218 Report a problem | ||
| 9/16/2010 | Listing removed | $699,900$162/sqft |
Source: Fairfax Realty,Inc. #FX7152490 Report a problem | ||
| 8/13/2010 | Listed for sale | $699,900-14.6%$162/sqft |
Source: Fairfax Realty,Inc. #FX7152490 Report a problem | ||
| 7/20/2005 | Sold | $820,000+45.2%$190/sqft |
Source: Public Record Report a problem | ||
| 3/24/2005 | Sold | $564,865$131/sqft |
Source: Public Record Report a problem | ||
Public tax history
| Year | Property taxes | Tax assessment |
|---|---|---|
| 2025 | $12,712 +10.3% | $1,046,860 +10.6% |
| 2024 | $11,523 +3.1% | $946,740 |
| 2023 | $11,174 +7.4% | $946,740 +9% |
| 2022 | $10,407 | $868,570 +2.8% |
| 2021 | -- | $844,730 +8% |
| 2020 | $9,627 -0.2% | $782,190 |
| 2019 | $9,642 +4.2% | $782,190 +4% |
| 2018 | $9,252 +6.5% | $752,140 +4.7% |
| 2017 | $8,684 +2.2% | $718,280 +2% |
| 2016 | $8,500 -2.3% | $703,920 -6% |
| 2015 | $8,702 +8.9% | $748,790 +9% |
| 2014 | $7,991 | $686,690 |
| 2013 | -- | $686,690 +2.1% |
| 2012 | -- | $672,520 +9% |
| 2011 | -- | $616,820 |
| 2010 | -- | $616,820 -2.7% |
| 2009 | -- | $633,810 -6.9% |
| 2008 | -- | $680,750 +0.5% |
| 2007 | -- | $677,210 |
Find assessor info on the county website
Neighborhood: Franconia
Nearby homes
- $1,118,0005 bd4 ba4.5k sqft6077 Piney Woods Ct, Alexandria, VA 22315Off Market
- $1,070,3004 bd4 ba4k sqft6075 Piney Woods Ct, Alexandria, VA 22315Off Market

- $987,7004 bd4 ba3.2k sqft6081 Piney Woods Ct, Alexandria, VA 22315Off Market
- $1,143,0005 bd3 ba3k sqft6078 Piney Woods Ct, Alexandria, VA 22315Off Market
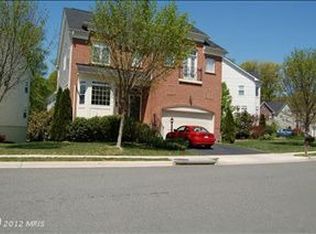
- $1,092,8005 bd3 ba3.2k sqft6074 Piney Woods Ct, Alexandria, VA 22315Off Market
- $1,150,6005 bd3 ba4.4k sqft6080 Piney Woods Ct, Alexandria, VA 22315Off Market
- $1,106,5005 bd3 ba4k sqft6073 Piney Woods Ct, Alexandria, VA 22315Off Market
- $737,6003 bd2 ba1.5k sqft6083 Piney Woods Ct, Alexandria, VA 22315Off Market
Nearby schools
GreatSchools rating
- 8/10Hayfield Elementary SchoolGrades: PK-6Distance: 0.5 mi
- 6/10Hayfield SecondaryGrades: 7-12Distance: 0.4 mi
Schools provided by the listing agent
- Elementary: Hayfield
- Middle: Hayfield Secondary School
- High: Hayfield Secondary School
- District: Fairfax County Public Schools
Source: Bright MLS. This data may not be complete. We recommend contacting the local school district to confirm school assignments for this home.
Get a cash offer in 3 minutes
Find out how much your home could sell for in as little as 3 minutes with a no-obligation cash offer.
Estimated market value
$1,145,400
Get a cash offer in 3 minutes
Find out how much your home could sell for in as little as 3 minutes with a no-obligation cash offer.
Estimated market value
$1,145,400
- Virginia
- Fairfax County
- Alexandria
- 22315
- Franconia
- 6079 Piney Woods Ct
Nearby cities
Nearby neighborhoods
Nearby zip codes
Other Alexandria Topics
