Skip main navigation
Off market
Street View
  • $983,700

    6081 Piney Woods Ct, Alexandria, VA 22315

    4beds
    3,248sqft
    SingleFamily
    Built in 1947
    0.26 Acres Lot
    $983,700 Zestimate®
    $303/sqft
    $4,365 Estimated rent

    Home value

    $983,700

    $935,000 - $1.04M

    $4,365/mo

    Zestimate® history
    Loading
    Loading...

    Owner options

    List your home for rent

    $4,365/mo

    Rent Zestimate®

    Find your next renter with Zillow Rental Manager. Plus, with online applications, you can quickly screen prospective tenants – for free.

    Learn more

    $4,365/mo

    Rent Zestimate®

    Refinance and save

    $6,076/mo

    Est. payment

    Refinancing to a lower rate could help reduce your monthly payments and save thousands over the life of the loan.

    See today's rates

    $6,076/mo

    Est. payment

    Explore your selling options

    Work with a Zillow partner agent

    Leverage their expertise and Zillow's premium Showcase listings to get your home seen by more buyers.

    Get started

    List with your own agent

    Get your home in front of millions of buyers by listing it on Zillow.

    Learn how to do it

    Sell it yourself

    Take full control of how buyers see your home on Zillow by listing For Sale by Owner (FSBO).

    List your home

    What's special

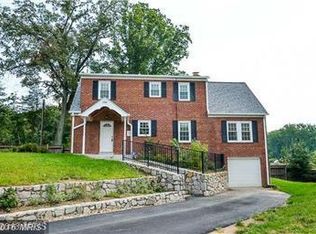
    To view the home tour please click below on the "See More Fact and Features" Section. A classic, thoughtfully updated cape cod style home in Alexandria you are sure to fall in love with! This immaculate home is an all-brick construction and has 4 beds and 3 baths over 4,000 well-finished sq ft. The main floor features large rooms and some lovely touches like the hickory and oak hardwood flooring that runs throughout. Upon entering, you are greeted by a lovely formal living room with a brick mantel fireplace. Through an arched opening, the living room opens up to the central dining room, which has some beautiful crown molding and chair rail. From the dining room, there is access to both the kitchen and the rear family room. The kitchen, for its part, is stunning: wonderful oak cabinets and recessed light fixtures accompany plenty of countertop space and stainless steel appliances; also in the kitchen: a perfect space for an intimate breakfast nook, next to large, side-facing, bay windows. The main floor also features a unique pine-paneled office space, a picturesque workspace! Finally, there is a full bedroom suite on the first floor, a rare and great bonus to this style. Upstairs features three more bedrooms. The master bedroom is phenomenal and fitting with the rest of the home: cathedral ceilings alongside an extra long 14'x28' room. The master bath features a whirlpool tub and separate shower, as well as the master walk-in closet. The two remaining bedrooms upstairs are all immaculate and endearing, with angled ceilings and lovely natural light everywhere. The basement here is semi-finished, providing ample storage space. So many other wonderful draws and inclusions: a two-zone central air system, high-efficiency natural gas heating, Ring security system, and three-car garage! A large side deck, with a lovely surrounding yard, completes the home. Living at 6081 Piney Woods Ct means you will live in comfort and peace within the quiet Alden Hill Community, and important amenities like Wegman's and the Springfield Town Center will be just around the corner. Commuting to D.C. will also be a breeze with a thirty-minute trip time by car, and a number of public transportation opportunities just out the front door. Book an appointment today to see this wonderful construction and your future home today!

    This property is not currently displayed as for sale or rent on Zillow. This may be different from what's on other websites or public sources.
    Facts & features

    Interior

    Bedrooms & bathrooms
    • Bedrooms: 4
    • Bathrooms: 4
    • Full bathrooms: 3
    • 1/2 bathrooms: 1
    Heating
    • Baseboard, Gas
    Cooling
    • Central
    Appliances
    • Included: Dishwasher, Garbage disposal, Range / Oven, Refrigerator
    Features
    • Ceiling Fan(s), Recessed Lighting, Walk-In Closet(s), Crown Molding, Kitchen - Table Space, Chair Railings, WhirlPool/HotTub, Stall Shower, Attic/House Fan
    • Flooring: Tile, Hardwood
    • Basement: Partially finished
    • Has fireplace: Yes
    Interior area
    • Total interior livable area: 3,248 sqft
    • Finished area below ground: 0

    Property

    Parking
    • Total spaces: 7
    • Parking features: Garage - Attached, Off-street, On-street
    Features
    • Exterior features: Brick
    Lot
    • Size: 0.26 Acres
    Details
    • Parcel number: 1001120022
    • Special conditions: Standard

    Construction

    Type & style
    • Home type: SingleFamily
    • Architectural style: CAPE COD
    Materials
    • brick
    • Roof: Composition
    Condition
    • Year built: 1947

    Community & HOA

    Location
    • Region: Alexandria

    Financial & listing details

    • Price per square foot: $303/sqft
    • Tax assessed value: $826,250
    • Annual tax amount: $10,161

    Price history

    DateEventPrice
    8/13/2020Sold$745,000-0.7%$229/sqft
    Source: Public Record Report a problem
    7/9/2020Listed for sale$749,950+7.1%$231/sqft
    Source: Houwzer LLC #VAFX1138592 Report a problem
    11/28/2005Sold$700,000$216/sqft
    Source: Public Record Report a problem

    Public tax history

    YearProperty taxesTax assessment
    2025$10,161 +3.7%$826,250 +3.5%
    2024$9,803 +3.2%$798,250
    2023$9,498 +7.5%$798,250 +9.2%
    2022$8,837 $731,230 +3.2%
    2021-- $708,770 +10.3%
    2020$7,978 -0.2%$642,850
    2019$7,993 +4.3%$642,850 +4%
    2018$7,667 +6.4%$618,240 +4.6%
    2017$7,205 +2.2%$590,850 +2%
    2016$7,053 -2.3%$579,030 -6%
    2015$7,217 +8.8%$615,800 +9%
    2014$6,635 $564,840
    2013-- $564,840 +0.9%
    2012-- $559,540 +9%
    2011-- $513,330
    2010-- $513,330 -1.6%
    2009-- $521,860 -18.1%
    2008-- $637,000
    2007-- $637,000
    Find assessor info on the county website

    Neighborhood: Franconia

    Nearby schools

    GreatSchools rating
    Schools provided by the listing agent
    • District: FAIRFAX COUNTY PUBLIC SCHOOLS

    Source: The MLS. This data may not be complete. We recommend contacting the local school district to confirm school assignments for this home.

    Get a cash offer in 3 minutes
    Find out how much your home could sell for in as little as 3 minutes with a no-obligation cash offer.
    Estimated market value
    $983,700
    Get a cash offer in 3 minutes
    Find out how much your home could sell for in as little as 3 minutes with a no-obligation cash offer.
    Estimated market value
    $983,700