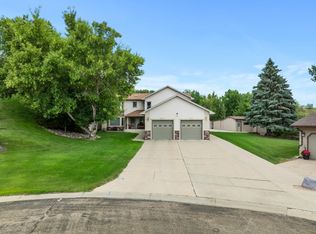
A must see home with outstanding views of Minot! Situated in a quiet cul-de-sac with zero through traffic, this 1980-built home has been expertly remodeled over the past decade with high end finishes and custom touches throughout. Entry begins at the large, curved driveway bounded by two lit pillars to enhance evening curb appeal. The stone façade, pillared double-dour entry, mature pine trees, pond with tiered fountain, and drip-irrigated perennial beds with landscape lighting all add up to what presents itself as a very elegant home. Sprinkler system will keep your lawn the nicest in town. Inside, you are greeted by a large foyer that draws you into the modern, open-concept living space with peaked windows and upper patio with maintenance-free decking and cable rail that all point out to breathtaking views south and east over the skyline of Minot and Souris River Valley. Built-in Paradigm speakers, accent lighting throughout entertaining spaces, and the one of a kind custom stairway continue the truly luxurious atmosphere. Chef’s kitchen features custom cherry cabinets (all other cabinetry in home match) hand made by seller’s father, Corian countertops, and eat-up island. Gas cooktop with electric stove, refrigerator was replaced last month, built-in trash drawer features to bins to easily separate recyclables. Solid oak hardwood floors throughout main floor, there are two separate dining areas and a sunken living room leading out to the deck. Note the tongue-and-groove pine ceilings that draw the eye up to the peaked commercial grade windows. Foyer and many other spaces of the home have ceilings to match. A sun room and covered/screened three season porch off the kitchen offer peaceful retreats for relaxation and comfort. Porch has redwood floors, stone tile walls, wall mounted television, and gas hookup for your grill. Down the hall, primary bedroom has private access to the deck and features an attached bathroom and walk-in closet. Dual vanities and tiled shower with glass door are top notch along with custom closet with double panel sliding doors. Two bedrooms and full guest bathroom have not been left behind – more custom closets, cherry cabinetry, tile shower surround with glass door! Main floor laundry space, situated between living space and garage for ease of use, has built-in cabinetry with folding counter and coat closet – stacked washer & dryer included with sale! Garage is insulated and finished, with gas heater, new custom insulated overhead door and TV hookup. Cabinetry in alcove is great for tool storage and other needs. The lower level only adds to the wow factor with wet bar, gas fireplace, office with WALK-IN VAULT, INDOOR SPA ROOM, FOURTH bedroom, THIRD bathroom, SECOND kitchen/beer brewing room, and walk out patio in the backyard. If you need nearly 4,000 square feet of living space and want a sophisticated feel throughout, look no further. Schedule a private tour of this quality home today.
Sold
Price Unknown
608 13th Ave NE, Minot, ND 58703
4beds
3baths
3,943sqft
Single Family Residence
Built in 1980
0.34 Acres Lot
$563,000 Zestimate®
$--/sqft
$2,751 Estimated rent
Home value
$563,000
$518,000 - $614,000
$2,751/mo
Zestimate® history
Owner options
List your home for rent
$2,751/mo
Rent Zestimate®
Find your next renter with Zillow Rental Manager. Plus, with online applications, you can quickly screen prospective tenants – for free.
$2,751/mo
Rent Zestimate®
Refinance and save
Refinancing to a lower rate could help reduce your monthly payments and save thousands over the life of the loan.
Explore your selling options
Work with a Zillow partner agent
Leverage their expertise and Zillow's premium Showcase listings to get your home seen by more buyers.
Get startedList with your own agent
Get your home in front of millions of buyers by listing it on Zillow.
Learn how to do itSell it yourself
Take full control of how buyers see your home on Zillow by listing For Sale by Owner (FSBO).
List your homeWhat's special
Gas fireplaceStone tile wallsTiled showerFull guest bathroomDual vanitiesWet barRiver valley
Zillow last checked:
Listing updated:
Listed by:
Kash Lund 701-770-3933,
SIGNAL REALTY,
ANGELA RITHMILLER 507-381-2121,
SIGNAL REALTY
Source: Minot MLS,MLS#: 231286
Facts & features
Interior
Bedrooms & bathrooms
- Bedrooms: 4
- Bathrooms: 3
- Main level bathrooms: 2
- Main level bedrooms: 3
Primary bedroom
- Level: Main
Bedroom 1
- Level: Main
Bedroom 2
- Level: Main
Bedroom 3
- Level: Lower
Dining room
- Level: Main
Family room
- Level: Lower
Kitchen
- Level: Main
Living room
- Description: Sunken
- Level: Main
Heating
- Forced Air, Natural Gas
Cooling
- Central Air
Appliances
- Included: Dishwasher, Disposal, Refrigerator, Range/Oven, Washer, Dryer
- Laundry: Main Level
Features
- Flooring: Hardwood, Other, Tile
- Basement: Daylight,Finished,Partial,Walk-Out Access
- Number of fireplaces: 1
- Fireplace features: Gas, Lower
Interior area
- Total structure area: 3,943
- Total interior livable area: 3,943 sqft
- Finished area above ground: 2,053
Property
Parking
- Total spaces: 2
- Parking features: Attached, Garage: Heated, Insulated, Lights, Opener, Sheet Rock, Work Shop, Driveway: Concrete
- Attached garage spaces: 2
- Has uncovered spaces: Yes
Features
- Levels: One
- Stories: 1
- Patio & porch: Deck, Patio, Porch, Screen Porch
- Exterior features: Sprinkler
- Has spa: Yes
- Spa features: Private
Lot
- Size: 0.34 Acres
Details
- Additional structures: Shed(s)
- Parcel number: MI130530000140
- Zoning: R1
Construction
Type & style
- Home type: SingleFamily
- Property subtype: Single Family Residence
Materials
- Foundation: Concrete Perimeter
- Roof: Asphalt
Condition
- New construction: No
- Year built: 1980
Utilities & green energy
- Sewer: City
- Water: City
- Utilities for property: Cable Connected
Community & HOA
Location
- Region: Minot
Financial & listing details
- Tax assessed value: $560,000
- Annual tax amount: $4,393
- Date on market: 9/26/2025
Price history
| Date | Event | Price |
|---|---|---|
| 12/22/2023 | Sold | -- |
Source:  Minot MLS #231286 Report a problem Minot MLS #231286 Report a problem | ||
| 11/3/2023 | Pending sale | $574,900$146/sqft |
Source: Minot MLS #231286 Report a problem | ||
| 10/23/2023 | Contingent | $574,900$146/sqft |
Source: Minot MLS #231286 Report a problem | ||
| 10/16/2023 | Price change | $574,900-4.2%$146/sqft |
Source: Minot MLS #231286 Report a problem | ||
| 9/12/2023 | Price change | $599,900-3.2%$152/sqft |
Source: Minot MLS #231286 Report a problem | ||
| 8/2/2023 | Listed for sale | $619,900$157/sqft |
Source: Minot MLS #231286 Report a problem | ||
Public tax history
| Year | Property taxes | Tax assessment |
|---|---|---|
| 2025 | -- | $560,000 +2.2% |
| 2024 | $8,006 +72.6% | $548,000 +84.5% |
| 2023 | $4,639 | $297,000 +11.7% |
| 2022 | -- | $266,000 +3.5% |
| 2021 | $3,684 +3.6% | $257,000 |
| 2019 | $3,556 -12.9% | -- |
| 2018 | $4,085 +1.3% | $129,000 -6.5% |
| 2017 | $4,031 +1.1% | $138,000 -22.5% |
| 2016 | $3,988 +2% | $178,000 |
| 2015 | $3,910 | $178,000 +1.7% |
| 2014 | $3,910 | $175,000 -3.1% |
| 2013 | -- | $180,550 +10.8% |
| 2012 | -- | $163,000 +23.1% |
| 2011 | -- | $132,450 +3.5% |
| 2010 | -- | $127,950 +9.9% |
| 2009 | $3,673 -15.8% | $116,400 +1.2% |
| 2008 | $4,360 | $115,000 +0.7% |
| 2007 | -- | $114,200 |
Find assessor info on the county website
Neighborhood: North Hill
Nearby homes
- $372,6003 bd2 ba1.5k sqft604 13th Ave NE, Minot, ND 58703Off Market
- $422,2004 bd3 ba3.3k sqft612 13th Ave NE, Minot, ND 58703Off Market
- $--5 bd6 ba4.9k sqft609 Bavaria Dr, Minot, ND 58703Sold
- $490,8003 bd2 ba1.9k sqft607 Bavaria Dr, Minot, ND 58703Off Market
- $381,1004 bd2 ba1.7k sqft616 13th Ave NE, Minot, ND 58703Off Market
- $410,3003 bd1 ba1.7k sqft600 13th Ave NE, Minot, ND 58703Off Market
- $362,1003 bd2 ba1.6k sqft1204 6th St NE, Minot, ND 58703Off Market
- $299,0004 bd3 ba2.8k sqft601 13th Ave NE, Minot, ND 58703For Sale
Nearby schools
GreatSchools rating
- 5/10Roosevelt Elementary SchoolGrades: PK-5Distance: 0.4 mi
- 5/10Erik Ramstad Middle SchoolGrades: 6-8Distance: 2.2 mi
- NASouris River Campus Alternative High SchoolGrades: 9-12Distance: 1.6 mi
Schools provided by the listing agent
- District: Roosevelt
Source: Minot MLS. This data may not be complete. We recommend contacting the local school district to confirm school assignments for this home.
- North Dakota
- Ward County
- Minot
- 58703
- North Hill
- 608 13th Ave NE
Nearby cities
Nearby neighborhoods
Nearby zip codes
Other Minot Topics
