Serenely nestled on a pretty tree lined street in Glenside Gardens sits a charismatic 2 story center hall colonial, circa 1930, demonstrating the craftsmanship & attention to detail united in the original design & construction & continued in the expansion & renovations.Pride of Ownership shows inside & out maintaining architectural features incl: traditional millwork, moldings, deep sills & hardwood floors.Arriving we are greeted by a welcoming front walk delivering views of a pretty yard & gardens.Upon entering the residence, we find the center hall foyer with striking stone flooring leading guests into the spacious 1st floor.The warm & inviting living room is bathed in natural light cascading through glistening windows onto the hardwood floor.Focal points of the living room are the eye-catching gas log stone fireplace with Pennsylvania Keystone slate hearth,stone mantle & glass doors,a lovely walk-in triple bay window,deep sill windows with pleated shades.Be sure to notice the door accessing the rear stone paver patio & back yard.The entertainment flow of the floor plan spreads to the remodeled handsome dining room presenting a second charming triple walk-in bay window & the enduring beauty of bamboo flooring which flows seamlessly into the fabulous chef's kitchen.The modern amenities include upgraded stainless appliances: LG brushed stainless French door refrigerator w/bottom drawer freezer,built-in GE Profile smooth surface electric self-cleaning range boasting a convection oven & a built-in dishwasher.Abundant white oak cabinetry,granite counters including the custom-built breakfast bar peninsula island with soft close drawers & cabinet.The gorgeous granite counters are complimented by a designer stone backsplash.There is a casement window box for your herb garden;stainless sub mount sink w/disposal & retractable faucet;recessed lighting,three delightful pendant lights over the breakfast bar & a breezy ceiling fan.The center hall guides you around to the 1st floor ceramic tiled powder room complete with pedestal sink & sconce lighting.There is a coat closet across from the powder room & a second entry to the living room.Contiguous to the living room (formerly the attached garage) is a versatile room potentially as a 1st floor bedroom,au pair or in-law suite or even a family room. The room offers Berber wall to wall carpeting,a large clothing closet,a laundry closet with stacking washer & dryer,full bath with a walk-in shower & an access door exiting to the driveway & back yard.The room is warmed by (3) electric baseboard heaters with their own thermostat & cooled by a window a/c unit.We ascend the stairs from the foyer to the 2nd floor landing offering a large walk-in cedar closet, a linen closet and the air conditioning thermostat control for the whole house.There is a stunning remodeled ceramic tiled hall bath with a classic clawfoot tub,appealing exposed stone accent wall,glass door tiled stall shower with recessed soap/shampoo shelf.There are 2 peaceful bedrooms off the hallway, each with generous closet space,lighted ceiling fans and hardwood flooring.One has an attic access panel in the closet.Additionally, there is a primary bedroom w/wall-to- wall carpet covering the hardwood flooring beneath. There is a breezy lighted ceiling fan & abundant closet storage is provided by a sizeable double door custom fitted closet and substantial walk-in custom fitted, lighted closet.At the end of the hall there is a ceramic tiled half bath with sink vanity and sconce lights.Located at the end of the hallway is the last of the 4 bedrooms which displays hardwood flooring,lighted ceiling fan,large lighted closet,built in shelving & its own thermostat for heat. The walk-out basement level has a laundryroom with full size washer, dryer & utility tub, work room, utility room, a half bath, a semi-finished room with wet bar,phone booth, closet & built-in shelves.Outback is your personal Oasis for warm weather entertaining & enjoyment!
Sold for $725,000
$725,000
608 Abington Ave, Glenside, PA 19038
5beds
2,736sqft
Single Family Residence
Built in 1930
0.32 Acres Lot
$799,400 Zestimate®
$265/sqft
$4,432 Estimated rent
Home value
$799,400
$759,000 - $847,000
$4,432/mo
Zestimate® history
Owner options
List your home for rent
$4,432/mo
Rent Zestimate®
Find your next renter with Zillow Rental Manager. Plus, with online applications, you can quickly screen prospective tenants – for free.
$4,432/mo
Rent Zestimate®
Refinance and save
$4,696/mo
Est. payment
Refinancing to a lower rate could help reduce your monthly payments and save thousands over the life of the loan.
$4,696/mo
Est. payment
Explore your selling options
Work with a Zillow partner agent
Leverage their expertise and Zillow's premium Showcase listings to get your home seen by more buyers.
Get startedList with your own agent
Get your home in front of millions of buyers by listing it on Zillow.
Learn how to do itSell it yourself
Take full control of how buyers see your home on Zillow by listing For Sale by Owner (FSBO).
List your homeWhat's special
Zillow last checked:
Listing updated:
Listed by:
Carol T Mallen 215-275-1996,
RE/MAX Services
Bought with:
Dean Pailas, RS346645
Redfin Corporation
Source: Bright MLS,MLS#: PAMC2103550
Facts & features
Interior
Bedrooms & bathrooms
- Bedrooms: 5
- Bathrooms: 5
- Full bathrooms: 2
- 1/2 bathrooms: 3
- Main level bathrooms: 2
- Main level bedrooms: 1
Rooms
- Room types: Living Room, Dining Room, Primary Bedroom, Bedroom 2, Bedroom 3, Bedroom 4, Kitchen, In-Law/auPair/Suite, Laundry, Recreation Room, Utility Room, Workshop, Full Bath, Half Bath
Heating
- Baseboard, Radiator, Natural Gas
Cooling
- Central Air, Electric
Appliances
- Included: Dishwasher, Disposal, Gas Water Heater
- Laundry: In Basement, Main Level, Laundry Room
Features
- Eat-in Kitchen, Attic/House Fan, Built-in Features, Ceiling Fan(s), Cedar Closet(s), Combination Kitchen/Dining, Entry Level Bedroom, Floor Plan - Traditional, Kitchen - Gourmet, Kitchen Island, Recessed Lighting, Bathroom - Stall Shower, Upgraded Countertops
- Flooring: Carpet, Ceramic Tile, Hardwood, Stone
- Windows: Double Hung, Energy Efficient, Replacement, Casement, Bay/Bow
- Basement: Full,Partially Finished,Exterior Entry
- Number of fireplaces: 1
- Fireplace features: Glass Doors, Stone, Gas/Propane
Interior area
- Total structure area: 2,736
- Total interior livable area: 2,736 sqft
- Finished area above ground: 2,736
Property
Parking
- Total spaces: 6
- Parking features: Asphalt, Driveway, Off Street, On Street
- Uncovered spaces: 6
Accessibility
- Accessibility features: None
Features
- Levels: Two
- Stories: 2
- Pool features: None
- Has view: Yes
- View description: Garden, Panoramic, Street
Lot
- Size: 0.32 Acres
- Dimensions: 100 x 140 RECTANGU
Details
- Additional structures: Above Grade
- Parcel number: 300000096009
- Zoning: RESID
- Special conditions: Standard
Construction
Type & style
- Home type: SingleFamily
- Architectural style: Colonial
- Property subtype: Single Family Residence
Materials
- Stone
- Foundation: Stone
- Roof: Pitched
Condition
- Very Good
- New construction: No
- Year built: 1930
- Major remodel year: 2008
Details
- Builder model: COLONIAL
Utilities & green energy
- Electric: Circuit Breakers, 200+ Amp Service
- Sewer: Public Sewer
- Water: Public
- Utilities for property: Natural Gas Available, Electricity Available, Sewer Available, Water Available, Fiber Optic
Community & HOA
Community
- Security: Security System
- Subdivision: Glenside Gardens
HOA
- Has HOA: No
Location
- Region: Glenside
- Municipality: ABINGTON TWP
Financial & listing details
- Price per square foot: $265/sqft
- Tax assessed value: $184,650
- Annual tax amount: $8,341
- Date on market: 5/17/2024
- Listing agreement: Exclusive Right To Sell
- Inclusions: Basement Washer, Dryer & Work Table. Kitchen: Refrigerator, Microwave, Wall Mount Tv & Bracket Mount, Stacking Washer& Dryer All In As Is Condition At Time Of Settlement
- Exclusions: Livibg Room Wall Mounted Tv; Primary Bedroom Curtains
- Ownership: Fee Simple
- Road surface type: Paved
Price history
| Date | Event | Price |
|---|---|---|
| 7/19/2024 | Sold | $725,000-0.1%$265/sqft |
Source:  Bright MLS #PAMC2103550 Report a problem Bright MLS #PAMC2103550 Report a problem | ||
| 5/24/2024 | Pending sale | $725,800$265/sqft |
Source: Bright MLS #PAMC2103550 Report a problem | ||
| 5/17/2024 | Listed for sale | $725,800+218.3%$265/sqft |
Source: Bright MLS #PAMC2103550 Report a problem | ||
| 8/19/1998 | Sold | $228,000$83/sqft |
Source: Public Record Report a problem | ||
Public tax history
| Year | Property taxes | Tax assessment |
|---|---|---|
| 2025 | $9,054 +5.3% | $187,960 |
| 2024 | $8,600 | $187,960 |
| 2023 | $8,600 +6.5% | $187,960 |
| 2022 | $8,074 +5.7% | $187,960 |
| 2021 | $7,639 +0.4% | $187,960 |
| 2020 | $7,606 +1% | $187,960 |
| 2019 | $7,529 +0.6% | $187,960 |
| 2018 | $7,484 +3.4% | $187,960 |
| 2017 | $7,235 +3.2% | $187,960 |
| 2016 | $7,014 +3.1% | $187,960 |
| 2015 | $6,800 +3.6% | $187,960 |
| 2014 | $6,563 +0.1% | $187,960 |
| 2013 | $6,554 +0.6% | $187,960 |
| 2012 | $6,516 +1.3% | $187,960 |
| 2011 | $6,431 +2.4% | $187,960 |
| 2010 | $6,283 -0.5% | $187,960 |
| 2009 | $6,312 +3.9% | $187,960 |
| 2008 | $6,077 +3.6% | -- |
| 2007 | $5,866 +5.7% | -- |
| 2006 | $5,549 +5.1% | -- |
| 2005 | $5,281 +6.8% | -- |
| 2004 | $4,943 +0.7% | -- |
| 2003 | $4,909 +3.3% | -- |
| 2002 | $4,754 +7.4% | -- |
| 2000 | $4,427 +4.7% | -- |
| 1999 | $4,228 | -- |
Find assessor info on the county website
Neighborhood: 19038
Nearby homes
- $365,0002 bd2 ba1.2k sqft2205 Cross Rd, Glenside, PA 19038Sold

- $552,2003 bd3 ba1.4k sqft614 Abington Ave, Glenside, PA 19038Off Market
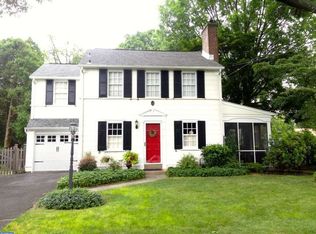
- $378,5002 bd2 ba1.4k sqft607 Hillcrest Ave, Glenside, PA 19038Off Market
- $490,1003 bd2 ba1.7k sqft2202 Cross Rd, Glenside, PA 19038Off Market
- $436,5002 bd2 ba1.3k sqft2215 Cross Rd, Glenside, PA 19038Off Market
- $406,0003 bd1 ba1.2k sqft611 Hillcrest Ave, Glenside, PA 19038Off Market
- $524,5003 bd2 ba1.4k sqft618 Abington Ave, Glenside, PA 19038Off Market
- $616,7006 bd3 ba3.3k sqft615 Hillcrest Ave, Glenside, PA 19038Off Market
Nearby schools
GreatSchools rating
- 8/10Copper Beech SchoolGrades: K-5Distance: 0.4 mi
- 7/10Abington Junior High SchoolGrades: 6-8Distance: 0.7 mi
- 8/10Abington Senior High SchoolGrades: 9-12Distance: 0.4 mi
Schools provided by the listing agent
- Elementary: Copper Beech E.s.
- Middle: Abington Junior High School
- High: Abington Senior
- District: Abington
Source: Bright MLS. This data may not be complete. We recommend contacting the local school district to confirm school assignments for this home.
Get a cash offer in 3 minutes
Find out how much your home could sell for in as little as 3 minutes with a no-obligation cash offer.
Estimated market value
$799,400
Get a cash offer in 3 minutes
Find out how much your home could sell for in as little as 3 minutes with a no-obligation cash offer.
Estimated market value
$799,400
- Pennsylvania
- Montgomery County
- Glenside
- 19038
- 608 Abington Ave
Nearby cities
Nearby neighborhoods
Nearby zip codes
Other Glenside Topics
