Skip main navigation
Off market
  • $535,800

    618 Abington Ave, Glenside, PA 19038

    3beds
    2baths
    1,492sqft
    SingleFamily
    Built in 1959
    6,969 Square Feet Lot
    $535,800 Zestimate®
    $359/sqft
    $2,865 Estimated rent

    Home value

    $535,800

    $509,000 - $563,000

    $2,865/mo

    Zestimate® history
    Loading
    Loading...

    Owner options

    List your home for rent

    $2,865/mo

    Rent Zestimate®

    Find your next renter with Zillow Rental Manager. Plus, with online applications, you can quickly screen prospective tenants – for free.

    Learn more

    $2,865/mo

    Rent Zestimate®

    Refinance and save

    $3,418/mo

    Est. payment

    Refinancing to a lower rate could help reduce your monthly payments and save thousands over the life of the loan.

    See today's rates

    $3,418/mo

    Est. payment

    Explore your selling options

    Work with a Zillow partner agent

    Leverage their expertise and Zillow's premium Showcase listings to get your home seen by more buyers.

    Get started

    List with your own agent

    Get your home in front of millions of buyers by listing it on Zillow.

    Learn how to do it

    Sell it yourself

    Take full control of how buyers see your home on Zillow by listing For Sale by Owner (FSBO).

    List your home

    What's special

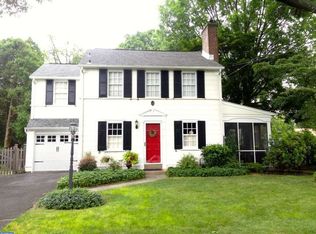
    Stunning brick colonial nestled in the heart of Glenside Gardens within easy reach of "Quaint & Charming" Revitalized Keswick Village offering a variety of stores for your shopping pleasures, a array of restaurants for your dining pleasure and of course the renowned Keswick Theater offering a vast assortment of entertainment programs year round! Lovingly maintained! Remodeled & updated ~ Noteworthy features: exposed and polished Hardwood floors throughout the first & second floors; updated gourmet kitchen with 5 burner gas range, built-in dishwasher, "granite look" counters, ample Maple cabinets, no wax "tile look" flooring & cathedral arched entry to the adjoining cheery breakfast room! Warm & inviting, the living room boast a lovely brick fireplace with gas insert and offers scenic views of the pretty yard & newer deck through newer atrium door. Sparkling newer replacement windows bathe all the rooms with a natural glow! An arched entry accesses the handsome dining room accented by chair rail and picture frame wainscoting, a perfect size & space for entertaining requirements! The second floor hosts 3 bright & airy tranquil bedrooms ~ each with generous closet space & breezy lighted ceiling fans, a large landing & remodeled ceramic tiled hall bath featuring an oversized sink vanity and tiled tub with overhead shower! The incredible finished basement level provides a recently finished expansive familyroom, play room or workout center for all your exercise equipment, a conveniently located PR with pedestal sink & ceramic tiled floor; a strategically placed laundry closet with washer/dryer hook-ups & abundant storage plus a utility/storage room. Outdoor entertaining is a breeze on the large deck which overlooks a lovely fenced yard bordered by gardens combining a colorful arrangement of perennials and annuals emphasize outdoor enjoyment. Completing this extraordinary offering, the home is wrapped in traditional red brick with a charming vestibule entry through a leaded glass front door and includes a detached garage to shelter the car in all kinds of weather! It is time for YOU to make the move and call this your "Home Sweet Home"!!!!

    This property is off market, which means it's not currently listed for sale or rent on Zillow. This may be different from what's available on other websites or public sources.

    Facts & features

    Interior

    Bedrooms & bathrooms
    • Bedrooms: 3
    • Bathrooms: 2
    Heating
    • Forced air, Gas
    Cooling
    • Central
    Appliances
    • Included: Dishwasher
    Features
    • Flooring: Tile, Carpet, Hardwood, Linoleum / Vinyl
    • Has fireplace: Yes
    Interior area
    • Total interior livable area: 1,492 sqft

    Property

    Parking
    • Total spaces: 2
    • Parking features: Garage - Detached
    Features
    • Exterior features: Brick
    Lot
    • Size: 6,969 Square Feet
    Details
    • Parcel number: 300000104001

    Construction

    Type & style
    • Home type: SingleFamily
    • Architectural style: Colonial
    Materials
    • Roof: Other
    Condition
    • Year built: 1959

    Community & HOA

    Location
    • Region: Glenside

    Financial & listing details

    • Price per square foot: $359/sqft
    • Tax assessed value: $146,410
    • Annual tax amount: $7,053

    Price history

    DateEventPrice
    11/6/2015Sold$335,000+3.1%$225/sqft
    Source: Public Record Report a problem
    10/2/2015Listed for sale$324,800+4.1%$218/sqft
    Source: RE/MAX Services #6652158 Report a problem
    7/9/2013Sold$312,000+0.1%$209/sqft
    Source: Public Record Report a problem
    4/5/2013Listing removed$311,800$209/sqft
    Source: RE/MAX Services #6191778 Report a problem
    3/29/2013Listed for sale$311,800+6.1%$209/sqft
    Source: RE/MAX Services #6191778 Report a problem
    5/11/2007Sold$294,000+45.3%$197/sqft
    Source: Public Record Report a problem
    9/7/2005Sold$202,400$136/sqft
    Source: Public Record Report a problem

    Public tax history

    YearProperty taxesTax assessment
    2025$7,053 +5.3%$146,410
    2024$6,699 $146,410
    2023$6,699 +6.5%$146,410
    2022$6,289 +5.7%$146,410
    2021$5,950 +0.4%$146,410
    2020$5,924 +1%$146,410
    2019$5,864 +0.6%$146,410
    2018$5,829 +3.4%$146,410
    2017$5,635 +3.1%$146,410
    2016$5,463 +3.1%$146,410
    2015$5,297 +3.6%$146,410
    2014$5,112 +3.8%$146,410 +3.7%
    2013$4,924 +0.6%$141,210
    2012$4,896 +1.3%$141,210
    2011$4,832 +2.4%$141,210
    2010$4,720 -0.5%$141,210
    2009$4,743 +2%$141,210
    2008$4,648 +3.6%--
    2007$4,486 +5.7%--
    2006$4,243 +5.1%--
    2005$4,039 +6.8%--
    2004$3,781 +0.7%--
    2003$3,755 +3.3%--
    2002$3,636 +7.4%--
    2000$3,386 +4.7%--
    1999$3,233 --
    Find assessor info on the county website

    Neighborhood: 19038

    Nearby schools

    GreatSchools rating
    Schools provided by the listing agent
    • Elementary: COPPER BEECH E.S.
    • Middle: ABINGTON
    • High: ABINGTON
    • District: Abington

    Source: The MLS. This data may not be complete. We recommend contacting the local school district to confirm school assignments for this home.

    Get a cash offer in 3 minutes
    Find out how much your home could sell for in as little as 3 minutes with a no-obligation cash offer.
    Estimated market value
    $535,800
    Get a cash offer in 3 minutes
    Find out how much your home could sell for in as little as 3 minutes with a no-obligation cash offer.
    Estimated market value
    $535,800