Skip main navigation
Sold for $582,000
  • $582,000

    608 Betony Way, Greenville, SC 29607

    4beds
    2,770sqft
    Single Family Residence, Residential
    Built in 2022
    9,147 Square Feet Lot
    $587,500 Zestimate®
    $210/sqft
    $2,856 Estimated rent

    Home value

    $587,500

    $558,000 - $617,000

    $2,856/mo

    Zestimate® history
    Loading
    Loading...

    Owner options

    List your home for rent

    $2,856/mo

    Rent Zestimate®

    Find your next renter with Zillow Rental Manager. Plus, with online applications, you can quickly screen prospective tenants – for free.

    Learn more

    $2,856/mo

    Rent Zestimate®

    Refinance and save

    $3,383/mo

    Est. payment

    Refinancing to a lower rate could help reduce your monthly payments and save thousands over the life of the loan.

    See today's rates

    $3,383/mo

    Est. payment

    Explore your selling options

    Work with a Zillow partner agent

    Leverage their expertise and Zillow's premium Showcase listings to get your home seen by more buyers.

    Get started

    List with your own agent

    Get your home in front of millions of buyers by listing it on Zillow.

    Learn how to do it

    Sell it yourself

    Take full control of how buyers see your home on Zillow by listing For Sale by Owner (FSBO).

    List your home

    What's special

    Gas cookingBeautiful french glass doorsMulti-level stone patioAdded soundproofing between floors
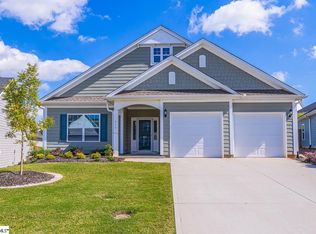
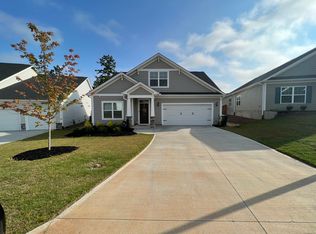
    Built in 2022 and kept in excellent shape, this 4-bedroom, 2.5 bathroom home has over 2,700 square feet and a layout that just makes sense. Walking in the front door you are immediately stopped by the beautiful french glass doors leading into the room that is used as an office. With a full size closet this room is extremely versatile. The kitchen is the kind of space everyone naturally gathers in, with a large island, gas cooking, and plenty of room whether you're hosting or just trying to get out the door in the morning. The primary suite is on the main level and tucked toward the back, so it feels a more private. One of the best features? The walk-in closet connects straight to the laundry room with a sliding pocket door. It’s simple, but it makes everyday life so much easier. And with the added soundproofing between floors, you are guaranteed to get a quiet and good night's sleep. Upstairs you’ve got two bedrooms (both with walk-in closets) and a loft that can be whatever you need it to be. A second living space, playroom, homework zone, you name it. There’s also a full 4th bedroom on the main level that works great as an office or guest room. The backyard is a big plus here. It’s private and low-maintenance, so you’re not stuck spending your weekends doing yard work. The multi-level stone patio gives you plenty of space to hang out, grill, and have people over, and the covered area with the outdoor fireplace is perfect when it cools off. At Indigo Pointe you will have access to a pool and a pond just a short walk away. Did we mention the whole-house water filtration system and all the extra storage? As you can see it’s just an easy place to live. Schedule your showing today!

    Zillow last checked:

    Listing updated:

    Listed by:

    Samantha Walker 864-270-0630,

    REAL GVL/REAL BROKER, LLC

    Bought with:

    Linda O'Brien

    Coldwell Banker Caine/Williams

    Source: Greater Greenville AOR,MLS#: 1586824MLS Logo

    Facts & features

    Interior

    Bedrooms & bathrooms
    • Bedrooms: 4
    • Bathrooms: 3
    • Full bathrooms: 2
    • 1/2 bathrooms: 1
    • Main level bathrooms: 1
    • Main level bedrooms: 1
    Rooms
    • Room types: Laundry, Loft, Office/Study, Bonus Room/Rec Room
    Primary bedroom
    • Area: 308
    • Dimensions: 14 x 22
    Bedroom 2
    • Area: 168
    • Dimensions: 12 x 14
    Bedroom 3
    • Area: 156
    • Dimensions: 12 x 13
    Bedroom 4
    • Area: 182
    • Dimensions: 13 x 14
    Primary bathroom
    • Features: Double Sink, Full Bath, Shower Only, Walk-In Closet(s)
    • Level: Main
    Dining room
    • Area: 132
    • Dimensions: 11 x 12
    Kitchen
    • Area: 187
    • Dimensions: 11 x 17
    Living room
    • Area: 330
    • Dimensions: 15 x 22
    Bonus room
    • Area: 207
    • Dimensions: 9 x 23
    Heating
    • Natural Gas
    Cooling
    • Central Air, Electric
    Appliances
    • Included: Dishwasher, Disposal, Dryer, Free-Standing Gas Range, Refrigerator, Washer, Tankless Water Heater
    • Laundry: 1st Floor, Walk-in, Laundry Room
    Features
    • High Ceilings, Ceiling Smooth, Tray Ceiling(s), Open Floorplan, Walk-In Closet(s), Countertops – Quartz, Pantry
    • Flooring: Ceramic Tile, Luxury Vinyl
    • Basement: None
    • Attic: Storage
    • Number of fireplaces: 1
    • Fireplace features: Outside
    Interior area
    • Total structure area: 2,770
    • Total interior livable area: 2,770 sqft

    Property

    Parking
    • Total spaces: 2
    • Parking features: Attached, Garage Door Opener, Concrete
    • Attached garage spaces: 2
    • Has uncovered spaces: Yes
    Features
    • Levels: Two
    • Stories: 2
    • Patio & porch: Patio, Front Porch, Rear Porch
    • Exterior features: Outdoor Fireplace
    • Fencing: Fenced
    Lot
    • Size: 9,147 Square Feet
    • Features: Sidewalk, 1/2 Acre or Less
    • Topography: Level
    Details
    • Parcel number: M010.0701085.00

    Construction

    Type & style
    • Home type: SingleFamily
    • Architectural style: Craftsman
    • Property subtype: Single Family Residence, Residential
    Materials
    • Hardboard Siding
    • Foundation: Slab
    • Roof: Architectural
    Condition
    • Year built: 2022

    Utilities & green energy

    • Sewer: Public Sewer
    • Water: Public

    Community & HOA

    Community
    • Features: Clubhouse, Common Areas, Street Lights, Pool, Sidewalks, Neighborhood Lake/Pond, Walking Trails
    • Subdivision: Indigo Pointe
    HOA
    • Has HOA: Yes
    • Services included: Pool, Street Lights, Restrictive Covenants
    Location
    • Region: Greenville

    Financial & listing details

    • Price per square foot: $210/sqft
    • Tax assessed value: $548,680
    • Annual tax amount: $3,369
    • Date on market: 4/2/2026

    Price history

    DateEventPrice
    8/7/2026Sold$582,000-3%$210/sqft
    Source: Greater Greenville AOR #1586824 Report a problem
    7/6/2026Contingent$599,900$217/sqft
    Source: Greater Greenville AOR #1586824 Report a problem
    4/30/2026Price change$599,900-3.2%$217/sqft
    Source: Greater Greenville AOR #1586824 Report a problem
    4/2/2026Listed for sale$619,900$224/sqft
    Source: Greater Greenville AOR #1586824 Report a problem

    Public tax history

    YearProperty taxesTax assessment
    2025$3,369 +4.3%$502,520 +15%
    2024$3,229 +2%$436,980
    2023$3,166 +74.7%$436,980
    2022$1,812 +863.7%$436,980 +694.5%
    2021$188 $55,000
    Find assessor info on the county website

    Neighborhood: 29607

    Nearby schools

    GreatSchools rating
    Schools provided by the listing agent
    • Elementary: Mauldin
    • Middle: Dr. Phinnize J. Fisher
    • High: J. L. Mann

    Source: Greater Greenville AOR. This data may not be complete. We recommend contacting the local school district to confirm school assignments for this home.

    Get a cash offer in 3 minutes
    Find out how much your home could sell for in as little as 3 minutes with a no-obligation cash offer.
    Estimated market value
    $587,500
    Get a cash offer in 3 minutes
    Find out how much your home could sell for in as little as 3 minutes with a no-obligation cash offer.
    Estimated market value
    $587,500