Skip main navigation
Sold for $640,000
  • $640,000

    608 Burnt Sienna Dr, Middleton, WI 53562

    3beds
    1,696sqft
    Single Family Residence
    Built in 2021
    8,712 Square Feet Lot
    $643,100 Zestimate®
    $377/sqft
    $2,939 Estimated rent

    Home value

    $643,100

    $611,000 - $682,000

    $2,939/mo

    Zestimate® history
    Loading
    Loading...

    Owner options

    List your home for rent

    $2,939/mo

    Rent Zestimate®

    Find your next renter with Zillow Rental Manager. Plus, with online applications, you can quickly screen prospective tenants – for free.

    Learn more

    $2,939/mo

    Rent Zestimate®

    Refinance and save

    $3,525/mo

    Est. payment

    Refinancing to a lower rate could help reduce your monthly payments and save thousands over the life of the loan.

    See today's rates

    $3,525/mo

    Est. payment

    Explore your selling options

    Work with a Zillow partner agent

    Leverage their expertise and Zillow's premium Showcase listings to get your home seen by more buyers.

    Get started

    List with your own agent

    Get your home in front of millions of buyers by listing it on Zillow.

    Learn how to do it

    Sell it yourself

    Take full control of how buyers see your home on Zillow by listing For Sale by Owner (FSBO).

    List your home

    What's special

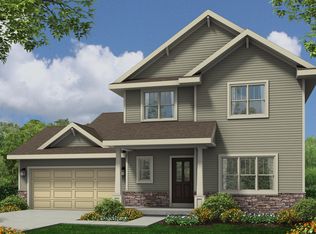
    Step into this beautiful ranch home built by Encore Homes, located in the Middleton School District. This property features a private owner’s suite w/ tray ceilings, a tiled shower, & expansive walk-in closet. The chef's kitchen is equipped w/ stainless steel appliances & granite countertops, flowing into an open-concept dining area w/ a gas fireplace & a main-floor laundry/mudroom. Outside, you will find a 3-season screened porch facing a private lot & a bike path. The main floor also includes two additional bedrms w/ large closets & a full bath. The expansive basement is ideal for future expansion, featuring extra-tall ceilings, a legal egress window, & rough-in plumbing for additional bathroom. For your peace of mind, the home includes a transferable limited builder warranty. Additionally, the insulated garage provides an extended car space for extra storage. The property is conveniently located just seconds from Pope Farm Elementary, Greenway Station, Beltline & downtown Middleton.

    Zillow last checked:

    Listing updated:

    Listed by:

    Joanna Janas,

    Sprinkman Real Estate

    Bought with:

    Joanna Janas, 84866-94

    Sprinkman Real Estate

    Source: SCWMLS,MLS#: 2015512

    Facts & features

    Interior

    Bedrooms & bathrooms
    • Bedrooms: 3
    • Bathrooms: 2
    • Full bathrooms: 2
    • Main level bathrooms: 2
    Primary bedroom
    • Level: Main
    • Area: 210
    • Dimensions: 15 x 14
    Bedroom 2
    • Level: Main
    • Area: 121
    • Dimensions: 11 x 11
    Bedroom 3
    • Level: Main
    • Area: 132
    • Dimensions: 11 x 12
    Kitchen
    • Features: Dishwasher, Disposal, Kitchen Island, Microwave, Pantry, Range/Oven, Refrigerator
    • Level: Main
    • Area: 198
    • Dimensions: 18 x 11
    Living room
    • Level: Main
    • Area: 323
    • Dimensions: 17 x 19
    Heating
    • Forced Air
    Cooling
    • Central Air
    Appliances
    • Included: Washer, Dryer, Water Softener Included
    • Laundry: Main Level
    Features
    • Walk-In Closet(s), Great room, Vaulted Ceiling(s), At Least 1 tub, Smart doorbell, Foyer
    • Windows: Low Emissivity Windows
    • Basement: Full,Sump Pump,8'+ Ceiling,Bath/Stubbed,Radon Mitigation System
    • Number of fireplaces: 1
    • Fireplace features: 1 fireplace, Gas
    Interior area
    • Total structure area: 1,696
    • Total interior livable area: 1,696 sqft
    • Finished area above ground: 1,696

    Property

    Parking
    • Total spaces: 2
    • Parking features: 2 car, Attached, Garage Door Opener
    • Attached garage spaces: 2
    • Has uncovered spaces: Yes
    Features
    • Levels: One
    • Stories: 1
    • Patio & porch: Screened Porch
    Lot
    • Size: 8,712 sqft
    • Dimensions: 70X125
    • Features: Sidewalk
    Details
    • Parcel number: 070821201137
    • Zoning: Res
    • Special conditions: Restrictions/Covenants

    Construction

    Type & style
    • Home type: SingleFamily
    • Architectural style: Contemporary,Ranch
    • Property subtype: Single Family Residence
    Materials
    • Stone, Vinyl Siding
    • Foundation: Poured concrete foundatn
    Condition
    • Year built: 2021
    Details
    • Builder name: Encore Homes
    • Warranty included: Yes

    Utilities & green energy

    • Sewer: Public Sewer
    • Water: Public
    Green energy
    • Energy efficient items: Appliances

    Community & neighborhood

    Security
    • Security features: Smart security cameras
    Location
    • Region: Middleton
    • Subdivision: Chapel View

    HOA & financial

    HOA
    • Has HOA: Yes
    • HOA fee: $30 annually

    Other

    Other facts
    • Listing terms: Arms Length

    Price history

    DateEventPrice
    4/7/2026Sold$640,000-1.5%$377/sqft
    Source: Public Record Report a problem
    2/17/2026Contingent$650,000$383/sqft
    Source: WIREX MLS #2015512 Report a problem
    2/10/2026Listed for sale$650,000+33.7%$383/sqft
    Source: WIREX MLS #2015512 Report a problem
    4/16/2021Sold$486,000$287/sqft
    Source: Public Record Report a problem
    4/6/2021Listed for sale$486,000$287/sqft
    Source: SCWMLS #1893482 Report a problem
    12/12/2020Pending sale$486,000$287/sqft
    Source: Encore Homes Report a problem
    9/24/2020Price change$486,000+2013%$287/sqft
    Source: Encore Homes Report a problem
    2/6/2020Price change$23,000+130%$14/sqft
    Source: Encore Homes Report a problem
    5/22/2019Price change$10,000$6/sqft
    Source: Encore Homes Report a problem
    5/10/2019Listed for sale--
    Source: Encore Homes Report a problem

    Public tax history

    YearProperty taxesTax assessment
    2024$11,221 +7%$598,000 +7%
    2023$10,484 $558,900 +15%
    2022-- $486,000 +41.9%
    2021-- $342,600 +342500%
    2020-- $100
    2019-- $100
    2018-- --

    Find assessor info on the county website

    Neighborhood: Elderberry

    Nearby schools

    GreatSchools rating
    Schools provided by the listing agent
    • Elementary: Pope Farm
    • Middle: Glacier Creek
    • High: Middleton
    • District: Middleton-Cross Plains

    Source: SCWMLS. This data may not be complete. We recommend contacting the local school district to confirm school assignments for this home.

    Get a cash offer in 3 minutes
    Find out how much your home could sell for in as little as 3 minutes with a no-obligation cash offer.
    Estimated market value
    $643,100
    Get a cash offer in 3 minutes
    Find out how much your home could sell for in as little as 3 minutes with a no-obligation cash offer.
    Estimated market value
    $643,100